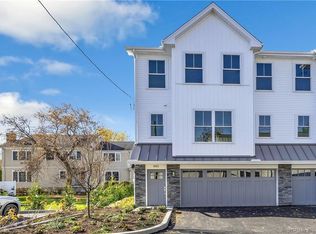
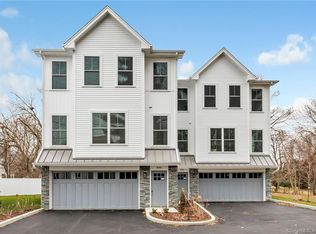
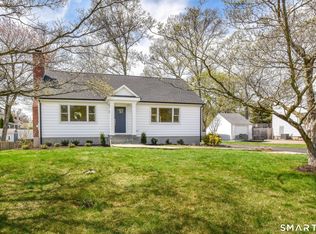
Luxury 2024 Construction in Prime Fairfield Location! Experience modern elegance and convenience in this sophisticated townhome-just minutes from the beach, downtown Fairfield, and the train. With a chic, cosmopolitan design, this home showcases top-tier finishes and impeccable craftsmanship throughout. The open-concept main level features white oak hardwood floors, a sleek gas fireplace with custom built-ins, and a sun-filled designer kitchen. Outfitted with professional-grade Thermador appliances, quartz countertops, a stylish tile backsplash, and sliders to a private deck with scenic views, the kitchen is truly the heart of the home. This level also includes a dining area, family room, chic powder room, and a versatile home office. Upstairs, the luxurious primary suite offers a walk-in closet and a spa-inspired bath with a soaking tub and beautifully tiled shower. Two additional spacious bedrooms share a stylish full bath, and a convenient second-floor laundry room completes the upper level. The finished lower level includes a custom mudroom and an oversized garage with bonus space that opens to the backyard-ideal for storage, a gym, or workspace. Don't miss this refined, move-in-ready townhome-just a short walk to downtown Fairfield's vibrant shops, dining, and entertainment!
For sale
$1,325,000
888 Oldfield Road #888, Fairfield, CT 06824
3beds
1,896sqft
Condominium, Half Duplex
Built in 2023
-- sqft lot
$-- Zestimate®
$699/sqft
$600/mo HOA
What's special
Versatile home officeConvenient second-floor laundry roomFamily roomImpeccable craftsmanship throughoutStylish tile backsplashQuartz countertopsWhite oak hardwood floors
- 6 hours |
- 198 |
- 6 |
Zillow last checked:
Listing updated:
Listed by:
VARTULI | JABICK TEAM AT KELLER WILLIAMS REALTY,
Michael Jabick (203)767-9844,
Keller Williams Realty 203-429-4020,
Co-Listing Agent: Kim Vartuli 203-258-3797,
Keller Williams Realty
Source: Smart MLS,MLS#: 24188458
Loading...
Facts & features
Interior
Bedrooms & bathrooms
- Bedrooms: 3
- Bathrooms: 3
- Full bathrooms: 2
- 1/2 bathrooms: 1
Rooms
- Room types: Laundry
Primary bedroom
- Features: Full Bath, Walk-In Closet(s), Hardwood Floor
- Level: Upper
Bedroom
- Features: Hardwood Floor
- Level: Upper
Bedroom
- Features: Hardwood Floor
- Level: Upper
Bathroom
- Features: High Ceilings, Tile Floor
- Level: Main
Bathroom
- Features: Tub w/Shower, Tile Floor
- Level: Upper
Den
- Features: High Ceilings, Full Bath, Walk-In Closet(s), Hardwood Floor
- Level: Main
Dining room
- Features: High Ceilings, Hardwood Floor
- Level: Main
Family room
- Features: High Ceilings, Built-in Features, Fireplace
- Level: Main
Kitchen
- Features: High Ceilings, Quartz Counters, Dining Area, Sliders, Hardwood Floor
- Level: Main
Heating
- Forced Air, Natural Gas
Cooling
- Central Air
Appliances
- Included: Gas Cooktop, Range Hood, Refrigerator, Freezer, Ice Maker, Dishwasher, Washer, Dryer, Water Heater
- Laundry: Upper Level, Mud Room
Features
- Basement: None
- Attic: None
- Number of fireplaces: 1
- Common walls with other units/homes: End Unit
Interior area
- Total structure area: 1,896
- Total interior livable area: 1,896 sqft
- Finished area above ground: 1,896
Property
Parking
- Total spaces: 2
- Parking features: Attached
- Attached garage spaces: 2
Features
- Stories: 2
- Patio & porch: Deck
- Waterfront features: Walk to Water
Lot
- Features: In Flood Zone
Details
- Parcel number: 2842002
- Zoning: B
Construction
Type & style
- Home type: Condo
- Property subtype: Condominium, Half Duplex
- Attached to another structure: Yes
Materials
- Vinyl Siding
Condition
- New construction: No
- Year built: 2023
Utilities & green energy
- Sewer: Public Sewer
- Water: Public
Green energy
- Green verification: ENERGY STAR Certified Homes
Community & HOA
Community
- Features: Health Club, Library, Park, Public Rec Facilities, Shopping/Mall
- Subdivision: Beach
HOA
- Has HOA: Yes
- Services included: Maintenance Grounds, Trash, Snow Removal, Insurance, Flood Insurance
- HOA fee: $600 monthly
Location
- Region: Fairfield
Financial & listing details
- Price per square foot: $699/sqft
- Tax assessed value: $590,100
- Annual tax amount: $16,753
- Date on market: 7/7/2026
Estimated market value
Not available
Estimated sales range
Not available
Not available
Price history
| Date | Event | Price |
|---|---|---|
| 7/7/2026 | Listed for rent | $7,500$4/sqft |
Source: Smart MLS #24189528 Report a problem | ||
Public tax history
Tax history is unavailable.
Monthly payment
Est. payment$--/mo
Payment breakdown
Explore the cost of this home by adjusting the details. Changes won't be saved.All calculations are estimates and provided by Zillow, Inc. for informational purposes only. Actual amounts may vary.
HOA fees may include property taxes on listings classified as Co-Ops. Contact the listing agent and/or owner for fee details.
Mortgage interest rates are dependent on a number of factors, including credit score, down payment, and repayment length. Interest rate data provided by Zillow Group Marketplace, Inc. as of 1/1/1970 from various mortgage lenders with which we have lead or other similar arrangements; the Estimated Payment is an average of those rates.
See how much you could borrow to make a competitive offer.
Climate risks
Neighborhood: 06824
Nearby schools
GreatSchools rating
- 8/10Mill Hill SchoolGrades: K-5Distance: 1.2 mi
- 8/10Roger Ludlowe Middle SchoolGrades: 6-8Distance: 1 mi
- 9/10Fairfield Ludlowe High SchoolGrades: 9-12Distance: 1.1 mi
Schools provided by the listing agent
- Elementary: Mill Hill
- Middle: Roger Ludlowe
- High: Fairfield Ludlowe
Source: Smart MLS. This data may not be complete. We recommend contacting the local school district to confirm school assignments for this home.
A local agent can set up tours, give advice and negotiate with sellers.
A local lender can help you make sure your offer is ready when you are.




- Connecticut
- Fairfield County
- Fairfield
- 06824
- 888 Oldfield Road Unit 888
Nearby cities
Nearby neighborhoods
Nearby zip codes
Other Fairfield Topics
