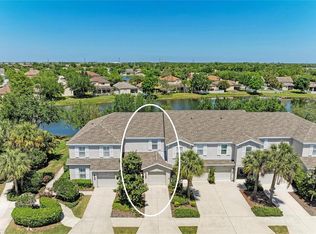
Under contract-accepting backup offers. Welcome to this beautifully updated three-level townhome in the highly desirable gated Willowbrook community of Lakewood Ranch! Offering 2 bedrooms, 2.5 bathrooms, a spacious tandem two-car garage, this home combines modern updates, thoughtful details, and an unbeatable location. Step inside to find luxury vinyl plank flooring almost everywhere throughout the home, creating a clean and cohesive look. The updated kitchen features newer appliances, quartz countertops, a farmhouse sink, a stylish tile backsplash, and Aquashore (whole house water softener filter and Reverse Osmosis filter) in the kitchen under the sink making it both functional and beautiful. Plantation shutters add a touch of elegance throughout, while newer light fixtures and ceiling fans enhance the home's contemporary feel. The spacious primary suite offers a newer walk-in shower, and two of the three bathrooms feature newer vanities. Both bedrooms and the laundry room are equipped with attractive barn doors, while cedar closet organizers provide exceptional storage. A newer metal railing system at the top of the stairs and along the stairwell adds another updated finishing touch. Enjoy the Florida lifestyle from two of the home's three screened balconies, each offering a peaceful and private setting. Relax with your morning coffee or unwind at the end of the day while taking in the tranquil water views and watching the abundant wildlife that frequents this beautiful setting. The covered lower-level porch provides even more outdoor living space and is conveniently accessible directly from the garage. The tandem garage accommodates two vehicles while also providing a dedicated storage area for trash cans and other household items. Major improvements offer added peace of mind, including a 2020 AC system with a 10-year warranty, a 2022 roof, and a 2025 water heater with an alarm. Willowbrook is a pet-friendly community allowing two domestic pets weighing up to 40 pounds each, making this an ideal home for pet owners. Located just minutes from Lakewood Ranch Main Street, UTC Mall, restaurants, grocery stores, shopping, medical facilities, Sarasota-Bradenton International Airport, and I-75. And when it's time for a day at the beach, world-famous Siesta Key is approximately 30 minutes away. This move-in-ready townhome offers the perfect combination of stylish updates, flexible three-level living, excellent storage, multiple outdoor living spaces, peaceful water views, and an exceptional Lakewood Ranch location. NO CDD FEES! Don't miss the opportunity to make this wonderful townhome your own!
Accepting backups
$220,000
8884 WHITE SAGE LOOP, LAKEWOOD RANCH, FL 34202
2beds
1,064sqft
Townhouse
Built in 2010
2.95 Acres Lot
$215,900 Zestimate®
$207/sqft
$563/mo HOA
What's special
Abundant wildlifeSpacious tandem two-car garageNewer appliancesQuartz countertopsPeaceful water viewsTranquil water viewsSpacious primary suite
- 31 days
- 359
- 28
Likely to sell faster than
Zillow last checked:
Listing updated:
Listed by:
Lynne Reda 941-807-1954,
BRIGHT REALTY 941-552-6036,
Bill McCue 941-376-2455,
BRIGHT REALTY
Source: Stellar MLS,MLS#: A4705576 Originating MLS: Sarasota - Manatee
Originating MLS: Sarasota - Manatee
Facts & features
Interior
Bedrooms & bathrooms
- Bedrooms: 2
- Bathrooms: 3
- Full bathrooms: 2
- 1/2 bathrooms: 1
Rooms
- Room types: Great Room, Utility Room
Primary bedroom
- Features: En Suite Bathroom, Walk-In Closet(s)
- Level: Third
- Area: 120 Square Feet
- Dimensions: 12x10
Bedroom 2
- Features: En Suite Bathroom, Built-in Closet
- Level: Third
- Area: 110 Square Feet
- Dimensions: 11x10
Dining room
- Level: Second
- Area: 140 Square Feet
- Dimensions: 14x10
Great room
- Level: Second
- Area: 170 Square Feet
- Dimensions: 17x10
Kitchen
- Level: Second
- Area: 121 Square Feet
- Dimensions: 11x11
Heating
- Central
Cooling
- Central Air
Appliances
- Included: Dishwasher, Disposal, Dryer, Electric Water Heater, Microwave, Range, Refrigerator, Washer
- Laundry: Inside, Laundry Room, Upper Level
Features
- Ceiling Fan(s), Coffered Ceiling(s), Solid Wood Cabinets, Split Bedroom
- Flooring: Ceramic Tile, Luxury Vinyl
- Doors: Sliding Doors
- Has fireplace: No
Interior area
- Total structure area: 1,260
- Total interior livable area: 1,064 sqft
Video & virtual tour
Property
Parking
- Total spaces: 2
- Parking features: Driveway, Garage Door Opener, Tandem
- Attached garage spaces: 2
- Has uncovered spaces: Yes
- Details: Garage Dimensions: 39x14
Features
- Levels: Three Or More
- Stories: 3
- Patio & porch: Covered, Patio, Porch
- Exterior features: Balcony, Sidewalk
- Has view: Yes
- View description: Water, Lake
- Has water view: Yes
- Water view: Water,Lake
- Waterfront features: Waterfront, Lake Front
Lot
- Size: 2.95 Acres
- Residential vegetation: Mature Landscaping, Trees/Landscaped
Details
- Parcel number: 1918527659
- Zoning: PDR
- Special conditions: None
Construction
Type & style
- Home type: Townhouse
- Architectural style: Mediterranean
- Property subtype: Townhouse
- Attached to another structure: Yes
Materials
- Block, Concrete
- Foundation: Slab
- Roof: Shingle
Condition
- Completed
- New construction: No
- Year built: 2010
Utilities & green energy
- Sewer: Public Sewer
- Water: Public
- Utilities for property: Cable Connected, Electricity Available, Electricity Connected, Public, Sewer Connected, Street Lights
Community & HOA
Community
- Features: Waterfront, Deed Restrictions, Gated Community - No Guard, Pool, Sidewalks
- Security: Gated Community
- Pet fee: $0 monthly
- Subdivision: WILLOWBROOK A CONDO PH 6 OR2339/1763
HOA
- Has HOA: Yes
- Amenities included: Gated, Pool
- Services included: Cable TV, Community Pool, Reserve Fund, Insurance, Internet, Maintenance Structure, Maintenance Grounds, Manager, Pest Control, Pool Maintenance, Recreational Facilities, Sewer, Trash, Water
- HOA fee: $563 monthly
- HOA name: Castle Group/Rosana Russo
- HOA phone: 754-224-2493
Location
- Region: Lakewood Ranch
Financial & listing details
- Price per square foot: $207/sqft
- Tax assessed value: $199,750
- Annual tax amount: $1,791
- Date on market: 9/11/2026
- Cumulative days on market: 32 days
- Listing terms: Cash,Conventional,VA Loan
- Ownership: Fee Simple
- Total actual rent: 0
- Electric utility on property: Yes
- Road surface type: Asphalt
Estimated market value
$215,900
$205,000 - $227,000
$2,058/mo
Price history
| Date | Event | Price |
|---|---|---|
| 9/11/2026 | Listed for sale | $220,000+20.9%$207/sqft |
Source:  Stellar MLS #A4705576 Report a problem Stellar MLS #A4705576 Report a problem | ||
| 9/18/2020 | Sold | $182,000-1.6%$171/sqft |
Source: Public Record Report a problem | ||
| 8/8/2020 | Pending sale | $184,900$174/sqft |
Source: KELLER WILLIAMS ON THE WATER #A4469633 Report a problem | ||
| 8/1/2020 | Price change | $184,900-2.2%$174/sqft |
Source: KELLER WILLIAMS ON THE WATER #A4469633 Report a problem | ||
| 6/12/2020 | Listed for sale | $189,000+8%$178/sqft |
Source: KELLER WILLIAMS ON THE WATER #A4469633 Report a problem | ||
| 8/25/2018 | Sold | $175,000$164/sqft |
Source: Public Record Report a problem | ||
| 6/7/2018 | Listing removed | $1,500$1/sqft |
Source: LINDSAY LEASING LLC #A4403229 Report a problem | ||
| 5/14/2018 | Listed for rent | $1,500+11.1%$1/sqft |
Source: LINDSAY LEASING LLC #A4403229 Report a problem | ||
| 7/27/2017 | Listing removed | $1,350$1/sqft |
Source: LINDSAY LEASING LLC #A4186089 Report a problem | ||
| 7/4/2017 | Price change | $1,350-6.9%$1/sqft |
Source: LINDSAY LEASING LLC #A4186089 Report a problem | ||
| 5/10/2017 | Listed for rent | $1,450$1/sqft |
Source: LINDSAY LEASING LLC #A4186089 Report a problem | ||
Public tax history
| Year | Property taxes | Tax assessment |
|---|---|---|
| 2025 | $1,791 +3.3% | $157,676 +2.9% |
| 2024 | $1,734 +1.7% | $153,232 +3% |
| 2023 | $1,705 +3.3% | $148,769 +3% |
| 2022 | $1,651 +0.3% | $144,436 +3% |
| 2021 | $1,646 +5.2% | $140,229 +4.6% |
| 2020 | $1,564 -1.2% | $134,000 |
| 2019 | $1,583 | $134,000 +2.3% |
| 2018 | $1,583 -19.8% | $131,000 +4.4% |
| 2017 | $1,974 +54.4% | $125,450 +12% |
| 2016 | $1,279 | $112,000 +25.1% |
| 2015 | $1,279 | $89,500 +20% |
| 2014 | $1,279 +3.3% | $74,585 +0% |
| 2013 | $1,238 +123715% | $74,584 |
| 2012 | $1 | $74,584 -15.8% |
| 2011 | $1 | $88,631 |
Find assessor info on the county website
Monthly payment
Est. payment
Payment breakdown
Explore the cost of this home by adjusting the details. Changes won't be saved.Climate risks
Neighborhood: 34202
Nearby schools
Schools provided by the listing agent
- Elementary: Robert E Willis Elementary
- Middle: Braden River Middle
- High: Lakewood Ranch High
Source: Stellar MLS. This data may not be complete. We recommend contacting the local school district to confirm school assignments for this home.
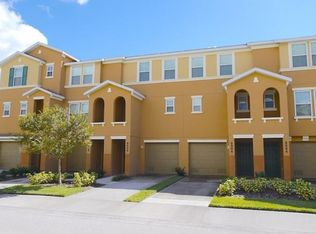
- $215,0002 bd2 ba1k sqft8908 White Sage Loop, Lakewood Ranch, FL 34202Sold
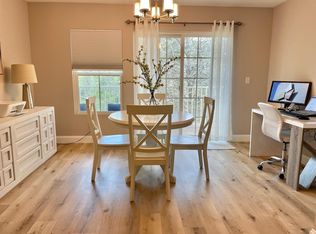
- $202,7002 bd2 ba1k sqft8891 White Sage Loop, Lakewood Ranch, FL 34202Off Market
- $254,3003 bd2 ba1.3k sqft8916 White Sage Loop, Lakewood Ranch, FL 34202Off Market
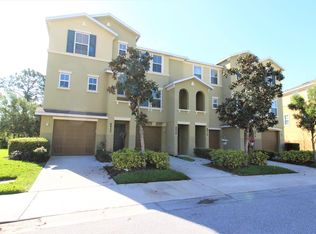
- $201,7002 bd2 ba1k sqft8920 White Sage Loop, Lakewood Ranch, FL 34202Off Market
Similar homes
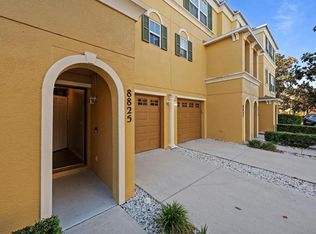
- $235,0002 bd3 ba1k sqft8825 WHITE SAGE LOOP, LAKEWOOD RANCH, FL 34202For Sale
 MLS ID #A4692863, Kendall Williams, HOUSE MATCH. Stellar MLS
 - $210,0002 bd3 ba1.1k sqft14830 SKIP JACK LOOP, LAKEWOOD RANCH, FL 34202For Sale
 MLS ID #A4690566, Matt Berg, BERG REALTY LLC. Stellar MLS
 - $240,0002 bd2 ba1.3k sqft7343 FOUNTAIN PALM CIRCLE #na, BRADENTON, FL 34203For Sale
 MLS ID #A4692532, Jana Gouwens, PREFERRED SHORE LLC. Stellar MLS
 - $165,0001 bd1 ba732 sqft8932 MANOR LOOP #102, BRADENTON, FL 34202For Sale
 MLS ID #A4697852, Radinka Ilsink, RADINKA INTERNATIONAL RLTY LLC. Stellar MLS
 - $227,0002 bd2 ba1.4k sqft5629 KEY LARGO COURT #B06, BRADENTON, FL 34203For SaleMLS ID #A4692020, Kathryn Newman, ALLISON JAMES ESTATES & HOMES. Stellar MLS
- $275,0002 bd2 ba1.4k sqft7126 CEDAR HOLLOW CIRCLE, BRADENTON, FL 34203For SaleMLS ID #A4701717, Kimberly Dowling, EXP REALTY LLC. Stellar MLS
- $265,0002 bd2 ba1.3k sqft6821 FAIRVIEW TERRACE #6821, BRADENTON, FL 34203For SaleMLS ID #A4698319, Nancy Fish-Mooney, FINE PROPERTIES. Stellar MLS
- $245,0002 bd2 ba1.1k sqft5601 BENTGRASS DRIVE #10-202, SARASOTA, FL 34235For SaleMLS ID #A4701922, Jessica Rangel Marrero, WRA BUSINESS & REAL ESTATE. Stellar MLS
- $249,9002 bd2 ba1.3k sqft1003 FAIRWAYCOVE LANE #201, BRADENTON, FL 34212For SaleMLS ID #D6147271, Anne Gallant, RE FLORIDA HOMES. Stellar MLS
- $249,0003 bd2 ba1.3k sqft5601 BENTGRASS DRIVE #10-117, SARASOTA, FL 34235For SaleMLS ID #A4705344, Lisa Kroshus, RE/MAX ALLIANCE GROUP. Stellar MLS
- $239,0002 bd2 ba1.1k sqft7860 PALM AIRE LANE #103, SARASOTA, FL 34243For SaleMLS ID #A4689954, Janelle Miller, MARCUS & COMPANY REALTY. Stellar MLS
- $205,0002 bd2 ba972 sqft915 50TH AVENUE W, BRADENTON, FL 34207For SaleMLS ID #A4691945, Erin Fleming, FINE PROPERTIES. Stellar MLS
- $239,0002 bd2 ba1.5k sqft813 SPRING LAKES BOULEVARD, BRADENTON, FL 34210For SaleMLS ID #A4704441, Collette Quinehan, HORIZON REALTY INTERNATIONAL. Stellar MLS
- $279,9002 bd2 ba1.4k sqft5645 KEY LARGO COURT #5645, BRADENTON, FL 34203For SaleMLS ID #A4708740, Gina Serena, PA, KW SUNCOAST. Stellar MLS
- $242,0002 bd2 ba1k sqft4206 VIA PIEDRA CIRCLE #3-202, SARASOTA, FL 34233For SaleMLS ID #A4703971, Tiffiany Harford, KELLER WILLIAMS ON THE WATER S. Stellar MLS
- $235,0003 bd3 ba1.5k sqft5721 BENTGRASS DRIVE #20-104, SARASOTA, FL 34235For SaleMLS ID #A4681108, Lisa Kroshus, RE/MAX ALLIANCE GROUP. Stellar MLS
- $227,0002 bd2 ba1.1k sqft2906 63RD STREET W #206, BRADENTON, FL 34209For SaleMLS ID #A4708047, Sheryl O'Keefe, MEDWAY REALTY. Stellar MLS
- $269,9002 bd3 ba1.4k sqft5653 WHITEHEAD STREET, BRADENTON, FL 34203For SaleMLS ID #A4702318, Danielle Dustman, INNOVATE REAL ESTATE. Stellar MLS
- $250,5003 bd2 ba1.5k sqft3500 EL CONQUISTADOR PARKWAY #124, BRADENTON, FL 34210For SaleMLS ID #A4704536, Sean Averso, PREFERRED SHORE LLC. Stellar MLS
- $299,0002 bd2 ba1.3k sqft6342 GRAND OAK CIRCLE #204, BRADENTON, FL 34203For SaleMLS ID #A4681120, Judy Athari, BERKSHIRE HATHAWAY HOMESERVICE. Stellar MLS
