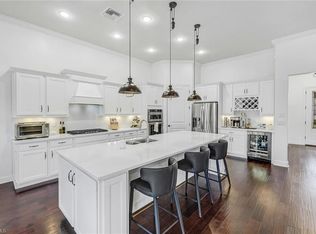
Experience elevated living in the prestigious Greyhawk at Golf Club of the Everglades, where luxury, privacy, and lifestyle converge in this exceptional Pinnacle model residence. Perfectly positioned on an expansive pie-shaped homesite along one of Greyhawk’s most desirable and private streets, this remarkable home showcases coveted southwest exposure—delivering breathtaking sunset skies as your backdrop. Thoughtfully designed with an open-concept floor plan, this immaculate residence offers 3 spacious bedrooms—each featuring its own walk-in closet—3 full bathrooms, and a versatile den that easily serves as a home office or elegant fourth guest suite. A grand, elongated foyer creates a striking first impression, leading into a sophisticated gathering space ideal for both intimate living and grand-scale entertaining. At the heart of the home, the chef-inspired kitchen is a true showpiece, complete with gas appliances, Kinetico water filter system (refrigerator & kitchen sink), abundant custom cabinetry, an oversized center island, walk-in pantry, and a beautifully appointed wine bar. The adjacent formal dining area and gathering room are enhanced by a custom-built entertainment wall featuring a statement fireplace and designer shelving—perfect for showcasing your finest décor. Seamless indoor-outdoor living is achieved through zero-corner sliding glass doors that open to an extended lanai designed for year-round enjoyment. This outdoor oasis features a fully equipped custom kitchen, multiple seating and dining areas, and a resort-style heated pool and spa overlooking a serene and private lake. Gentle Spill Overs complete the tranquil setting, creating a truly luxurious retreat. The primary suite is a sanctuary of comfort and elegance, offering expansive lake views and an impressively large, custom-organized walk-in closet. Additional highlights include a spacious three-car garage with extensive built-in cabinetry, attic storage, and an oversized driveway providing ample guest parking. This exceptional residence is also equipped with a Generac 22kW whole-house generator (under warranty), providing added peace of mind and uninterrupted comfort. Residents of Greyhawk enjoy access to an unparalleled array of world-class amenities, including two clubhouses, a resort-style heated pool, a vibrant sports complex with pickleball, tennis, and bocce courts, a state-of-the-art fitness center, and an 18-hole championship golf course. A social membership is required, with optional full golf membership available. For those seeking a refined lifestyle in a dynamic, amenity-rich community, this extraordinary residence offers the perfect blend of sophistication, comfort, and endless vacation-style living.
Pending
$1,495,900
8890 Spotted Towhee DR, NAPLES, FL 34120
3beds
2,496sqft
:
Get pre-qualified$9,648/mo
Single Family Residence
Built in 2020
0.29 Acres Lot
$-- Zestimate®
$599/sqft
$834/mo HOA
What's special
Oversized center islandCoveted southwest exposureOpen-concept floor planZero-corner sliding glass doorsBreathtaking sunset skiesAbundant custom cabinetryExpansive pie-shaped homesite
- 62 days |
- 67 |
- 3 |
Likely to sell faster than
Zillow last checked:
Listing updated:
Listed by:
Donna Severini-Schaeffer 732-241-9342,
Realty One Group MVP
Source: SWFLMLS,MLS#: 226020592 Originating MLS: Naples
Originating MLS: NaplesFacts & features
Interior
Bedrooms & bathrooms
- Bedrooms: 3
- Bathrooms: 3
- Full bathrooms: 3
Rooms
- Room types: Den - Study, Great Room, Guest Bath, Guest Room, Screened Lanai/Porch, 3 Bedrooms Plus Den
Bedroom
- Features: First Floor Bedroom, Master BR Ground, Master BR Sitting Area, Split Bedrooms
Dining room
- Features: Breakfast Bar, Eat-in Kitchen
Kitchen
- Features: Island, Pantry
Heating
- Central
Cooling
- Ceiling Fan(s), Central Air
Appliances
- Included: Gas Cooktop, Dishwasher, Disposal, Dryer, Microwave, Range, Refrigerator/Freezer, Self Cleaning Oven, Washer, Water Treatment Owned
- Laundry: Washer/Dryer Hookup, Inside, Laundry Tub
Features
- Built-In Cabinets, Coffered Ceiling(s), Foyer, Laundry Tub, Smoke Detectors, Volume Ceiling, Walk-In Closet(s), Window Coverings, Den - Study, Great Room, Guest Bath, Guest Room, Laundry in Residence, Screened Lanai/Porch
- Flooring: Tile, Vinyl
- Doors: Impact Resistant Doors
- Windows: Window Coverings, Impact Resistant Windows
- Has fireplace: No
Interior area
- Total structure area: 2,496
- Total interior livable area: 2,496 sqft
Video & virtual tour
Property
Parking
- Total spaces: 3
- Parking features: Driveway, Attached
- Attached garage spaces: 3
- Has uncovered spaces: Yes
Features
- Stories: 1
- Patio & porch: Patio, Screened Lanai/Porch
- Has private pool: Yes
- Pool features: Community, Pool/Spa Combo, In Ground, Concrete, Equipment Stays, Gas Heat, Screen Enclosure, See Remarks
- Has spa: Yes
- Spa features: In Ground, Concrete, Equipment Stays, Heated, Pool Integrated, Screened
- Has view: Yes
- View description: Lake, Landscaped Area
- Has water view: Yes
- Water view: Lake
- Waterfront features: Fresh Water, Lake
- Frontage type: Lakefront
Lot
- Size: 0.29 Acres
- Features: Regular
Details
- Additional structures: Tennis Court(s)
- Parcel number: 46068005124
Construction
Type & style
- Home type: SingleFamily
- Architectural style: Ranch
- Property subtype: Single Family Residence
Materials
- Block, Stucco
- Foundation: Concrete Block
- Roof: Tile
Condition
- New construction: No
- Year built: 2020
Utilities & green energy
- Gas: Natural
- Water: Central
Community & HOA
Community
- Features: Clubhouse, Pool, Fitness Center, Golf, Putting Green, Restaurant, Sidewalks, Tennis Court(s), Gated
- Security: Smoke Detector(s), Gated Community
- Subdivision: GREYHAWK AT GOLF CLUB OF THE EVERGLADES
HOA
- Has HOA: Yes
- Amenities included: Bocce Court, Clubhouse, Pool, Community Room, Fitness Center, Golf Course, Pickleball, Putting Green, Restaurant, Sidewalk, Tennis Court(s)
- HOA fee: $10,008 annually
Location
- Region: Naples
Financial & listing details
- Price per square foot: $599/sqft
- Tax assessed value: $1,209,096
- Annual tax amount: $6,571
- Date on market: 5/28/2026
- Lease term: Buyer Finance/Cash
- Road surface type: Paved
Estimated market value
Not available
Estimated sales range
Not available
Not available
Price history
| Date | Event | Price |
|---|---|---|
| 6/17/2026 | Pending sale | $1,495,900$599/sqft |
Source:  SWFLMLS #226020592 Report a problem SWFLMLS #226020592 Report a problem | ||
| 5/28/2026 | Listed for sale | $1,495,900+134.5%$599/sqft |
Source: SWFLMLS #226020592 Report a problem | ||
| 11/13/2020 | Sold | $637,991+5699.9%$256/sqft |
Source: Public Record Report a problem | ||
| 5/10/2020 | Listing removed | $11,000$4/sqft |
Source: Pulte Homes Report a problem | ||
| 2/5/2019 | Price change | $11,000$4/sqft |
Source: Pulte Homes Report a problem | ||
| 5/20/2018 | Listed for sale | -- |
Source: Pulte Homes Report a problem | ||
Public tax history
| Year | Property taxes | Tax assessment |
|---|---|---|
| 2025 | $6,572 +7.2% | $640,931 +2.9% |
| 2024 | $6,132 +5.2% | $622,868 +3% |
| 2023 | $5,827 -2.9% | $604,726 +3% |
| 2022 | $6,000 -1% | $587,113 +3% |
| 2021 | $6,060 +858.6% | $570,013 +1143.1% |
| 2020 | $632 -22% | $45,855 +10% |
| 2019 | $810 -17.4% | $41,686 +10% |
| 2018 | $981 | $37,896 +10% |
| 2017 | $981 +148.4% | $34,451 +37.8% |
| 2016 | $395 | $25,000 |
Find assessor info on the county website
Monthly payment
Est. payment
Payment breakdown
Explore the cost of this home by adjusting the details. Changes won't be saved.Climate risks
Neighborhood: 34120
Nearby schools
GreatSchools rating
- 8/10Naples Classical Academy-9039Grades: K-12Distance: 1.4 mi
- 10/10Oakridge Middle SchoolGrades: 6-8Distance: 2.1 mi
- 7/10Gulf Coast High SchoolGrades: 9-12Distance: 3.3 mi
- $1,074,4000.26 Acres8884 Spotted Towhee Dr, Naples, FL 34120Off Market
- $1,277,5000.3 Acres8894 Spotted Towhee Dr, Naples, FL 34120Off Market
- $1,013,884-- bd-- ba600 sqft1180 Douglas St, Naples, FL 34120Off Market
- $1,190,8003 bd3 ba2.4k sqft8880 Spotted Towhee Dr, Naples, FL 34120Off Market
- $676,5007,840 Square Feet8885 Horned Lark Dr, Naples, FL 34120Off Market
- $1,490,1005 bd4 ba3.9k sqft8898 Spotted Towhee Dr, Naples, FL 34120Off Market
- $1,566,6000.26 Acres8891 Spotted Towhee Dr, Naples, FL 34120Off Market
- $1,637,500-- bd-- ba3.8k sqft8887 Spotted Towhee Dr, Naples, FL 34120Off Market
A local agent can set up tours, give advice and negotiate with sellers.
Similar homes
- $1,499,9003 bd3 ba2.4k sqft8876 Spotted Towhee DR, NAPLES, FL 34120For Sale

 MLS ID #226012627, Ana Pimentel, Coldwell Banker Realty. SWFLMLS
 - $1,450,0003 bd3 ba2.4k sqft9403 Surfbird CT, NAPLES, FL 34120For Sale
 MLS ID #226013856, Donna Severini-Schaeffer, Realty One Group MVP. SWFLMLS
 - $1,490,0006 bd4 ba3.5k sqft9373 Surfbird CT, NAPLES, FL 34120For Sale
 MLS ID #226012503, Joseph Garafolo, Premiere Plus Realty Company. SWFLMLS
 - $1,425,0003 bd4 ba2.7k sqft12069 Mimosa ST, NAPLES, FL 34120For Sale
 MLS ID #226024113, Kelli Moore, Realty One Group MVP. SWFLMLS
 - $1,550,0003 bd4 ba2.7k sqft12078 Mimosa ST, NAPLES, FL 34120For SaleMLS ID #226019900, Kelli Moore, Realty One Group MVP. SWFLMLS
- $1,175,0003 bd3 ba2.5k sqft9335 Surfbird CT, NAPLES, FL 34120For SaleMLS ID #225068608, Debbie Zvibleman, PA, John R Wood Properties. SWFLMLS
- $1,399,0005 bd5 ba3.4k sqft2115 Antigua LN, NAPLES, FL 34120For SaleMLS ID #225083158, Gonette Caparros, Berkshire Hathaway FL Realty. SWFLMLS
- $1,415,0003 bd4 ba2.7k sqft12177 Eucalyptus WAY, NAPLES, FL 34120New ConstructionMLS ID #226021131, Angela Rizzi, LLC, William Raveis Real Estate. SWFLMLS
- $1,600,0003 bd4 ba2.7k sqft12217 Eucalyptus WAY, NAPLES, FL 34120For SaleMLS ID #226021223, Kelli Moore, Realty One Group MVP. SWFLMLS
- $1,795,0004 bd5 ba3.6k sqft9574 Everglades DR, NAPLES, FL 34120For SaleMLS ID #226002551, Darrin McCutcheon, Premier Sotheby's Int'l Realty. SWFLMLS
- $1,500,0003 bd4 ba2.7k sqft5717 Hammock Isles DR, NAPLES, FL 34119For SaleMLS ID #226021563, Shannon Cantu, PA, Premiere Plus Realty Company. SWFLMLS
- $1,285,0002 bd4 ba2.9k sqft11942 Heather Woods CT, NAPLES, FL 34120For SaleMLS ID #226014272, Jayne Bishop, Royal Shell Real Estate, Inc.. SWFLMLS
- $1,599,0003 bd3 ba2.2k sqft8879 Vaccaro CT, NAPLES, FL 34119For SaleMLS ID #226024011, Chris Lecca, PA, William Raveis Real Estate. SWFLMLS
- $1,890,0004 bd5 ba3.1k sqft12083 Azalea WAY, NAPLES, FL 34120For SaleMLS ID #226019213, Angela Rizzi, LLC, William Raveis Real Estate. SWFLMLS
- $899,9003 bd3 ba2.2k sqft11871 Gardenia AVE, NAPLES, FL 34120For SaleMLS ID #226026502, Nick Nolan, Realty One Group MVP. SWFLMLS
- $949,0004 bd4 ba2.9k sqft3549 Pilot CIR, NAPLES, FL 34120For SaleMLS ID #226017946, Brian Rigsby, Premier Sotheby's Int'l Realty. SWFLMLS
- $1,329,0003 bd3 ba2.3k sqft8685 Dilillo CT, NAPLES, FL 34119For SaleMLS ID #226011580, Ed Alvarez, Compass Florida LLC. SWFLMLS
- $1,775,0003 bd3 ba2.3k sqft9392 Terresina DR, NAPLES, FL 34119For SaleMLS ID #226025491, Chris Lecca, PA, William Raveis Real Estate. SWFLMLS
- $1,625,0003 bd3 ba2.5k sqft14726 RESERVE LN, NAPLES, FL 34109For SaleMLS ID #226023800, Kimberly Wagner, PA, Douglas Elliman Florida,LLC. SWFLMLS
- $950,0003 bd2 ba1.9k sqft9104 Graphite CIR, NAPLES, FL 34120For SaleMLS ID #226017204, Renee Poppie, Realty World J Pavich Real Est. SWFLMLS
