Privacy meets convenience in this beautiful Belvidere home tucked away on a quiet dead-end road—yet less than 20 minutes to town. Offering approximately 3,000 sq ft, this home features 9’ ceilings throughout, with a stunning vaulted living room and kitchen accented by tongue-and-groove ceilings. The spacious kitchen boasts a massive 12’ island—perfect for entertaining—while a large bonus room adds flexibility for any need. Unwind in the evenings on the beamed porches complete with a swinging bed. Additional highlights include a storm shelter, conditioned storage room, office/flex room and dual fuel HVAC system. Truly a home that checks all the boxes!
Active
Price cut: $35K (6/30)
$590,000
89 Beans Creek Vw, Belvidere, TN 37306
3beds
2,985sqft
Single Family Residence, Residential
Built in 2026
2 Acres Lot
$-- Zestimate®
$198/sqft
$-- HOA
What's special
Quiet dead-end roadConditioned storage roomSpacious kitchenDual fuel hvac system
- 125 days |
- 472 |
- 26 |
Zillow last checked:
Listing updated:
Listed by:
Nathan T Smith 931-636-3604,
John Smith Jr Realty and Auction LLC 931-967-2114
Source: RealTracs MLS as distributed by MLS GRID,MLS#: 3178964
Facts & features
Interior
Bedrooms & bathrooms
- Bedrooms: 3
- Bathrooms: 4
- Full bathrooms: 4
- Main level bedrooms: 3
Bedroom 1
- Features: Full Bath
- Level: Full Bath
- Area: 208 Square Feet
- Dimensions: 13x16
Bedroom 2
- Features: Bath
- Level: Bath
- Area: 208 Square Feet
- Dimensions: 13x16
Bedroom 3
- Features: Bath
- Level: Bath
- Area: 208 Square Feet
- Dimensions: 13x16
Primary bathroom
- Features: Double Vanity
- Level: Double Vanity
Kitchen
- Area: 390 Square Feet
- Dimensions: 15x26
Living room
- Features: Great Room
- Level: Great Room
- Area: 528 Square Feet
- Dimensions: 22x24
Recreation room
- Features: Second Floor
- Level: Second Floor
- Area: 384 Square Feet
- Dimensions: 24x16
Heating
- Dual
Cooling
- Central Air
Appliances
- Included: Gas Oven, Dishwasher, Microwave, Refrigerator, Stainless Steel Appliance(s), Water Purifier
- Laundry: Electric Dryer Hookup, Washer Hookup
Features
- Ceiling Fan(s), High Ceilings, Open Floorplan, Pantry, Walk-In Closet(s), High Speed Internet, Kitchen Island
- Flooring: Concrete
- Basement: None
Interior area
- Total structure area: 2,985
- Total interior livable area: 2,985 sqft
- Finished area above ground: 2,985
Property
Features
- Levels: Two
- Stories: 2
- Patio & porch: Porch, Covered
Lot
- Size: 2 Acres
- Features: Sloped
- Topography: Sloped
Details
- Parcel number: 113 00413 000
- Special conditions: Standard
Construction
Type & style
- Home type: SingleFamily
- Architectural style: Barndominium
- Property subtype: Single Family Residence, Residential
Materials
- Other
- Roof: Metal
Condition
- New construction: No
- Year built: 2026
Utilities & green energy
- Sewer: Septic Tank
- Water: Well
Green energy
- Energy efficient items: Insulation
Community & HOA
Community
- Subdivision: None
HOA
- Has HOA: No
Location
- Region: Belvidere
Financial & listing details
- Price per square foot: $198/sqft
- Annual tax amount: $278
- Date on market: 4/18/2026
Estimated market value
Not available
Estimated sales range
Not available
Not available
Price history
| Date | Event | Price |
|---|---|---|
| 6/30/2026 | Price change | $590,000-5.6%$198/sqft |
Source:  RealTracs MLS as distributed by MLS GRID #3178964 Report a problem RealTracs MLS as distributed by MLS GRID #3178964 Report a problem | ||
| 5/27/2026 | Price change | $625,000-3.7%$209/sqft |
Source: RealTracs MLS as distributed by MLS GRID #3178964 Report a problem | ||
| 4/18/2026 | Listed for sale | $649,000$217/sqft |
Source: RealTracs MLS as distributed by MLS GRID #3178964 Report a problem | ||
Public tax history
Tax history is unavailable.
Monthly payment
Est. payment
Payment breakdown
Explore the cost of this home by adjusting the details. Changes won't be saved.Climate risks
Neighborhood: 37306
Nearby schools
GreatSchools rating
- 5/10Huntland SchoolGrades: PK-12Distance: 2.9 mi
Schools provided by the listing agent
- Elementary: Huntland School
- Middle: Huntland School
- High: Huntland School
Source: RealTracs MLS as distributed by MLS GRID. This data may not be complete. We recommend contacting the local school district to confirm school assignments for this home.
- $89,300-- bd2 ba1k sqft5424 Beans Creek Vw, Belvidere, TN 37306Off Market
- $545,100-- bd3 ba2.9k sqft180 Beans Creek Vw, Belvidere, TN 37306Off Market
- $10,000-- bd1 ba1.2k sqft148 Bill Sells Ln, Belvidere, TN 37306Sold
- $29,800-- bd-- ba-- sqft148 Bill Sells Ln, Belvidere, TN 37306Off Market
- $29,800-- bd-- ba-- sqft148 Bill Sells Ln, Belvidere, TN 37306Off Market
- $42,150-- bd-- ba-- sqft148 Bill Sells Ln, Belvidere, TN 37306Sold
- $16,200-- bd-- ba-- sqft148 Bill Sells Ln, Belvidere, TN 37306Off Market
- $258,600-- bd1 ba1k sqft1144 Robinson Creek Rd, Belvidere, TN 37306Off Market
A local agent can set up tours, give advice and negotiate with sellers.
A local lender can help you make sure your offer is ready when you are.
Similar homes
- $600,0004 bd4 ba3.2k sqft549 Lee Ln, Huntland, TN 37345For Sale
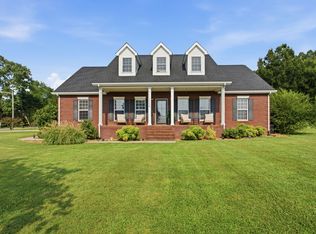
 MLS ID #3316088, Emily Peckham. RealTracs MLS as distributed by MLS GRID
 - $614,9004 bd3 ba4.4k sqft3287 Keith Springs Mountain Rd, Belvidere, TN 37306For Sale
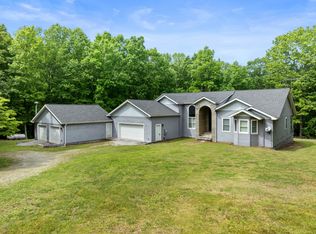 MLS ID #3205583, Ashley Lynch. RealTracs MLS as distributed by MLS GRID
 - $650,0004 bd4 ba2.7k sqft798 Haddon Ln, Winchester, TN 37398For Sale
 MLS ID #3314827, Angie Miller. RealTracs MLS as distributed by MLS GRID
 - $545,0003 bd2 ba2.9k sqft745 Lois Ridge Rd, Lynchburg, TN 37352For Sale
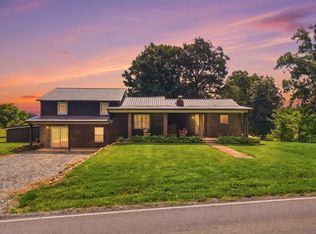 MLS ID #3306078, Eberley (Ebbie) Holloway. RealTracs MLS as distributed by MLS GRID
 - $599,9004 bd3 ba2.9k sqft27 Windridge Dr, Fayetteville, TN 37334For SaleMLS ID #21924566, Susan Gatlin. ValleyMLS
- $579,9003 bd2 ba2.3k sqft201 Bell Memorial Dr, Estill Springs, TN 37330For SaleMLS ID #3297971, John Michael Peck. RealTracs MLS as distributed by MLS GRID
- $529,9003 bd3 ba2.9k sqft46 Willow Dr, Winchester, TN 37398For SaleMLS ID #3267397, Penny Patterson. RealTracs MLS as distributed by MLS GRID
- $690,0004 bd3 ba3.3k sqft1136 Bible Crossing Rd, Winchester, TN 37398For SaleMLS ID #3513469, Dawn Rigsby. RealTracs MLS as distributed by MLS GRID
- $619,9004 bd3 ba3.1k sqft1275 Heather Way, Estill Springs, TN 37330For SaleMLS ID #3230068, Aleisha Putman. RealTracs MLS as distributed by MLS GRID
- $674,0003 bd2 ba1.9k sqft756 Shasteen Hollow Rd, Lynchburg, TN 37352For SaleMLS ID #3230242, Olen Steve Mitchell. RealTracs MLS as distributed by MLS GRID
- $659,0003 bd4 ba2.3k sqft311 Nash Ln, Estill Springs, TN 37330For SaleMLS ID #3215710, Jim Brock. RealTracs MLS as distributed by MLS GRID
- $595,0003 bd4 ba2.5k sqft319 Campfire Ct, Winchester, TN 37398For SaleMLS ID #3186339, Meredith Smith. RealTracs MLS as distributed by MLS GRID
- $384,9003 bd3 ba1.5k sqft4015 Keith Springs Mountain Rd, Belvidere, TN 37306For SaleMLS ID #3163834, Angie Miller. RealTracs MLS as distributed by MLS GRID
- $719,0003 bd3 ba3k sqft139 Limestone Rd, Elora, TN 37328For SaleMLS ID #21921742, Vickie Bean. ValleyMLS
- $499,9003 bd3 ba2.6k sqft52 Wright Pl, Estill Springs, TN 37330For SaleMLS ID #3301749, John Michael Peck. RealTracs MLS as distributed by MLS GRID
- $729,9003 bd3 ba3.4k sqft663 Lakehaven Dr, Tullahoma, TN 37388For SaleMLS ID #3272062, Sabrina Kimball - Platinum Properties. RealTracs MLS as distributed by MLS GRID
- $625,0004 bd3 ba3.1k sqft33 Ivy Dr, Fayetteville, TN 37334For SaleMLS ID #3213457, Melissa Hotz. RealTracs MLS as distributed by MLS GRID
- $685,7004 bd4 ba3.7k sqft356 Ridgecrest Dr, Winchester, TN 37398For SaleMLS ID #3508025, Sean Crabtree. RealTracs MLS as distributed by MLS GRID
- $509,0003 bd2 ba2.5k sqft324 Laster Holman Rd, Decherd, TN 37324For SaleMLS ID #3155476, Abbey Anchanattu. RealTracs MLS as distributed by MLS GRID
- $545,0003 bd2 ba1.7k sqft18 Shady Cove Ln, Winchester, TN 37398For SaleMLS ID #3080250, Jennifer Cummings. RealTracs MLS as distributed by MLS GRID
