Welcome to this beautifully crafted new construction home in the heart of Salisbury, East Meadow Schools, offering exceptional design, modern finishes, and thoughtful upgrades throughout. Situated on a fully landscaped 60x100 property with in-ground sprinklers, this home features striking curb appeal with Hardie siding, stone accents, bluestone and brick stoop, paver walkways, and a fenced yard with a spacious patio—perfect for outdoor entertaining. Step inside to a dramatic double-height entry foyer with a stunning white oak accent wall, complemented by wide plank oak flooring and 9-foot ceilings throughout the main level. The formal living room features a sleek fireplace and custom wood and tile accent wall, while the dining room impresses with a 12-foot wall of Anderson glass sliders leading to the backyard and an eye-catching accent ceiling. The designer kitchen is the centerpiece of the home, complete with a 9-foot island, quartz countertops, abundant Fabuwood cabinetry, tile backsplash, and Cafe appliances including a 6-burner stove. Additional highlights include a built-in microwave, Bosch smart dishwasher, wine fridge, black accent hood, and a generous pantry. The first floor also offers a bedroom with a full bath, a convenient half bath, and direct access to an oversized garage. Upstairs, the primary suite is a true retreat featuring cathedral ceilings, a shiplap accent ceiling, a spacious walk-in closet with custom built-ins, and a luxurious en-suite bath with soaking tub, double vanity, separate shower, and Toto toilet. Three additional bedrooms all include fitted double closets, along with a full hall bath with double vanity and an oversized bedroom with its own en-suite bath. A well-appointed laundry room with washer, dryer, sink, and cabinetry completes the second level. The full basement offers 9-foot ceilings, two egress windows, and a separate outside entrance—providing incredible potential for additional living space. Additional features include ceiling speakers, Ring security system, prewiring for phone and internet (Cat 6), 80-gallon hot water heater, and a high-efficiency 2-zone heating and cooling system with heat pumps. This home seamlessly blends luxury, comfort, and functionality—an exceptional opportunity not to be missed. Square footage is total foot print including basement
Pending
$1,788,000
89 Choir Lane, Westbury, NY 11590
5beds
--sqft
Single Family Residence, Residential
Built in 2026
6,000 Square Feet Lot
$-- Zestimate®
$--/sqft
$-- HOA
What's special
Bosch smart dishwasherSleek fireplaceWide plank oak flooringStone accentsBuilt-in microwaveBluestone and brick stoopDramatic double-height entry foyer
- 104 days |
- 120 |
- 2 |
Zillow last checked:
Listing updated:
Listed by:
Daniel Gale Sothebys Intl Rlty 516-334-3606,
Nancy A. Jarvis CBR 516-850-2110
Source: OneKey® MLS as distributed by MLS GRID,MLS#: 991816
Facts & features
Interior
Bedrooms & bathrooms
- Bedrooms: 5
- Bathrooms: 5
- Full bathrooms: 4
- 1/2 bathrooms: 1
Heating
- Hot Water
Cooling
- Electric
Appliances
- Included: Dishwasher, Dryer, Gas Range, Microwave, Range, Refrigerator, Stainless Steel Appliance(s), Washer, Wine Refrigerator
- Laundry: Laundry Room
Features
- First Floor Bedroom, First Floor Full Bath, Chandelier, Double Vanity, Entrance Foyer, High Ceilings, Kitchen Island, Open Floorplan, Open Kitchen, Pantry, Primary Bathroom, Quartz/Quartzite Counters, Recessed Lighting, Walk-In Closet(s)
- Flooring: Wood
- Windows: New Windows
- Basement: Full
- Attic: Full,Pull Stairs
- Number of fireplaces: 1
- Fireplace features: Family Room, Living Room
Interior area
- Total structure area: 0
Video & virtual tour
Property
Parking
- Total spaces: 2
- Parking features: Driveway, Electric Vehicle Charging Station(s), Garage, Garage Door Opener, Off Street, On Street, Private, Open, Storage
- Garage spaces: 2
- Has uncovered spaces: Yes
Features
- Levels: Three Or More
- Patio & porch: Patio, Porch
- Fencing: Back Yard
Lot
- Size: 6,000 Square Feet
- Features: Back Yard
Details
- Parcel number: 2089453930000130
- Special conditions: None
Construction
Type & style
- Home type: SingleFamily
- Architectural style: Colonial
- Property subtype: Single Family Residence, Residential
Materials
- HardiPlank Type, Stone
Condition
- New Construction
- New construction: Yes
- Year built: 2026
- Major remodel year: 2025
Utilities & green energy
- Sewer: Public Sewer
- Water: Public
- Utilities for property: Electricity Connected, Sewer Connected
Community & HOA
HOA
- Has HOA: No
Location
- Region: Westbury
Financial & listing details
- Tax assessed value: $442
- Annual tax amount: $11,974
- Date on market: 5/7/2026
- Cumulative days on market: 104 days
- Listing agreement: Exclusive Right To Sell
- Electric utility on property: Yes
Estimated market value
Not available
Estimated sales range
Not available
Not available
Price history
| Date | Event | Price |
|---|---|---|
| 6/1/2026 | Pending sale | $1,788,000 |
Source:  OneKey® MLS as distributed by MLS GRID #991816 Report a problem OneKey® MLS as distributed by MLS GRID #991816 Report a problem | ||
| 5/7/2026 | Listed for sale | $1,788,000-0.6% |
Source: OneKey® MLS as distributed by MLS GRID #991816 Report a problem | ||
| 11/3/2025 | Listing removed | $1,798,000 |
Source: OneKey® MLS as distributed by MLS GRID #898871 Report a problem | ||
| 8/11/2025 | Listed for sale | $1,798,000+180.9% |
Source: OneKey® MLS as distributed by MLS GRID #898871 Report a problem | ||
| 4/3/2025 | Sold | $640,000+1.6% |
Source: OneKey® MLS as distributed by MLS GRID #812915 Report a problem | ||
| 1/27/2025 | Pending sale | $630,000 |
Source: OneKey® MLS as distributed by MLS GRID #812915 Report a problem | ||
| 1/23/2025 | Listing removed | $630,000 |
Source: OneKey® MLS as distributed by MLS GRID #812915 Report a problem | ||
| 1/13/2025 | Listed for sale | $630,000 |
Source: OneKey® MLS as distributed by MLS GRID #812915 Report a problem | ||
Public tax history
Tax history is unavailable.
Monthly payment
Climate risks
Neighborhood: Salisbury
Nearby schools
GreatSchools rating
- 8/10Bowling Green SchoolGrades: K-5Distance: 0.4 mi
- 7/10Clarke Middle SchoolGrades: 6-8Distance: 0.5 mi
- 9/10W Tresper Clarke High SchoolGrades: 9-12Distance: 0.5 mi
Schools provided by the listing agent
- Elementary: Bowling Green School
- Middle: Woodland Middle School
- High: W Tresper Clarke High School
Source: OneKey® MLS as distributed by MLS GRID. This data may not be complete. We recommend contacting the local school district to confirm school assignments for this home.
- $640,000-- bd1 ba1.1k sqft89 W Choir Ln, Westbury, NY 11590Sold
- $781,3004 bd2 ba1.6k sqft85 Choir Ln, Westbury, NY 11590Off Market
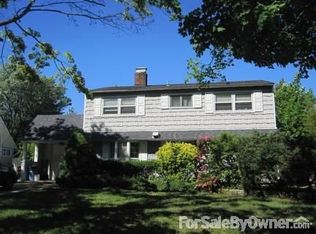
- $736,0004 bd2 ba1.4k sqft93 W Choir Ln, Westbury, NY 11590Sold
- $736,0003 bd2 ba-- sqft93 Choir Ln, Westbury, NY 11590Sold

- $776,100-- bd2 ba1.5k sqft22 Crystal Ln, Westbury, NY 11590Off Market
- $729,000-- bd1 ba1.6k sqft18 Crystal Ln, Westbury, NY 11590Off Market
- $857,4003 bd3 ba1.9k sqft24 Crystal Ln, Westbury, NY 11590Off Market
- $783,800-- bd2 ba1.7k sqft83 Choir Ln, Westbury, NY 11590Off Market
A local agent can set up tours, give advice and negotiate with sellers.
Similar homes
- $1,799,0005 bd5 ba3.2k sqft84 W Choir Lane, Westbury, NY 11590For Sale
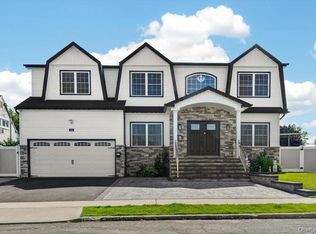
 MLS ID #1018321, Simran Bajaj, Listing by: BH&G R E Realty Connect. OneKey® MLS as distributed by MLS GRID
 - $1,799,9995 bd6 ba5.2k sqft43 W Cabot Lane, Westbury, NY 11590New Construction
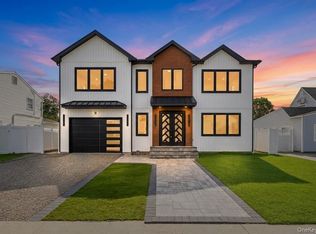 MLS ID #1033932, Gagandeep S. Manuja, Listing by: BH&G R E Realty Connect. OneKey® MLS as distributed by MLS GRID
 - $1,699,9905 bd6 ba3.3k sqft72 Cypress Lane, Westbury, NY 11590For Sale
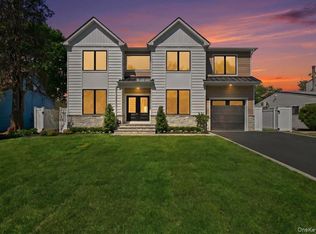 MLS ID #996419, Joseph Ricco Jr, Listing by: Coldwell Banker American Homes. OneKey® MLS as distributed by MLS GRID
 - $1,649,9905 bd4 ba3.2k sqft11 Forest Lane, Westbury, NY 11590New Construction
 MLS ID #1033258, Joseph Schaffer, Listing by: Shore Line Realty Group Corp. OneKey® MLS as distributed by MLS GRID
 - $1,450,0004 bd4 ba3k sqft2040 Wellington Court, Westbury, NY 11590For SaleMLS ID #1002517, Tingting Kang, Listing by: TMK Realty Group Inc. OneKey® MLS as distributed by MLS GRID
- $1,788,0005 bd6 ba3.6k sqft8 Allison Drive, Old Bethpage, NY 11804New ConstructionMLS ID #1036664, Parissa Eliassian CBR, Listing by: Douglas Elliman Real Estate. OneKey® MLS as distributed by MLS GRID
- $1,688,0005 bd4 ba3.5k sqft27 Grape Lane, Hicksville, NY 11801New ConstructionMLS ID #977115, Antonietta Battisti, Listing by: Signature Premier Properties. OneKey® MLS as distributed by MLS GRID
- $1,749,8885 bd3 ba3k sqft93 Morton Boulevard, Plainview, NY 11803New ConstructionMLS ID #1038295, Jared Sarney, Listing by: Corcoran SRG Residential. OneKey® MLS as distributed by MLS GRID
- $1,788,0004 bd3 ba2.1k sqft6 Cherry Lane E, Syosset, NY 11791For SaleMLS ID #1024332, Evangelia Boudourakis, Listing by: Daniel Gale Sothebys Intl Rlty. OneKey® MLS as distributed by MLS GRID
- $1,899,0005 bd3 ba2.6k sqft89 Poplar Street, Garden City, NY 11530For SaleMLS ID #1029156, Jennifer Sullivan, Listing by: Compass Greater NY LLC. OneKey® MLS as distributed by MLS GRID
- $1,819,8885 bd6 ba6k sqft555 Marian Court, East Meadow, NY 11554New ConstructionMLS ID #971681, Nicholas Santillo, Listing by: Signature Premier Properties. OneKey® MLS as distributed by MLS GRID
- $1,699,9905 bd5 ba4.8k sqft351 Concord Avenue, East Meadow, NY 11554New ConstructionMLS ID #960956, Mokit Lee Lam, Listing by: Voro LLC. OneKey® MLS as distributed by MLS GRID
- $1,628,0005 bd5 ba3k sqft118 W Cherry Street, Hicksville, NY 11801For SaleMLS ID #1008430, Raida Obeidat, Listing by: Douglas Elliman Real Estate. OneKey® MLS as distributed by MLS GRID
- $1,688,8805 bd5 ba3.3k sqft17 Gerhard Road, Plainview, NY 11803For SaleMLS ID #1032399, Jatinjot Singh, Listing by: Property Professionals Realty. OneKey® MLS as distributed by MLS GRID
- $1,549,0005 bd5 ba3.5k sqft44 Meadow Lane, Levittown, NY 11756New ConstructionMLS ID #1018757, John C. Gandolfo, Listing by: Coldwell Banker American Homes. OneKey® MLS as distributed by MLS GRID
- $2,448,0005 bd6 ba-- sqft16 Otsego Place, Jericho, NY 11753New ConstructionMLS ID #1021339, Shalini M. Schetty, Listing by: Americana Realty Group LLC. OneKey® MLS as distributed by MLS GRID
- $1,998,0005 bd6 ba3.3k sqft77 Bounty Lane, Jericho, NY 11753For SaleMLS ID #1011182, Agustina DeLaCruz CBR, Listing by: BERKSHIRE HATHAWAY. OneKey® MLS as distributed by MLS GRID
- $1,549,9904 bd5 ba3.1k sqft31 Seton Court, Old Bethpage, NY 11804New ConstructionMLS ID #1034992, Reena Khera, Listing by: Douglas Elliman Real Estate. OneKey® MLS as distributed by MLS GRID
- $1,699,9994 bd3 ba2.2k sqft102 Kate Drive, New Hyde Park, NY 11040For SaleMLS ID #1017445, Hezrell Vasquez CBR SRS, Listing by: Voro LLC. OneKey® MLS as distributed by MLS GRID
- $1,749,0005 bd3 ba3.7k sqft11 Angelica Court, West Babylon, NY 11704For SaleMLS ID #1034966, Jennifer Conboy, Listing by: Douglas Elliman Real Estate. OneKey® MLS as distributed by MLS GRID
