Step into a truly one-of-a-kind home-this beautifully converted 1875 church in Strathcona blends historic character with modern comfort. Featuring soaring ceilings and an abundance of natural light, this property offers a warm and inviting atmosphere throughout. The main living space boasts an open-concept design with a spacious living and dining area, perfect for entertaining or relaxing. The home includes 1 bedroom, 1.5 baths, and convenient main-floor laundry. The chef-inspired kitchen is a standout, complete with a large island and an adjoining prep area offering ample cabinetry and counter space. Just off the kitchen, a charming screened-in porch provides the perfect spot to enjoy your morning coffee and take in the sunrise. Upstairs, a versatile loft-style family room overlooks the main living area, showcasing the home's unique architecture. This flexible space can easily be converted into an additional bedroom if desired. The property also features a private in-law suite with its own separate entrance. This self-contained space includes a spacious living room with a natural gas fireplace, a newer kitchen, a bedroom, full bath with walk-in shower, and its own laundry. A cozy 3-season sitting area adds even more comfort and privacy. Outside, enjoy peaceful surroundings from your deck. A detached, heated 2-car garage with plenty of natural light and a paved driveway adds convenience and functionality. Located just a short walk from the K&P Trail, this exceptional property offers a rare opportunity to own a piece of history with modern versatility. Be sure to ask for the full list of updates-this home truly does not disappoint.
For sale
C$815,000
89 Finlay St, Stone Mills, ON K7R 3L2
2beds
3baths
Single Family Residence
Built in ----
0 Square Feet Lot
$-- Zestimate®
C$--/sqft
C$-- HOA
What's special
Soaring ceilingsAbundance of natural lightWarm and inviting atmosphereOpen-concept designChef-inspired kitchenLarge islandCharming screened-in porch
- 97 days
- 19
- 2
Zillow last checked:
Listing updated:
Listed by:
RE/MAX FINEST REALTY INC., BROKERAGE
Source: TRREB,MLS®#: X13531044 Originating MLS®#: Kingston & Area Real Estate Association
Originating MLS®#: Kingston & Area Real Estate AssociationFacts & features
Interior
Bedrooms & bathrooms
- Bedrooms: 2
- Bathrooms: 3
Primary bedroom
- Level: Main
- Dimensions: 3.1 x 3.84
Bedroom
- Level: Upper
- Dimensions: 2.93 x 4.06
Bathroom
- Level: Main
- Dimensions: 2.65 x 2.52
Bathroom
- Level: Upper
- Dimensions: 1.23 x 1.63
Family room
- Level: Upper
- Dimensions: 7.91 x 4.89
Foyer
- Level: Main
- Dimensions: 2.15 x 2.12
Kitchen
- Level: Upper
- Dimensions: 2.24 x 5.08
Kitchen
- Level: Main
- Dimensions: 7.92 x 3.82
Laundry
- Level: Main
- Dimensions: 3.09 x 1.95
Living room
- Level: Main
- Dimensions: 4.57 x 7.96
Living room
- Level: Upper
- Dimensions: 3.02 x 5.8
Heating
- Forced Air, Gas
Cooling
- Central Air
Appliances
- Included: Water Heater Owned, Water Softener, Water Treatment
Features
- In-Law Suite, Primary Bedroom - Main Floor, Solar Tube(s)
- Flooring: Carpet Free
- Basement: Unfinished
- Has fireplace: Yes
- Fireplace features: Natural Gas
Interior area
- Living area range: 2000-2500 null
Video & virtual tour
Property
Parking
- Total spaces: 10
- Parking features: Private Triple, Garage Door Opener
- Has garage: Yes
Features
- Stories: 2
- Patio & porch: Deck, Patio
- Exterior features: Landscaped, Year Round Living
- Pool features: None
- Has view: Yes
- View description: Pasture, Trees/Woods
Lot
- Size: 0 Square Feet
- Features: Level, School Bus Route, Irregular Lot
- Topography: Level
Details
- Additional structures: Garden Shed
- Parcel number: 451160450
Construction
Type & style
- Home type: SingleFamily
- Property subtype: Single Family Residence
Materials
- Stone
- Foundation: Stone
- Roof: Asphalt Rolled,Metal
Utilities & green energy
- Sewer: Septic
- Water: Drilled Well
- Utilities for property: Cell Services, Electricity Connected, Internet High Speed, Natural Gas, Street Lights
Community & HOA
Community
- Security: Carbon Monoxide Detector(s), Smoke Detector(s)
Location
- Region: Stone Mills
Financial & listing details
- Tax assessed value: C$226,000
- Annual tax amount: C$3,164
- Date on market: 7/7/2026
Price history
Price history is unavailable.
Public tax history
Tax history is unavailable.
Climate risks
Neighborhood: K7R
Nearby schools
GreatSchools rating
No schools nearby
We couldn't find any schools near this home.


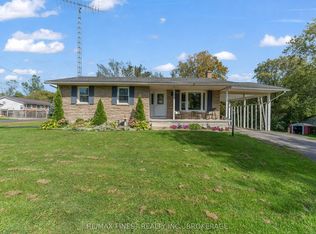
Similar homes
- C$819,9004 bd3 ba-- sqft1760 County Road 1 Rd E, Stone Mills, ON K7R 3L2For Sale
 MLS ID #X13765056, SUTTON GROUP-MASTERS REALTY INC., BROKERAGE. TRREB
 - C$769,9004 bd2 ba-- sqft120 Pinecrest Rd S, Stone Mills, ON K7R 3K9For Sale
 MLS ID #X13234508, CENTURY 21 HERITAGE GROUP LTD., BROKERAGE. TRREB
 - C$789,9005 bd1 ba-- sqft594 Fred Brown Rd, Loyalist, ON K0H 2H0For Sale
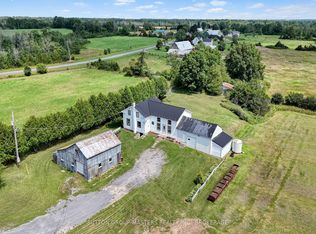 MLS ID #X13784820, SUTTON GROUP-MASTERS REALTY INC., BROKERAGE. TRREB
 - C$799,5004 bd2 ba-- sqft2885 County Road 6 Rd, Stone Mills, ON K0K 3N0For Sale
 MLS ID #X13730280, SUTTON GROUP-MASTERS REALTY INC., BROKERAGE. TRREB
