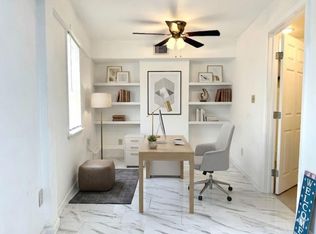
Welcome to 89 Sidney St, a spacious contemporary townhome located in Houston’s growing East End, just minutes from Downtown! This inviting home offers a functional, open layout with generous living spaces, abundant natural light, and plenty of room for everyday living and entertaining. Spacious bedrooms, ample storage, and a well-appointed kitchen provide the comfort and functionality today’s buyers are looking for. Enjoy the convenience of being just minutes from Downtown Houston, EaDo, Discovery Green, Daikin Park, Shell Energy Stadium, and Buffalo Bayou, with easy access to I-45, I-69/US-59, and I-10. The Texas Medical Center, dining, shopping, entertainment, and many of Houston’s major employment centers are all within easy reach. A great opportunity to own a contemporary home with plenty of space in one of Houston’s centrally located and evolving neighborhoods!
For sale
$335,000
89 Sidney St, Houston, TX 77003
3beds
2,318sqft
Townhouse
Built in 2005
1,629 Square Feet Lot
$324,700 Zestimate®
$145/sqft
$-- HOA
What's special
Abundant natural lightGenerous living spacesSpacious bedroomsAmple storageFunctional open layoutWell-appointed kitchen
- 1 day
- 15
- 2
Zillow last checked:
Listing updated:
Listed by:
Christian Aguilera TREC #0574948 713-829-7841,
Dream Home Realty Group
Source: HAR,MLS#: 35907414
Facts & features
Interior
Bedrooms & bathrooms
- Bedrooms: 3
- Bathrooms: 4
- Full bathrooms: 3
- 1/2 bathrooms: 1
Primary bedroom
- Level: Third
- Area: 212.16
- Dimensions: 13.6x15.6
Bedroom
- Level: Third
- Area: 138.6
- Dimensions: 12.6x11
Bedroom
- Level: First
- Area: 180
- Dimensions: 12x15
Dining room
- Level: Second
- Area: 227.36
- Dimensions: 11.6x19.6
Kitchen
- Level: Second
- Area: 156
- Dimensions: 12x13
Living room
- Level: Second
- Area: 266.56
- Dimensions: 13.6x19.6
Heating
- Natural Gas
Cooling
- Ceiling Fan(s), Electric
Appliances
- Included: Disposal, Refrigerator, Gas Oven, Microwave, Free-Standing Range, Dishwasher, Washer/Dryer
- Laundry: Inside
Features
- Balcony, 1 Bedroom Down - Not Primary BR, 2 Bedrooms Up, Primary Bed - 3rd Floor, Walk-In Closet(s)
- Flooring: Carpet, Engineered Hardwood, Tile, Wood
Interior area
- Total structure area: 2,318
- Total interior livable area: 2,318 sqft
Property
Parking
- Total spaces: 2
- Parking features: Attached, Auto Garage Door Opener
- Attached garage spaces: 2
Features
- Levels: All Levels
- Stories: 3
- Exterior features: Balcony
- Has spa: Yes
Lot
- Size: 1,629 Square Feet
Details
- Parcel number: 1265730010003
Construction
Type & style
- Home type: Townhouse
- Architectural style: Contemporary
- Property subtype: Townhouse
Materials
- Cement Siding, Wood Siding
- Foundation: Slab
- Roof: Composition
Condition
- New construction: No
- Year built: 2005
Utilities & green energy
- Sewer: Public Sewer
- Water: Public
Green energy
- Energy efficient items: Thermostat
Community & HOA
Community
- Subdivision: A & K Custom Homes On Sidney
Location
- Region: Houston
Financial & listing details
- Price per square foot: $145/sqft
- Tax assessed value: $358,728
- Annual tax amount: $8,282
- Date on market: 10/1/2026
- Listing terms: Cash,Conventional,FHA
Estimated market value
$324,700
$308,000 - $341,000
$2,711/mo
Price history
| Date | Event | Price |
|---|---|---|
| 10/1/2026 | Listed for sale | $335,000+110.7%$145/sqft |
Source:  HAR #35907414 Report a problem HAR #35907414 Report a problem | ||
| 8/10/2026 | Listing removed | $2,385$1/sqft |
Source: Zillow Rentals Report a problem | ||
| 7/24/2026 | Listed for rent | $2,385+6%$1/sqft |
Source: Zillow Rentals Report a problem | ||
| 7/2/2024 | Listing removed | -- |
Source: Zillow Rentals Report a problem | ||
| 6/7/2024 | Listed for rent | $2,250+7.4%$1/sqft |
Source: Zillow Rentals Report a problem | ||
| 11/10/2022 | Listing removed | -- |
Source: Zillow Rental Network Premium Report a problem | ||
| 10/7/2022 | Price change | $2,095-3.7%$1/sqft |
Source: Zillow Rental Network Premium Report a problem | ||
| 9/22/2022 | Listed for rent | $2,175$1/sqft |
Source: Zillow Rental Network Premium Report a problem | ||
| 11/18/2008 | Listing removed | $159,000$69/sqft |
Source: HAR #4887444 Report a problem | ||
| 10/17/2008 | Listed for sale | $159,000$69/sqft |
Source: HAR #4887444 Report a problem | ||
| 9/11/2007 | Sold | -- |
Source: Public Record Report a problem | ||
Public tax history
| Year | Property taxes | Tax assessment |
|---|---|---|
| 2025 | $4,880 -8.2% | $358,728 -2.7% |
| 2024 | $5,314 -27.2% | $368,721 +1.8% |
| 2023 | $7,297 +50.1% | $362,144 +21.2% |
| 2022 | $4,862 | $298,756 -2.6% |
| 2021 | -- | $306,725 -0.6% |
| 2020 | $5,655 -0.5% | $308,545 -0.3% |
| 2019 | $5,683 +17% | $309,533 +8% |
| 2018 | $4,855 | $286,618 |
| 2017 | $4,855 +10.6% | $286,618 +11.5% |
| 2016 | $4,390 | $257,142 +21.7% |
| 2015 | -- | $211,205 |
| 2014 | -- | -- |
| 2013 | -- | $180,191 +14.3% |
| 2012 | -- | $157,648 |
| 2011 | -- | $157,648 |
| 2010 | -- | $157,648 |
| 2009 | -- | $157,648 -44.8% |
| 2007 | -- | $285,372 |
Find assessor info on the county website
Monthly payment
Est. payment
Payment breakdown
Explore the cost of this home by adjusting the details. Changes won't be saved.Climate risks
Neighborhood: Second Ward
Nearby schools
Schools provided by the listing agent
- Elementary: Lantrip Elementary School
- Middle: Navarro Middle School (Houston)
- High: Austin High School (Houston)
Source: HAR. This data may not be complete. We recommend contacting the local school district to confirm school assignments for this home.


Similar homes
- $375,0003 bd3 ba1.3k sqft219 Hutcheson St, Houston, TX 77003For Sale
 MLS ID #52905428, Danielle Doke, Compass RE Texas, LLC - Houston. HAR
 - $325,0003 bd3 ba1.5k sqft118 N Hutcheson St, Houston, TX 77003For Sale
 MLS ID #57047567, Danielle Wojcik, Compass RE Texas, LLC - Houston. HAR
 - $349,0005 bd2 ba2.5k sqft421 Sidney St #1, Houston, TX 77003For Sale
 MLS ID #26415377, David Huy Nguyen, Vin Realty LLC. HAR
 - $309,9002 bd3 ba1.5k sqft52 N Hutcheson St, Houston, TX 77003For Sale
 MLS ID #96175973, Judy Cohen, Martha Turner Sotheby's International Realty. HAR
