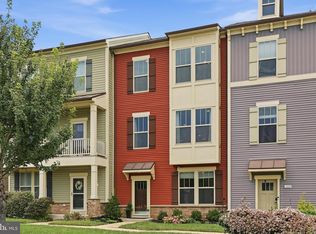
Welcome to 8900 Shady Pines Drive, a beautifully maintained Ryan Homes Serenade end-unit townhome in the highly sought-after Villages of Urbana! Built in 2021, this impressive home offers 3 bedrooms, 2 full and 2 half bathrooms, a 2-car garage, and an abundance of natural light thanks to its end-unit setting and additional windows. Adding to the opportunity, the seller's existing VA loan may be assumable by a VA-eligible buyer at an incredible 2.625% interest rate, subject to lender and VA approval and applicable assumption requirements. The open-concept main level is designed for both everyday living and entertaining, with a gourmet kitchen featuring an oversized island, luxury backsplash, gas range, built-in wall oven, abundant cabinetry, and custom pendant lights crafted from barrel rings. Just off the main living area, the extended covered deck is a standout feature, complete with a gas fireplace and stone accent wall—creating an incredible outdoor living space to enjoy throughout much of the year. Upstairs you'll find three spacious bedrooms, including the primary suite with a private bathroom and walk-in closet featuring a custom closet system. Two additional bedrooms share a conveniently located full hall bathroom. The lower level adds flexible living space, a half bathroom, and direct access to the 2-car garage. For added peace of mind, the home is also equipped with a SimpliSafe security system featuring 24/7 whole home security. Enjoy all that the Villages of Urbana has to offer, including pools, a waterpark, clubhouses, fitness facilities, tennis courts, parks, walking and biking trails, plus nearby shopping and dining. With convenient access to I-270, MD-80, and MD-355, this meticulously maintained end-unit townhome combines an exceptional home, an incredible community, and a location that's hard to beat. Schedule your private showing and experience everything 8900 Shady Pines Drive has to offer!
Coming soon 09/10
$610,000
8900 Shady Pines Dr, Frederick, MD 21704
3beds
2,204sqft
Townhouse
Built in 2021
2,187 Square Feet Lot
$582,100 Zestimate®
$277/sqft
$163/mo HOA
What's special
- 3 days
- 396
- 21
Zillow last checked:
Listing updated:
Listed by:
Josh Watson 240-257-8300,
Samson Properties 3018828710
Source: Bright MLS,MLS#: MDFR2088962
Facts & features
Interior
Bedrooms & bathrooms
- Bedrooms: 3
- Bathrooms: 4
- Full bathrooms: 2
- 1/2 bathrooms: 2
- Main level bathrooms: 1
Basement
- Area: 0
Heating
- Heat Pump, Natural Gas
Cooling
- Central Air, Electric
Appliances
- Included: Stainless Steel Appliance(s), Range Hood, Oven/Range - Gas, Oven/Range - Electric, Oven, Self Cleaning Oven, Microwave, Ice Maker, Exhaust Fan, Dryer, Disposal, Dishwasher, Tankless Water Heater
- Laundry: Has Laundry, Dryer In Unit, Upper Level, Washer In Unit
Features
- Bathroom - Walk-In Shower, Breakfast Area, Built-in Features, Ceiling Fan(s), Combination Dining/Living, Combination Kitchen/Dining, Combination Kitchen/Living, Family Room Off Kitchen, Open Floorplan, Kitchen - Gourmet, Kitchen Island, Pantry, Primary Bath(s), Recessed Lighting, Upgraded Countertops, Wainscotting, Walk-In Closet(s), Other, 9'+ Ceilings, Dry Wall
- Flooring: Carpet, Ceramic Tile, Luxury Vinyl, Wood
- Windows: Double Hung, Window Treatments
- Has basement: No
- Number of fireplaces: 1
- Fireplace features: Gas/Propane
Interior area
- Total structure area: 2,204
- Total interior livable area: 2,204 sqft
- Finished area above ground: 2,204
- Finished area below ground: 0
Video & virtual tour
Property
Parking
- Total spaces: 2
- Parking features: Covered, Garage Faces Rear, Inside Entrance, Asphalt, Attached
- Attached garage spaces: 2
- Has uncovered spaces: Yes
Accessibility
- Accessibility features: None
Features
- Levels: Three
- Stories: 3
- Patio & porch: Deck, Enclosed
- Exterior features: Lighting
- Pool features: Community
Lot
- Size: 2,187 Square Feet
Details
- Additional structures: Above Grade, Below Grade
- Parcel number: 1107599953
- Zoning: RESIDENTIAL
- Special conditions: Standard
Construction
Type & style
- Home type: Townhouse
- Architectural style: Colonial
- Property subtype: Townhouse
Materials
- Vinyl Siding, Stone
- Foundation: Slab
- Roof: Architectural Shingle
Condition
- Excellent
- New construction: No
- Year built: 2021
Utilities & green energy
- Sewer: Public Sewer
- Water: Public
- Utilities for property: Cable Available, Electricity Available, Natural Gas Available, Phone Available, Sewer Available, Water Available
Community & HOA
Community
- Features: Pool
- Security: Security System
- Subdivision: Villages Of Urbana
HOA
- Has HOA: Yes
- Amenities included: Baseball Field, Bike Trail, Common Grounds, Basketball Court, Fitness Center, Community Center, Jogging Path, Picnic Area, Indoor Pool, Recreation Facilities, Pool, Tennis Court(s), Tot Lots/Playground, Clubhouse, Meeting Room
- Services included: Common Area Maintenance, Lawn Care Front, Lawn Care Rear, Maintenance Grounds, Management, Pool(s), Recreation Facility, Road Maintenance, Snow Removal
- HOA fee: $163 monthly
- HOA name: VILLAGES OF URBANA
Location
- Region: Frederick
Financial & listing details
- Price per square foot: $277/sqft
- Tax assessed value: $552,133
- Annual tax amount: $6,163
- Date on market: 9/10/2026
- Listing agreement: Exclusive Agency
- Listing terms: Cash,Conventional,FHA,VA Loan
- Ownership: Fee Simple
Estimated market value
$582,100
$553,000 - $611,000
$3,171/mo
Price history
| Date | Event | Price |
|---|---|---|
| 3/26/2021 | Sold | $460,670$209/sqft |
Source: Public Record Report a problem | ||
Public tax history
| Year | Property taxes | Tax assessment |
|---|---|---|
| 2025 | $7,566 +33.2% | $508,467 +9.4% |
| 2024 | $5,680 +6.4% | $464,800 +2% |
| 2023 | $5,338 +2.1% | $455,467 -2% |
| 2022 | $5,229 +2.1% | $464,800 +6.4% |
| 2021 | $5,119 +212% | $436,800 |
| 2020 | $1,641 | -- |
Find assessor info on the county website
Monthly payment
Est. payment
Payment breakdown
Explore the cost of this home by adjusting the details. Changes won't be saved.Climate risks
Neighborhood: 21704
Nearby schools
Schools provided by the listing agent
- District: Frederick County Public Schools
Source: Bright MLS. This data may not be complete. We recommend contacting the local school district to confirm school assignments for this home.
- $548,200-- bd3 ba2.2k sqft8902 Shady Pines Dr, Frederick, MD 21704Off Market
- $556,500-- bd3 ba2.2k sqft8904 Shady Pines Dr, Frederick, MD 21704Off Market
- $580,000-- bd3 ba2.2k sqft8906 Shady Pines Dr, Frederick, MD 21704Off Market
- $589,300-- bd4 ba2.4k sqft8908 Shady Pines Dr, Frederick, MD 21704Off Market
Similar homes
- $600,0004 bd4 ba2.2k sqft3231 Stone Barn Dr, Frederick, MD 21704For Sale
 MLS ID #MDFR2088736, Lisa Giuliani, Keller Williams Realty Centre. Bright MLS
 - $625,0004 bd4 ba2.2k sqft3601 Katherine Way, Frederick, MD 21704For Sale
 MLS ID #MDFR2088854, Bob Chew, Samson Properties. Bright MLS
 - $615,0003 bd4 ba2.2k sqftVillages Of Urba, Frederick, MD 21704For Sale
 MLS ID #MDFR2088250, Brian Sobotka, Compass. Bright MLS
 - $599,9993 bd4 ba2.1k sqft9171 Landon House Ln, Frederick, MD 21704For Sale
 MLS ID #MDFR2088110, Sam Giuliani, Keller Williams Realty Centre. Bright MLS
 - $530,0003 bd4 ba2.3k sqft8822 Lew Wallace Rd, Frederick, MD 21704For SaleMLS ID #MDFR2086844, Sherry Riedel, Libra Realty, LLC. Bright MLS
- $659,7003 bd4 ba2.6k sqft9064 Knott Ln, Frederick, MD 21704For SaleMLS ID #MDFR2086466, Bhavani Ghanta, Samson Properties. Bright MLS
- $585,0004 bd4 ba2.4k sqftVillages Of Urba, Frederick, MD 21704For SaleMLS ID #MDFR2086106, Manikath Sebastian, Sovereign Home Realty. Bright MLS
- $540,0003 bd4 ba2.1k sqftVillages Of Urba, Frederick, MD 21704For SaleMLS ID #MDFR2085586, Cameron Beckner, Keller Williams Realty Centre. Bright MLS
- $684,5003 bd3 ba2.5k sqft3237 Thornapple Dr, Frederick, MD 21704For SaleMLS ID #MDFR2088644, Pam Nusbaum, Maryland Elite Realtors. Bright MLS
- $520,0003 bd4 ba1.7k sqft3550 Sprigg St S, Frederick, MD 21704For SaleMLS ID #MDFR2083014, Jing Liu, RE/MAX Town Center. Bright MLS
- $555,0004 bd3 ba2.4k sqftVillages Of Urba, Frederick, MD 21704For SaleMLS ID #MDFR2083550, Su Li, Signature Home Realty LLC. Bright MLS
- $490,0003 bd3 ba2.4k sqftVillages Of Urba, Frederick, MD 21704For SaleMLS ID #MDFR2088118, Sherry Riedel, Libra Realty, LLC. Bright MLS
- $497,5004 bd4 ba2.3k sqftVillages Of Urba, Frederick, MD 21704For SaleMLS ID #MDFR2086986, Sam Giuliani, Keller Williams Realty Centre. Bright MLS
- $400,0003 bd2 ba1.4k sqft4029 Araby Church Rd, Frederick, MD 21704For SaleMLS ID #MDFR2087992, Alicyn DelZoppo, Northrop Realty. Bright MLS
- $499,0004 bd3 ba1.9k sqftVillages Of Urba, Frederick, MD 21704For SaleMLS ID #MDFR2084520, TJ Kerman, LPT Realty, LLC. Bright MLS
- $517,0003 bd3 ba1.7k sqft3626 Singleton Ter, Frederick, MD 21704For SaleMLS ID #MDFR2084552, John Wang, Samson Properties. Bright MLS
- $699,0004 bd3 ba2.3k sqft2901 Francis Dr, Frederick, MD 21704For SaleMLS ID #MDFR2086114, Henryk Palmer, RLAH @properties. Bright MLS
- $540,0004 bd4 ba2.5k sqft5659 Scott Ridge Pl, Frederick, MD 21704For SaleMLS ID #MDFR2085856, Frederick Genau, Iron Valley Real Estate Crossroads. Bright MLS
- $474,9003 bd4 ba1.8k sqft5655 Owl St, Frederick, MD 21704For SaleMLS ID #MDFR2088210, Julie Byrd, Long & Foster Real Estate, Inc.. Bright MLS
- $485,0003 bd4 ba2.2k sqft5066 Judicial Way, Frederick, MD 21703For SaleMLS ID #MDFR2088874, Troy Yates, LPT Realty, LLC. Bright MLS
