A distinctive Colonial situated on 2.5 acres in the desirable, established Somerset neighborhood in Owings. The property offers an exceptional combination of space, privacy and potential, including a fully fenced backyard encompassing more than 1.5 acres. Inside, the spacious second-floor primary suite provides a comfortable retreat. A beautiful fireplace serves as a striking focal point in the home’s main gathering space, creating an inviting atmosphere and adding warmth, character and timeless charm. The oversized covered deck is perfect for outdoor dining, entertaining or simply relaxing while enjoying the expansive grounds. The unfinished walkout basement already includes a finished full bathroom and offers abundant storage along with exciting potential for additional living, recreation or workspace. An impressive attached six-car garage provides outstanding space for car enthusiasts, hobbyists, collectors or anyone needing substantial storage. Conveniently located near Routes 2 and 4, this property combines the tranquility of a private setting with easy access to everyday conveniences. A desirable location, generous acreage, and impressive house rarely come together at such an exceptional value. This is your opportunity to have it all.
Pending
$674,999
8904 Stratford Ct, Owings, MD 20736
4beds
2,928sqft
Single Family Residence
Built in 1989
2.5 Acres Lot
$677,300 Zestimate®
$231/sqft
$4/mo HOA
What's special
Beautiful fireplaceGenerous acreageImpressive attached six-car garageAbundant storageOversized covered deckMain gathering spaceExpansive grounds
- --
- on Zillow
- 1,503
- views
- 139
- saves
Likely to sell faster than
Zillow last checked:
Listing updated:
Listed by:
Brooke Jubb 443-454-1678,
JPAR Real Estate Professionals 3016844895,
Co-Listing Agent: William Matthew Tomaszek Jr. 860-460-2197,
JPAR Real Estate Professionals
Source: Bright MLS,MLS#: MDCA2031156
Facts & features
Interior
Bedrooms & bathrooms
- Bedrooms: 4
- Bathrooms: 4
- Full bathrooms: 3
- 1/2 bathrooms: 1
- Main level bathrooms: 1
- Main level bedrooms: 1
Basement
- Area: 1608
Heating
- Heat Pump, Electric
Cooling
- Central Air, Ceiling Fan(s), Electric
Appliances
- Included: Exhaust Fan, Disposal, Dryer, Washer, Refrigerator, Cooktop, Electric Water Heater
Features
- Flooring: Carpet
- Basement: Interior Entry
- Has fireplace: No
- Fireplace features: Wood Burning Stove
Interior area
- Total structure area: 4,536
- Total interior livable area: 2,928 sqft
- Finished area above ground: 2,928
- Finished area below ground: 0
Property
Parking
- Total spaces: 6
- Parking features: Garage Faces Side, Oversized, Attached
- Attached garage spaces: 6
Accessibility
- Accessibility features: None
Features
- Levels: Three
- Stories: 3
- Pool features: None
Lot
- Size: 2.5 Acres
Details
- Additional structures: Above Grade, Below Grade
- Parcel number: 0503126862
- Zoning: A
- Special conditions: Standard,Probate Listing
Construction
Type & style
- Home type: SingleFamily
- Architectural style: Colonial
- Property subtype: Single Family Residence
Materials
- Brick
- Foundation: Concrete Perimeter
Condition
- New construction: No
- Year built: 1989
Utilities & green energy
- Sewer: Septic Exists
- Water: Well
Community & HOA
Community
- Subdivision: Somerset
HOA
- Has HOA: Yes
- HOA fee: $50 annually
- HOA name: VOLUNTARY HOA
Location
- Region: Owings
Financial & listing details
- Price per square foot: $231/sqft
- Tax assessed value: $747,333
- Annual tax amount: $8,474
- Date on market: 10/23/2026
- Listing agreement: Exclusive Right To Sell
- Ownership: Fee Simple
Estimated market value
$677,300
$643,000 - $711,000
$3,505/mo
Price history
Price history is unavailable.
Public tax history
| Year | Property taxes | Tax assessment |
|---|---|---|
| 2026 | $8,290 +2.3% | $747,333 +2.3% |
| 2025 | $8,103 +8.7% | $730,400 +5.7% |
| 2024 | $7,457 +10.1% | $691,133 +6% |
| 2023 | $6,773 +6.4% | $651,867 +6.4% |
| 2022 | $6,365 | $612,600 |
| 2021 | $6,365 -0.5% | $612,600 |
| 2020 | $6,396 -5.3% | $612,600 -4.8% |
| 2019 | $6,753 +0.6% | $643,800 +0.6% |
| 2018 | $6,712 -0.8% | $639,867 +0.6% |
| 2017 | $6,766 +8.9% | $635,933 +0.6% |
| 2016 | $6,214 | $632,000 +1.5% |
| 2015 | $6,214 | $622,900 +1.5% |
| 2014 | $6,214 | $613,800 +1.5% |
| 2013 | -- | $604,700 |
| 2012 | -- | $604,700 |
| 2011 | -- | $604,700 -24.9% |
| 2010 | -- | $805,370 +5% |
| 2009 | -- | $767,116 +5.2% |
| 2008 | -- | $728,863 +5.5% |
| 2007 | -- | $690,610 +14.4% |
| 2006 | -- | $603,556 +16.9% |
| 2005 | -- | $516,503 +20.3% |
| 2004 | -- | $429,450 +4.3% |
| 2003 | -- | $411,672 +4.5% |
| 2002 | -- | $393,896 +4.7% |
| 2001 | -- | $376,120 |
Find assessor info on the county website
Monthly payment
Est. payment
Payment breakdown
Explore the cost of this home by adjusting the details. Changes won't be saved.Climate risks
Neighborhood: 20736
Nearby schools
Schools provided by the listing agent
- District: Calvert County Public Schools
Source: Bright MLS. This data may not be complete. We recommend contacting the local school district to confirm school assignments for this home.
Similar homes
- $739,9004 bd5 ba4k sqft7130 Decoy Dr, Owings, MD 20736For Sale
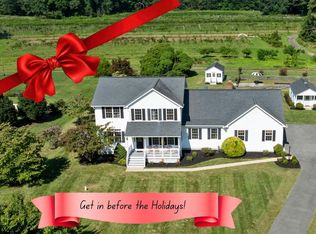
 MLS ID #MDCA2031482, Cheryl Bare, CENTURY 21 New Millennium. Bright MLS
- $695,0003 bd4 ba3.3k sqft1830 Three Brothers Way, Owings, MD 20736For Sale
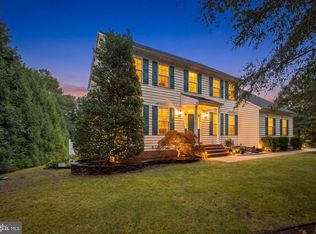 MLS ID #MDCA2030696, Laura Litten, Laura Litten Real Estate. Bright MLS
- $569,0003 bd3 ba2.3k sqft8065 Tuckers Trl, Owings, MD 20736For Sale
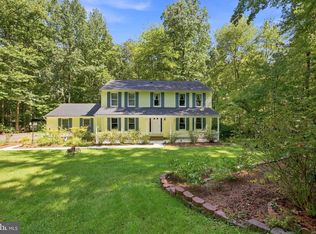 MLS ID #MDCA2029912, Danielle Sloan, Samson Properties. Bright MLS
- $670,0005 bd3 ba3k sqft6310 Westmont Ct, Dunkirk, MD 20754For Sale
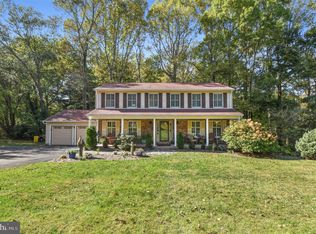 MLS ID #MDAA2159770, Ellie Stommel, Hyatt & Company Real Estate LLC. Bright MLS
- $675,0004 bd3 ba3.5k sqft3025 Hickory Ridge Rd, Dunkirk, MD 20754For SaleMLS ID #MDCA2030038, Jason Donovan, RE/MAX Leading Edge. Bright MLS
- $625,0005 bd5 ba3k sqft4080 Turner Rd, Brandywine, MD 20613For SaleMLS ID #MDCH2061024, Claudia Cornejo, Samson Properties. Bright MLS
- $635,9004 bd4 ba3.2k sqft3580 Dotty Ct, Huntingtown, MD 20639For SaleMLS ID #MDCA2031322, Linda Cerulli, CENTURY 21 New Millennium. Bright MLS
- $699,9905 bd5 ba3.1k sqft3380 Plum Point Rd, Huntingtown, MD 20639For SaleMLS ID #MDCA2030504, Abhir Patel, EXP Realty, LLC. Bright MLS
- $664,8504 bd4 ba3.7k sqft5025 Barrington Ln, Sunderland, MD 20689For SaleMLS ID #MDCA2030818, William Sammons, Home Towne Real Estate. Bright MLS
- $739,9005 bd3 ba3.3k sqft50 Miss Sams Way, Huntingtown, MD 20639For SaleMLS ID #MDCA2030790, Indera Coggins, CENTURY 21 New Millennium. Bright MLS
- $574,9004 bd3 ba2.5k sqft11219 Lakeview Dr, Dunkirk, MD 20754For SaleMLS ID #MDCA2027366, Pattee McInerney, RE/MAX One. Bright MLS
- $650,0005 bd4 ba4k sqft11110 New England Dr, Clinton, MD 20735For SaleMLS ID #MDPG2224192, Jennifer Young, Keller Williams Realty. Bright MLS
- $469,9003 bd2 ba1.9k sqft5802 Sunderland Ct, Sunderland, MD 20689For SaleMLS ID #MDCA2031294, Tammi Malave-Smalling, JPAR Real Estate Professionals. Bright MLS
- $735,0005 bd4 ba3.7k sqft3830 Carson Ct, Huntingtown, MD 20639For SaleMLS ID #MDCA2029788, Scott McInerney, RE/MAX One. Bright MLS
- $775,0004 bd4 ba4.3k sqft12550 Perrywood Ln, Dunkirk, MD 20754For SaleMLS ID #MDCA2029684, Laura Peruzzi, RE/MAX One. Bright MLS
- $700,0005 bd4 ba3.6k sqft5704 Leon St, Suitland, MD 20746For SaleMLS ID #MDPG2217722, Kyle Waller, Weichert Realtors - Blue Ribbon. Bright MLS
- $635,0004 bd4 ba2.8k sqft5034 Barrington Ln, Sunderland, MD 20689For SaleMLS ID #MDCA2028088, Tonia Parent, RE/MAX United Real Estate. Bright MLS
- $699,0005 bd4 ba4k sqft2725 Loving Way, Huntingtown, MD 20639For SaleMLS ID #MDCA2030932, Dawn Marie Miller, Coldwell Banker Realty. Bright MLS
- $950,9004 bd4 ba4.3k sqft2481 Shields Dr, Dunkirk, MD 20754New ConstructionMLS ID #MDCA2031318, KADIE Gertz, RE/MAX One. Bright MLS
- $649,9974 bd4 ba3.9k sqft8114 Holly Ln, Clinton, MD 20735For SaleMLS ID #MDPG2223148, Tina Marie Biggs, EXP Realty, LLC. Bright MLS
