Welcome to 8905 Moccasin Path, a stunning 2019-built residence tucked away in the desirable Enclave at Covered Bridge. Spanning over 2,500 square feet, this home perfectly balances sophisticated design with a layout well suited for modern living. From the moment you step inside, the rich hickory hardwood floors lead you through an open, light-filled floor plan. The heart of the home is a gourmet kitchen featuring sleek Silestone countertops and high-end built-in appliances. The main level is thoughtfully designed, hosting both the primary suite and a versatile additional bedroom that functions beautifully as a home office. The primary retreat's ensuite bath offers a spa-like escape with quartz counters, a deep soaking tub, and a walk-in shower with dual rain heads. Heading upstairs, you’ll find two additional bedrooms and a spacious second living area. Whether you’re envisioning a media room or a high-tech gaming hub, this space is already pre-wired for sound and data, making it ready for whatever you can dream up. While the interior is impressive, the outdoor space is a standout feature. The current owners have recently expanded the patio, creating an outdoor living area that far surpasses the original design. It’s an incredible setting for evening gatherings or quiet mornings under the Texas sky. Set within the Enclave at Covered Bridge, this upgraded and meticulously maintained home offers a distinctly Hill Country setting with the convenience of Southwest Austin. Trails, green space, and rolling terrain surround the neighborhood, while Oak Hill dining, Lantana Place, Hill Country Galleria, and other outdoor destinations are within easy reach. With convenient access to Highway 71, 290, and Southwest Parkway, the location offers convenient access to Downtown Austin, Bee Cave, and the greater Hill Country.
Active
Price cut: $15K (10/12)
$795,000
8905 Moccasin Path, Austin, TX 78736
4beds
2,641sqft
Single Family Residence
Built in 2019
8,572 Square Feet Lot
$-- Zestimate®
$301/sqft
$65/mo HOA
What's special
Sleek silestone countertopsRich hickory hardwood floorsOpen light-filled floor planQuartz countersSpa-like escapeHigh-end built-in appliancesDeep soaking tub
- 15 days
- 689
- 67
Zillow last checked:
Listing updated:
Listed by:
Juan Alonso (512) 605-7000,
Compass RE Texas, LLC (512) 575-3644,
Susy Ortega (512) 925-0800,
Compass RE Texas, LLC
Source: Unlock MLS,MLS#: 4038819
Facts & features
Interior
Bedrooms & bathrooms
- Bedrooms: 4
- Bathrooms: 3
- Full bathrooms: 3
- Main level bedrooms: 2
Primary bedroom
- Features: Ceiling Fan(s), High Ceilings, Recessed Lighting
- Level: Main
Primary bathroom
- Features: Double Vanity, Full Bath, Soaking Tub, High Ceilings, Primary Bedroom Dressing Room, Recessed Lighting, Separate Shower
- Level: Main
Family room
- Features: Ceiling Fan(s), High Ceilings, Recessed Lighting
- Level: Main
Kitchen
- Features: Breakfast Bar, Kitchen Island, Dining Area, Eat-in Kitchen, Gourmet Kitchen, High Ceilings, Open to Family Room, Pantry
- Level: Main
Heating
- Central, Electric, ENERGY STAR Qualified Equipment, Forced Air, Zoned
Cooling
- Central Air, ENERGY STAR Qualified Equipment, Zoned
Appliances
- Included: Built-In Oven(s), Cooktop, Dishwasher, Disposal, Exhaust Fan, Gas Cooktop, Microwave
Features
- Ceiling Fan(s), High Ceilings, Granite Counters, Quartz Counters, Double Vanity, Electric Dryer Hookup, Entrance Foyer, High Speed Internet, Interior Steps, Multiple Living Areas, Open Floorplan, Pantry, Primary Bedroom on Main, Recessed Lighting, Smart Home, Soaking Tub, Storage, Walk-In Closet(s), Washer Hookup, Wired for Data, Wired for Sound
- Flooring: Carpet, Tile, Wood
- Windows: Blinds, Double Pane Windows, ENERGY STAR Qualified Windows, Screens
- Number of fireplaces: 1
- Fireplace features: Gas Starter, Outside, Stone, Wood Burning
Interior area
- Total interior livable area: 2,641 sqft
Property
Parking
- Total spaces: 2
- Parking features: Attached, Door-Multi, Driveway, Garage, Garage Faces Front, Kitchen Level
- Attached garage spaces: 2
Accessibility
- Accessibility features: None
Features
- Levels: Two
- Stories: 2
- Patio & porch: Covered, Rear Porch
- Exterior features: Gutters Full, Private Yard
- Pool features: None
- Fencing: Back Yard, Privacy, Wood
- Has view: Yes
- View description: Hill Country, Park/Greenbelt
- Waterfront features: None
Lot
- Size: 8,572 Square Feet
- Features: Back Yard, Corner Lot, Curbs, Front Yard, Interior Lot, Landscaped, Private, Public Maintained Road, Sprinkler - Automatic, Sprinkler - Back Yard, Sprinklers In Front, Sprinkler - In-ground, Trees-Medium (20 Ft - 40 Ft), Views
Details
- Additional structures: None
- Parcel number: 04044804700000
- Special conditions: Standard
Construction
Type & style
- Home type: SingleFamily
- Property subtype: Single Family Residence
Materials
- Foundation: Slab
- Roof: Composition
Condition
- Resale
- New construction: No
- Year built: 2019
Details
- Builder name: Brohn Homes
Utilities & green energy
- Sewer: Public Sewer
- Water: Public
- Utilities for property: Cable Connected, Electricity Connected, Internet-Cable, Internet-Fiber, Natural Gas Connected, Phone Connected, Sewer Connected, Water Connected
Community & HOA
Community
- Features: Curbs, Sidewalks, Street Lights
- Subdivision: Enclave At Covered Bridge
HOA
- Has HOA: Yes
- Services included: Common Area Maintenance
- HOA fee: $65 monthly
- HOA name: Enclave at Covered Bridge
Location
- Region: Austin
Financial & listing details
- Price per square foot: $301/sqft
- Tax assessed value: $15,000
- Annual tax amount: $15,847
- Date on market: 10/1/2026
- Listing terms: Cash,Conventional
- Electric utility on property: Yes
Estimated market value
Not available
Estimated sales range
Not available
Not available
Price history
| Date | Event | Price |
|---|---|---|
| 10/12/2026 | Price change | $795,000-1.9%$301/sqft |
Source:  Unlock MLS #4038819 Report a problem Unlock MLS #4038819 Report a problem | ||
| 10/1/2026 | Listed for sale | $810,000+5.3%$307/sqft |
Source: Unlock MLS #4038819 Report a problem | ||
| 9/27/2023 | Listing removed | -- |
Source: Kuper Sotheby's International Realty Report a problem | ||
| 8/24/2023 | Pending sale | $769,000$291/sqft |
Source: Kuper Sotheby's International Realty #2304137 Report a problem | ||
| 8/21/2023 | Contingent | $769,000$291/sqft |
Source: Unlock MLS #2304137 Report a problem | ||
| 8/8/2023 | Price change | $769,000-3.3%$291/sqft |
Source: Unlock MLS #2304137 Report a problem | ||
| 8/3/2023 | Listed for sale | $795,000$301/sqft |
Source: Unlock MLS #2304137 Report a problem | ||
| 7/22/2023 | Listing removed | -- |
Source: Unlock MLS #4872697 Report a problem | ||
| 6/8/2023 | Listed for sale | $795,000$301/sqft |
Source: Unlock MLS #4872697 Report a problem | ||
Public tax history
| Year | Property taxes | Tax assessment |
|---|---|---|
| 2016 | -- | $15,000 |
Find assessor info on the county website
Monthly payment
Est. payment
Payment breakdown
Explore the cost of this home by adjusting the details. Changes won't be saved.Climate risks
Neighborhood: West Oak Hill
Nearby schools
Schools provided by the listing agent
- Elementary: Oak Hill
- Middle: Small
- High: Bowie
- District: Austin ISD
Source: Unlock MLS. This data may not be complete. We recommend contacting the local school district to confirm school assignments for this home.
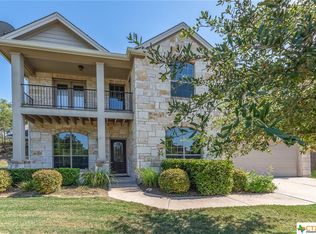
Similar homes
- $775,0004 bd3 ba2.5k sqft7024 Halesboro Dr, Austin, TX 78736Active
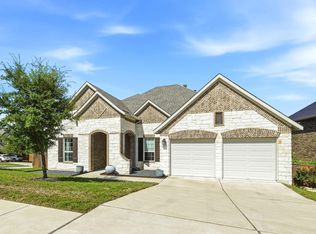
 MLS ID #8785755, Ben Patterson, Realty Texas LLC. Unlock MLS
 - $775,0004 bd3 ba2.5k sqft7024 Halesboro Dr, Austin, TX 78736Active
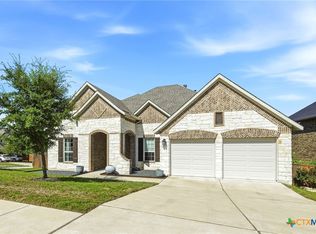
 MLS ID #627576, Benjamin A. Patterson, Realty Texas LLC. Central Texas MLS
 - $500,0003 bd2 ba2.2k sqft8310 Red Willow Dr, Austin, TX 78736Active
 MLS ID #2907427, Roxanne Escobedo, Coldwell Banker Realty. Unlock MLS
 - $888,0004 bd3 ba2.2k sqft9608 Streamside Dr, Austin, TX 78736Active
 MLS ID #2931960, Will Mackintosh, Bramlett Partners. Unlock MLS
 - $849,0004 bd3 ba2.4k sqft11109 Cap Stone Dr S, Austin, TX 78739ActiveMLS ID #2211797, Clay Mclaughlin, Keller Williams Realty. Unlock MLS
- $593,0003 bd2 ba1.6k sqft8505 Moccasin Path, Austin, TX 78736ActiveMLS ID #3418212, Juan Alonso, Compass RE Texas, LLC. Unlock MLS
- $459,0003 bd3 ba1.8k sqft9402 Claxton Dr, Austin, TX 78736ActiveMLS ID #3743276, Jenny Turney, Stanberry REALTORS. Unlock MLS
- $735,0004 bd3 ba2.6k sqft9101 Heiden Ln, Austin, TX 78749ActiveMLS ID #5900476, Sejal Bogdon, Central Metro Realty. Unlock MLS
- $895,0004 bd2 ba2.2k sqft9000 Rock Way Dr, Austin, TX 78736ActiveMLS ID #8726846, Peter Dennison, Keller Williams Realty. Unlock MLS
- $700,0004 bd3 ba2.7k sqft7125 Quimper Ln, Austin, TX 78749ActiveMLS ID #6202616, Kevin Manchester, Orchard Brokerage. Unlock MLS
- $650,0004 bd3 ba2.8k sqft8606 Thunderbird Rd #A & B, Austin, TX 78736ActiveMLS ID #7621619, Dominique Davalos, Coldwell Banker Apex. Unlock MLS
- $875,0004 bd3 ba2k sqft5704 Parkwood Dr, Austin, TX 78735ActiveMLS ID #1797857, Tana Campbell, Keller Williams Realty. Unlock MLS
- $455,0004 bd3 ba2.2k sqft8308 Hanbridge Ln, Austin, TX 78736ActiveMLS ID #2045937, Laura Croteau, Austin Rock City Realty. Unlock MLS
- $995,0004 bd4 ba3k sqft9720 Anchusa Trl, Austin, TX 78736ActiveMLS ID #6044927, Dawna Cekuta, Kuper Sotheby's Int'l Realty. Unlock MLS
- $695,0003 bd3 ba2.4k sqft7800 Southwest Pkwy Unit 1112, Austin, TX 78735ActiveMLS ID #1684493, Carl Shurr, Kuper Sotheby's Int'l Realty. Unlock MLS
- $435,0004 bd3 ba2.1k sqft8407 Red Willow Dr, Austin, TX 78736ActiveMLS ID #1862313, Debbie Marett, Bramlett Partners. Unlock MLS
- $575,0004 bd2 ba2k sqft7709 Black Mountain Dr, Austin, TX 78736ActiveMLS ID #4706460, Pam Cirkiel, M.E. 'Gene' Johnson REALTY. Unlock MLS
- $525,0004 bd3 ba1.9k sqft7505 Hill Meadow Cir, Austin, TX 78736ActiveMLS ID #7193978, Kelli Pesses, Compass RE Texas, LLC. Unlock MLS
- $600,0004 bd3 ba2.1k sqft8200 Siringo Pass, Austin, TX 78749ActiveMLS ID #8110173, LJ John, Hart of Texas. Unlock MLS
- $650,0004 bd2 ba1.9k sqft5706 Pecanwood Ln, Austin, TX 78749ActiveMLS ID #7700025, Melody Birdsong, Keller Williams Realty. Unlock MLS
