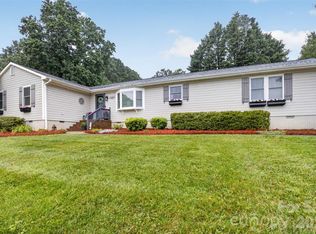
Rare Find in Magnolia Estates — A Quiet Retreat on a Stunning 0.75-Acre Lot! Welcome to this beautifully updated 4-bedroom, 3-bathroom home in the heart of Magnolia Estates, where modern comfort meets the charm of one of Cornelius’s most beloved neighborhoods. Set on an expansive wooded lot, this 2,737 sq ft home offers the perfect blend of privacy, space, and thoughtful upgrades designed for everyday living — all with the freedom of no HOA. Step inside to discover new hardwood floors, a bright and welcoming layout, and a fully updated kitchen that serves as the warm center of the home. Each bathroom has been tastefully renovated, creating spaces that feel fresh and inviting. With four generously sized bedrooms, everyone has a comfortable place to unwind. Outside, the property truly shines. The large, wooded backyard features a greenhouse, fire pit and garden area. Whether you’re hosting gatherings, tending to your garden, or simply enjoying quiet moments outdoors, this property offers endless possibilities. A standout feature is the impressive 600 sq ft heated and cooled detached garage, complete with its own kitchen area, bathroom with shower and toilet, and sleeping loft — perfect for guests, hobbies, a workshop, ADU or even a private studio. The new driveway and large parking area make entry and exit a breeze. Homes like this — with land, updates, flexible spaces, and no HOA restrictions — are rare in Cornelius. This is your chance to create the lifestyle you’ve always imagined in a community known for its welcoming atmosphere and unbeatable location. Near the McDowell Greenway, Jetton Park, Lake Norman, Birkdale Village, I-77, and countless shopping and dining options. Your next chapter begins here in Magnolia Estates — don’t miss this opportunity.
Under contract-no show
$729,000
8907 Magnolia Estates Dr, Cornelius, NC 28031
4beds
3,374sqft
:
Get pre-qualified$4,289/mo
Single Family Residence
Built in 1996
0.75 Acres Lot
$705,700 Zestimate®
$216/sqft
$-- HOA
What's special
New drivewayGarden areaExpansive wooded lotLarge wooded backyardFully updated kitchenBright and welcoming layoutNew hardwood floors
- 8 days |
- 1,166 |
- 83 |
Likely to sell faster than
Zillow last checked:
Listing updated:
Listed by:
Tracy Dowling info+nc@homecoin.com,
Homecoin.com
Source: Canopy MLS as distributed by MLS GRID,MLS#: 4406312
Facts & features
Interior
Bedrooms & bathrooms
- Bedrooms: 4
- Bathrooms: 3
- Full bathrooms: 2
- 1/2 bathrooms: 1
Primary bedroom
- Features: Ceiling Fan(s), Walk-In Closet(s)
- Level: Upper
- Area: 256.5 Square Feet
- Dimensions: 19' 0" X 13' 6"
Bedroom s
- Features: Ceiling Fan(s)
- Level: Upper
- Area: 120.75 Square Feet
- Dimensions: 10' 6" X 11' 6"
Bedroom s
- Features: Ceiling Fan(s)
- Level: Upper
- Area: 126.5 Square Feet
- Dimensions: 11' 0" X 11' 6"
Bedroom s
- Level: Upper
- Area: 189 Square Feet
- Dimensions: 14' 0" X 13' 6"
Bathroom full
- Features: Ceiling Fan(s)
- Level: Upper
- Area: 121.5 Square Feet
- Dimensions: 13' 6" X 9' 0"
Bonus room
- Features: Ceiling Fan(s)
- Level: Upper
- Area: 257.38 Square Feet
- Dimensions: 14' 6" X 17' 9"
Dining room
- Level: Main
- Area: 168.75 Square Feet
- Dimensions: 13' 6" X 12' 6"
Kitchen
- Features: Kitchen Island, Reception Area, Walk-In Pantry
- Level: Main
- Area: 172.5 Square Feet
- Dimensions: 15' 0" X 11' 6"
Living room
- Level: Main
- Area: 289 Square Feet
- Dimensions: 17' 0" X 17' 0"
Office
- Level: Main
- Area: 162 Square Feet
- Dimensions: 13' 6" X 12' 0"
Heating
- Central, Natural Gas
Cooling
- Central Air
Appliances
- Included: Convection Oven, Dishwasher, Disposal, Exhaust Hood, Gas Range, Gas Water Heater, Refrigerator
- Laundry: Inside, Laundry Room, Upper Level
Features
- Kitchen Island, Walk-In Closet(s), Walk-In Pantry, Total Primary Heated Living Area: 2774
- Flooring: Tile, Wood
- Doors: French Doors
- Has basement: No
- Attic: Pull Down Stairs
- Fireplace features: Living Room, Wood Burning
Interior area
- Total structure area: 2,774
- Total interior livable area: 3,374 sqft
- Finished area above ground: 2,774
- Finished area below ground: 0
Property
Parking
- Total spaces: 6
- Parking features: Driveway, Attached Garage, Detached Garage, Garage Door Opener, Garage Faces Front, Garage on Main Level
- Attached garage spaces: 3
- Uncovered spaces: 3
- Details: additional compacted gravel parking area adjacent to driveway
Features
- Levels: Two
- Stories: 2
- Patio & porch: Deck, Front Porch, Patio
- Exterior features: Fire Pit
- Waterfront features: Creek/Stream
Lot
- Size: 0.75 Acres
- Features: Orchard(s), Private, Wooded
Living quarters
- Secondary living space: 600 sqft
Details
- Additional structures: Workshop
- Parcel number: 00526312
- Zoning: GR
- Special conditions: Standard
- Horse amenities: None
Construction
Type & style
- Home type: SingleFamily
- Architectural style: Traditional
- Property subtype: Single Family Residence
Materials
- Hardboard Siding
- Foundation: Crawl Space
Condition
- New construction: No
- Year built: 1996
Utilities & green energy
- Sewer: Public Sewer
- Water: City
- Utilities for property: Cable Available, Electricity Connected, Underground Utilities
Community & HOA
Community
- Features: Walking Trails
- Security: Carbon Monoxide Detector(s), Smoke Detector(s)
- Subdivision: Magnolia Estates
Location
- Region: Cornelius
Financial & listing details
- Price per square foot: $216/sqft
- Tax assessed value: $511,400
- Annual tax amount: $3,459
- Date on market: 7/21/2026
- Cumulative days on market: 6 days
- Electric utility on property: Yes
- Road surface type: Concrete, Paved
Estimated market value
$705,700
$670,000 - $741,000
$3,282/mo
Price history
| Date | Event | Price |
|---|---|---|
| 7/25/2026 | Pending sale | $729,000$216/sqft |
Source:  Canopy MLS as distributed by MLS GRID #4406312 Report a problem Canopy MLS as distributed by MLS GRID #4406312 Report a problem | ||
| 7/21/2026 | Listed for sale | $729,000+96.2%$216/sqft |
Source: Canopy MLS as distributed by MLS GRID #4406312 Report a problem | ||
| 9/6/2019 | Sold | $371,500-4.7%$110/sqft |
Source: Canopy MLS as distributed by MLS GRID #3519091 Report a problem | ||
| 8/12/2019 | Pending sale | $390,000$116/sqft |
Source: Keller Williams Realty #3519091 Report a problem | ||
| 7/17/2019 | Price change | $390,000+1.3%$116/sqft |
Source: Keller Williams Realty #3519091 Report a problem | ||
| 6/14/2019 | Price change | $384,900-1.2%$114/sqft |
Source: Keller Williams Lake Norman #3519091 Report a problem | ||
| 4/23/2019 | Listed for sale | $389,500$115/sqft |
Source: Owner Report a problem | ||
Public tax history
| Year | Property taxes | Tax assessment |
|---|---|---|
| 2025 | $3,459 +1.6% | $511,400 |
| 2024 | $3,405 +1.7% | $511,400 |
| 2023 | $3,349 +10.9% | $511,400 +45.7% |
| 2022 | $3,019 +1.2% | $351,000 |
| 2021 | $2,984 +6.5% | $351,000 +8.1% |
| 2020 | $2,803 +1.7% | $324,600 |
| 2019 | $2,757 -1.4% | $324,600 +26.5% |
| 2018 | $2,795 +0.9% | $256,700 |
| 2017 | $2,769 | $256,700 |
| 2016 | $2,769 | $256,700 |
| 2015 | $2,769 +1.6% | $256,700 |
| 2014 | $2,725 | -- |
| 2013 | -- | $256,700 |
| 2012 | -- | $256,700 |
| 2011 | -- | $256,700 +16.3% |
| 2010 | -- | $220,700 |
| 2009 | -- | $220,700 |
| 2008 | -- | $220,700 |
| 2007 | -- | $220,700 |
| 2006 | -- | $220,700 |
| 2005 | -- | $220,700 |
| 2004 | -- | $220,700 |
| 2003 | -- | $220,700 +3% |
| 2002 | -- | $214,220 |
| 2001 | -- | $214,220 |
| 2000 | -- | $214,220 |
Find assessor info on the county website
Monthly payment
Est. payment
Payment breakdown
Explore the cost of this home by adjusting the details. Changes won't be saved.Climate risks
Neighborhood: 28031
Nearby schools
GreatSchools rating
- 6/10Cornelius ElementaryGrades: K-5Distance: 1.1 mi
- 10/10Bailey Middle SchoolGrades: 6-8Distance: 2.5 mi
- 7/10William Amos Hough HighGrades: 9-12Distance: 3 mi
- $676,0004 bd3 ba2.3k sqft8915 Magnolia Estates Dr, Cornelius, NC 28031Off Market

- $607,0004 bd4 ba2.8k sqft8861 Magnolia Estates Dr, Cornelius, NC 28031Sold
- $770,6004 bd3 ba3.1k sqft19238 Dutch Iris Ln, Cornelius, NC 28031Off Market

- $670,0003 bd2 ba3.1k sqft19230 Dutch Iris Ln, Cornelius, NC 28031Off Market
- $664,0004 bd2 ba2.7k sqft8923 Magnolia Estates Dr, Cornelius, NC 28031Off Market
- $638,2006 bd4 ba3.5k sqft19246 Dutch Iris Ln, Cornelius, NC 28031Off Market
- $684,2004 bd2 ba2.9k sqft8914 Magnolia Estates Dr, Cornelius, NC 28031Off Market
- $629,2004 bd4 ba2.3k sqft8900 Magnolia Estates Dr, Cornelius, NC 28031Off Market
A local agent can set up tours, give advice and negotiate with sellers.
Similar homes
- $799,0004 bd4 ba3.1k sqft8703 Lake Pines Dr, Cornelius, NC 28031For Sale

 MLS ID #4403233, Courtney Williams, Wilson Realty. Canopy MLS as distributed by MLS GRID
 - $625,0003 bd3 ba2.1k sqft21334 Sandy Cove Rd, Cornelius, NC 28031For Sale
 MLS ID #4405688, Angie Wilson, Wilson Realty. Canopy MLS as distributed by MLS GRID
 - $750,0003 bd3 ba1.9k sqft18415 Harborside Dr, Cornelius, NC 28031For Sale By Owner

- $699,0004 bd3 ba2.1k sqft19942 Scanmar Ln, Cornelius, NC 28031For Sale
 MLS ID #4381771, Erin Boyd, Southern Homes of the Carolinas, Inc. Canopy MLS as distributed by MLS GRID
 - $719,0004 bd3 ba2.6k sqft18027 Northport Dr, Cornelius, NC 28031For SaleMLS ID #4395326, Diane Schnabel, Diane Schnabel. Canopy MLS as distributed by MLS GRID
- $599,9004 bd3 ba2.5k sqft8611 Covedale Crossings Cir, Cornelius, NC 28031For SaleMLS ID #4378956, Matt Sarver, Keller Williams Lake Norman. Canopy MLS as distributed by MLS GRID
- $849,0004 bd3 ba2.2k sqft20127 Chapel Point Ln, Cornelius, NC 28031For SaleMLS ID #4387652, Jessica Vogel, Carolinas Advantage Real Estate. Canopy MLS as distributed by MLS GRID
- $864,9004 bd3 ba3.2k sqft20107 N Cove Rd, Cornelius, NC 28031For SaleMLS ID #4393223, Terry Edmundson, LKN Property Pros LLC. Canopy MLS as distributed by MLS GRID
- $795,0005 bd4 ba3k sqft20112 N Cove Rd, Cornelius, NC 28031For SaleMLS ID #4396130, Susan Johnson, Keller Williams Lake Norman. Canopy MLS as distributed by MLS GRID
- $755,0003 bd3 ba2.3k sqft19608 Galleon Vw, Cornelius, NC 28031For SaleMLS ID #4388551, Stephannie McKinney, Real Broker, LLC. Canopy MLS as distributed by MLS GRID
- $599,9004 bd3 ba2.5k sqft18625 The Commons Blvd, Cornelius, NC 28031For SaleMLS ID #4397710, Matt Sarver, Keller Williams Lake Norman. Canopy MLS as distributed by MLS GRID
- $639,0004 bd3 ba2.2k sqft20224 Northport Dr, Cornelius, NC 28031For SaleMLS ID #4362173, Lisa McGill, Opendoor Brokerage LLC. Canopy MLS as distributed by MLS GRID
- $650,0003 bd2 ba1.8k sqft20118 Rainbow Cres, Cornelius, NC 28031For SaleMLS ID #4404305, Tyler Grossnickle, Howard Hanna Allen Tate Mooresville/LKN. Canopy MLS as distributed by MLS GRID
- $610,0004 bd3 ba2.3k sqft8610 Forest Shadow Cir, Cornelius, NC 28031For SaleMLS ID #4401758, Jim Hunter, NorthGroup Real Estate LLC. Canopy MLS as distributed by MLS GRID
- $789,0003 bd3 ba1.9k sqft21416 Verano Pl, Cornelius, NC 28031For SaleMLS ID #4378755, Kimberly Thayer, Real Broker, LLC. Canopy MLS as distributed by MLS GRID
- $759,0003 bd3 ba2.4k sqft21816 Chapel Way, Cornelius, NC 28031For SaleMLS ID #4400108, Mary Lib Richards, Keller Williams Lake Norman. Canopy MLS as distributed by MLS GRID
- $450,0003 bd3 ba1.7k sqft19535 Heartland St, Cornelius, NC 28031For SaleMLS ID #4405802, Libby Pope, Hope Properties LKN INC. Canopy MLS as distributed by MLS GRID
- $759,9004 bd3 ba3k sqft16008 Cleveleys Trl, Huntersville, NC 28078For SaleMLS ID #4404769, Jenny Loretto, TAH North Carolina LLC. Canopy MLS as distributed by MLS GRID
- $635,0003 bd3 ba2.4k sqft21123 Rio Oro Dr, Cornelius, NC 28031For SaleMLS ID #4387095, Alison Alston, EXP Realty LLC Ballantyne. Canopy MLS as distributed by MLS GRID
- $759,0005 bd3 ba2.6k sqft19934 Walter Henderson Rd, Cornelius, NC 28031For SaleMLS ID #4359188, Rachael Thompson, S and B Real Estate LLC. Canopy MLS as distributed by MLS GRID
