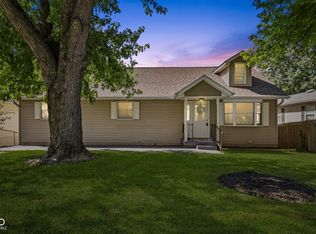
Welcome to this beautifully renovated 4-bedroom, 2.5-bath home where modern style meets everyday comfort. From the moment you step inside, you'll notice the fresh paint, brand-new flooring, updated lighting, and attention to detail throughout. The completely remodeled kitchen features sleek quartz countertops, modern cabinetry, and updated finishes, making it the perfect space for both daily living and entertaining. Enjoy peace of mind with major upgrades already completed, including a new roof, HVAC system, water heater, and windows. The spacious bedrooms and beautifully updated bathrooms offer a fresh, move-in-ready feel, while the fully fenced backyard provides the perfect outdoor space for pets, gatherings, or relaxing evenings at home. This turnkey property combines stylish updates, functionality, and comfort all in one beautiful package.
Pending
Price cut: $5K (6/29)
$289,900
8909 Mariposa Dr, Indianapolis, IN 46234
4beds
1,740sqft
:
Get pre-qualified$1,855/mo
Residential, Single Family Residence
Built in 1974
10,018 Square Feet Lot
$-- Zestimate®
$167/sqft
$-- HOA
What's special
Modern cabinetrySleek quartz countertopsSpacious bedroomsCompletely remodeled kitchenBeautifully updated bathroomsUpdated lightingFresh paint
- 86 days |
- 258 |
- 19 |
Zillow last checked:
Listing updated:
Listed by:
Cristalys Bieker 203-768-3942,
Sycamore Roots Realty
Source: MIBOR as distributed by MLS GRID,MLS#: 22101048
Facts & features
Interior
Bedrooms & bathrooms
- Bedrooms: 4
- Bathrooms: 3
- Full bathrooms: 2
- 1/2 bathrooms: 1
- Main level bathrooms: 1
Primary bedroom
- Level: Upper
- Area: 180 Square Feet
- Dimensions: 15x12
Bedroom 2
- Level: Upper
- Area: 132 Square Feet
- Dimensions: 12x11
Bedroom 3
- Level: Upper
- Area: 80 Square Feet
- Dimensions: 10x8
Bedroom 4
- Level: Upper
- Area: 204 Square Feet
- Dimensions: 17x12
Dining room
- Level: Main
- Area: 120 Square Feet
- Dimensions: 12x10
Kitchen
- Level: Main
- Area: 121 Square Feet
- Dimensions: 11x11
Laundry
- Level: Main
- Area: 84 Square Feet
- Dimensions: 12x7
Living room
- Level: Main
- Area: 165 Square Feet
- Dimensions: 15x11
Heating
- Forced Air
Cooling
- Central Air
Appliances
- Included: Electric Cooktop, Dishwasher, Refrigerator
Features
- Kitchen Island, Pantry
- Has basement: No
- Number of fireplaces: 1
- Fireplace features: Electric
Interior area
- Total structure area: 1,740
- Total interior livable area: 1,740 sqft
Property
Parking
- Total spaces: 2
- Parking features: Attached
- Attached garage spaces: 2
Features
- Levels: Two
- Stories: 2
- Patio & porch: No Maintenance
- Fencing: Fenced,Chain Link
Lot
- Size: 10,018 Square Feet
Details
- Parcel number: 491204104043000900
- Horse amenities: None
Construction
Type & style
- Home type: SingleFamily
- Architectural style: Traditional
- Property subtype: Residential, Single Family Residence
Materials
- Vinyl With Brick
- Foundation: Crawl Space
Condition
- New construction: No
- Year built: 1974
Utilities & green energy
- Water: Public
Community & HOA
Community
- Subdivision: Coronado
HOA
- Has HOA: No
Location
- Region: Indianapolis
Financial & listing details
- Price per square foot: $167/sqft
- Tax assessed value: $189,100
- Annual tax amount: $1,962
- Date on market: 5/9/2026
- Cumulative days on market: 87 days
Estimated market value
Not available
Estimated sales range
Not available
Not available
Price history
| Date | Event | Price |
|---|---|---|
| 7/7/2026 | Pending sale | $289,900$167/sqft |
Source:  MIBOR as distributed by MLS GRID #22101048 Report a problem MIBOR as distributed by MLS GRID #22101048 Report a problem | ||
| 6/29/2026 | Price change | $289,900-1.7%$167/sqft |
Source: MIBOR as distributed by MLS GRID #22101048 Report a problem | ||
| 6/14/2026 | Price change | $294,900-1.7%$169/sqft |
Source: MIBOR as distributed by MLS GRID #22101048 Report a problem | ||
| 6/3/2026 | Price change | $299,900-1%$172/sqft |
Source: MIBOR as distributed by MLS GRID #22101048 Report a problem | ||
| 5/27/2026 | Price change | $303,000-0.7%$174/sqft |
Source: MIBOR as distributed by MLS GRID #22101048 Report a problem | ||
| 5/9/2026 | Listed for sale | $305,000+79.4%$175/sqft |
Source: MIBOR as distributed by MLS GRID #22101048 Report a problem | ||
| 1/30/2026 | Sold | $170,000-24.1%$98/sqft |
Source: MIBOR as distributed by MLS GRID #22065001 Report a problem | ||
| 1/22/2026 | Pending sale | $224,000$129/sqft |
Source: MIBOR as distributed by MLS GRID #22065001 Report a problem | ||
| 1/2/2026 | Price change | $224,000-2.2%$129/sqft |
Source: MIBOR as distributed by MLS GRID #22065001 Report a problem | ||
| 12/5/2025 | Price change | $229,000-4.5%$132/sqft |
Source: MIBOR as distributed by MLS GRID #22065001 Report a problem | ||
| 11/22/2025 | Listed for sale | $239,900+6.6%$138/sqft |
Source: MIBOR as distributed by MLS GRID #22065001 Report a problem | ||
| 11/2/2025 | Listing removed | $225,000$129/sqft |
Source: MIBOR as distributed by MLS GRID #22065001 Report a problem | ||
| 10/31/2025 | Listed for sale | $225,000$129/sqft |
Source: MIBOR as distributed by MLS GRID #22065001 Report a problem | ||
| 10/13/2025 | Listing removed | $225,000$129/sqft |
Source: MIBOR as distributed by MLS GRID #22065001 Report a problem | ||
| 9/25/2025 | Listed for sale | $225,000+192.2%$129/sqft |
Source: MIBOR as distributed by MLS GRID #22065001 Report a problem | ||
| 10/25/2002 | Sold | $77,000$44/sqft |
Source: MIBOR as distributed by MLS GRID #2226758 Report a problem | ||
Public tax history
| Year | Property taxes | Tax assessment |
|---|---|---|
| 2025 | $1,962 +5.1% | $189,100 +11.5% |
| 2024 | $1,867 -4.8% | $169,600 +4.4% |
| 2023 | $1,961 +2.5% | $162,500 -3.7% |
| 2022 | $1,913 +16.3% | $168,800 +15.9% |
| 2021 | $1,644 -3.4% | $145,600 +14.4% |
| 2020 | $1,703 +31.7% | $127,300 -3% |
| 2019 | $1,293 -14.2% | $131,300 +15.9% |
| 2018 | $1,506 +2% | $113,300 +11% |
| 2017 | $1,477 +42.2% | $102,100 +0.9% |
| 2016 | $1,038 +8.4% | $101,200 +6.8% |
| 2014 | $958 -6.1% | $94,800 -2.8% |
| 2013 | $1,020 | $97,500 -3.5% |
| 2012 | $1,020 | $101,000 +4.4% |
| 2011 | -- | $96,700 +0.8% |
| 2010 | $969 -6.5% | $95,900 -7.8% |
| 2009 | $1,036 | $104,000 -10.3% |
| 2007 | -- | $115,900 -2% |
| 2006 | -- | $118,300 +14.6% |
| 2005 | -- | $103,200 |
| 2004 | -- | $103,200 |
| 2003 | -- | $103,200 +83.6% |
| 2002 | -- | $56,200 +200.1% |
| 2001 | -- | $18,730 |
| 2000 | -- | $18,730 |
Find assessor info on the county website
Monthly payment
Est. payment
Payment breakdown
Explore the cost of this home by adjusting the details. Changes won't be saved.Climate risks
Neighborhood: Chapel Hill-Ben Davis
Nearby schools
GreatSchools rating
- 3/10Chapel Glen Elementary SchoolGrades: PK-6Distance: 0.4 mi
- 3/10Chapel Hill 7th & 8th Grade CenterGrades: 7-8Distance: 1.7 mi
- 3/10Ben Davis High SchoolGrades: 10-12Distance: 1.6 mi
- $205,9004 bd1 ba1.5k sqft8915 Mariposa Dr, Indianapolis, IN 46234Off Market
- $209,2004 bd0 ba1.4k sqft336 Coronado Rd, Indianapolis, IN 46234Off Market
- $208,4003 bd1 ba1.5k sqft331 Fenster Dr, Indianapolis, IN 46234Off Market
- $218,1004 bd0 ba1.7k sqft328 Coronado Rd, Indianapolis, IN 46234Off Market
- $190,5003 bd0 ba1.5k sqft8908 Mariposa Dr, Indianapolis, IN 46234Off Market
- $253,8003 bd0 ba1.6k sqft8914 Mariposa Dr, Indianapolis, IN 46234Off Market
- $215,8003 bd2 ba1.5k sqft8920 Mariposa Dr, Indianapolis, IN 46234Off Market
- $190,8003 bd0 ba1.3k sqft8902 Mariposa Dr, Indianapolis, IN 46234Off Market
A local agent can set up tours, give advice and negotiate with sellers.
Similar homes
- $274,9003 bd2 ba1.2k sqft6609 Beech Dr, Indianapolis, IN 46214Active
 MLS ID #22116160, Elizabeth Ewbank, Highgarden Real Estate. MIBOR as distributed by MLS GRID
 - $269,0003 bd2 ba1k sqft10628 E County Road 100 S, Indianapolis, IN 46231Active
 MLS ID #22108849, Lindsey Stewart, Ferris Property Group. MIBOR as distributed by MLS GRID
 - $299,9004 bd2 ba2.6k sqft411 Gimber Ct, Indianapolis, IN 46225Active
 MLS ID #22117627, Elizabeth Ewbank, Highgarden Real Estate. MIBOR as distributed by MLS GRID
 - $329,0003 bd2 ba1.4k sqft1208 Spring Mill Dr, Avon, IN 46123Active
 MLS ID #22117418, Monique Burnett, F.C. Tucker Company. MIBOR as distributed by MLS GRID
 - $292,9004 bd2 ba1.5k sqft3460 W 56th St, Indianapolis, IN 46228ActiveMLS ID #22089786, Ilanit Gat, F.C. Tucker Company. MIBOR as distributed by MLS GRID
- $299,9003 bd2 ba1.4k sqft6475 Hunters Green Cir, Indianapolis, IN 46278ActiveMLS ID #22116951, Garrett Brooks, United Real Estate Indpls. MIBOR as distributed by MLS GRID
- $305,0004 bd3 ba2.3k sqft4710 N Audubon Rd, Indianapolis, IN 46226ActiveMLS ID #22116431, Cassidey Stubbs, eXp Realty, LLC. MIBOR as distributed by MLS GRID
- $285,0003 bd2 ba1.3k sqft5001 W 59th St, Indianapolis, IN 46254ActiveMLS ID #22112624, Renae Warren, New Quantum Realty Group. MIBOR as distributed by MLS GRID
- $239,0003 bd2 ba1.2k sqft3626 Lowry Rd, Indianapolis, IN 46222ActiveMLS ID #22117446, Monique Burnett, F.C. Tucker Company. MIBOR as distributed by MLS GRID
- $329,9993 bd2 ba1.5k sqft29 Parkwood Dr, Brownsburg, IN 46112ActiveMLS ID #22116076, Amanda Hull, Thrive Real Estate LLC. MIBOR as distributed by MLS GRID
- $329,9004 bd2 ba1.4k sqft1074 S State Road 267, Avon, IN 46123ActiveMLS ID #22109054, Paula Valle, PDDR, LLC. MIBOR as distributed by MLS GRID
- $285,0003 bd2 ba1.5k sqft261 E Minnesota St, Indianapolis, IN 46225ActiveMLS ID #22110932, Kelli Bastin, Compass Indiana, LLC. MIBOR as distributed by MLS GRID
- $299,9003 bd3 ba1.7k sqft710 W Southport Rd, Indianapolis, IN 46217ActiveMLS ID #22108442, Lindsey Smalling, Highgarden Real Estate. MIBOR as distributed by MLS GRID
- $299,9003 bd2 ba1.2k sqft234 Meadow Ln, Plainfield, IN 46168ActiveMLS ID #22108583, Ilanit Gat, F.C. Tucker Company. MIBOR as distributed by MLS GRID
- $309,0003 bd2 ba1.4k sqft8159 W 88th St, Indianapolis, IN 46278ActiveMLS ID #22105222, Katrina Matheis, Ever Real Estate, LLC. MIBOR as distributed by MLS GRID
- $290,0003 bd2 ba1.8k sqft1450 Pleasant St, Indianapolis, IN 46203ActiveMLS ID #22102291, Sara Westrich, Carpenter, REALTORS®. MIBOR as distributed by MLS GRID
- $299,9003 bd2 ba2.1k sqft2418 E 68th St, Indianapolis, IN 46220ActiveMLS ID #22112052, Butch Stanifer, Stanifer & Associates Real Est. MIBOR as distributed by MLS GRID
- $274,9993 bd2 ba1.1k sqft6125 Colonial Ave, Indianapolis, IN 46228ActiveMLS ID #22108792, Jonathan Rangel, Epique Inc. MIBOR as distributed by MLS GRID
- $299,9004 bd3 ba2k sqft3702 N Euclid Ave, Indianapolis, IN 46218ActiveMLS ID #22101754, Tom Farris, Carpenter, REALTORS®. MIBOR as distributed by MLS GRID
- $325,0004 bd3 ba2.2k sqft5369 Wiley Ave, Indianapolis, IN 46226ActiveMLS ID #22108095, Danielle Johnson, Snyder Strategy Realty, Inc. MIBOR as distributed by MLS GRID
