UNDER CONSTRUCTION - The Roxbury
Building in progress. Estimated completion by October 28
12 POINT INSPECTION!
1 YEAR BUILDER'S WARRANTY!
Start FRESH and be the first one to own this beautiful newly constructed home!
Customization still available! Must hurry!
This charming 4-bedroom, 2.5-bath Colonial-style home offers great potential and inviting living spaces throughout. The owner's suite includes a walk-in closet and a private bathroom featuring a double-sink vanity, separate shower, and spa-style tub.
The home features ample closet space, a spacious open-concept kitchen with an island and breakfast nook, a dining room, and sliding doors that lead to a rear sundeck--ideal for entertaining. The living room is warm and welcoming with a propane fireplace place.
Additional highlights include walk-out basement with a sump pump and vapor barrier for added home protection.
Gated HOA offers numerous amenities like 3 clubhouses, 2 lakes which one has n/c paddleboat rental, 9-hole miniature golf, lake ice skating, play grounds in all sections.
A must see! Don't miss this opportunity!
Pictures are of a model home.
Taxes are for land only! Once the property is assessed new taxes will be imposed.
Pending
Price cut: $19K (9/18)
$360,000
8912 Deerfield Rd, Tobyhanna, PA 18466
4beds
2,376sqft
Single Family Residence
Built in 2026
9,583 Square Feet Lot
$355,700 Zestimate®
$152/sqft
$157/mo HOA
What's special
Propane fireplaceWalk-out basementSpa-style tubDining roomBreakfast nookAmple closet spaceSeparate shower
- 62 days
- 316
- 38
Zillow last checked:
Listing updated:
Listed by:
Malgorzata Lesniewski 917-586-0530,
Poconos Properties Real Estate, Inc. 570-223-8600
Source: PMAR,MLS#: PM-144139
Facts & features
Interior
Bedrooms & bathrooms
- Bedrooms: 4
- Bathrooms: 3
- Full bathrooms: 2
- 1/2 bathrooms: 1
Primary bedroom
- Description: Estimated
- Level: Upper
- Area: 265.6
- Dimensions: 16.6 x 16
Bedroom 2
- Description: Estimated
- Level: Upper
- Area: 150.8
- Dimensions: 13 x 11.6
Bedroom 3
- Description: Estimated
- Level: Upper
- Area: 156
- Dimensions: 13 x 12
Bedroom 4
- Description: Estimated
- Level: Upper
- Area: 156
- Dimensions: 13 x 12
Dining room
- Description: Estimated
- Level: Main
- Area: 206
- Dimensions: 10 x 20.6
Eating area
- Description: Estimated
- Level: Main
- Area: 138.6
- Dimensions: 11 x 12.6
Kitchen
- Description: Estimated
- Level: Main
- Area: 138.6
- Dimensions: 11 x 12.6
Living room
- Description: Estimated
- Level: Main
- Area: 322
- Dimensions: 23 x 14
Heating
- Central, Floor Furnace
Cooling
- Central Air
Appliances
- Included: Range, Refrigerator, Dishwasher, Microwave, Stainless Steel Appliance(s)
- Laundry: Main Level, Electric Dryer Hookup, Washer Hookup
Features
- Breakfast Nook, Eat-in Kitchen, Kitchen Island, Laminate Counters, Double Vanity, Soaking Tub, Walk-In Closet(s), Open Floorplan, Ceiling Fan(s), Natural Woodwork, Radon Mitigation
- Flooring: Carpet, Luxury Vinyl
- Doors: Sliding Doors
- Windows: Vinyl Frames, Low-Emissivity Windows
- Basement: Sump Pump,Vapor Barrier
- Number of fireplaces: 1
- Fireplace features: Family Room, Insert, Gas, Propane
- Common walls with other units/homes: No Common Walls
Interior area
- Total structure area: 2,376
- Total interior livable area: 2,376 sqft
- Finished area above ground: 2,376
- Finished area below ground: 0
Property
Parking
- Total spaces: 2
- Parking features: Garage - Attached, Open
- Attached garage spaces: 1
- Uncovered spaces: 1
Features
- Stories: 2
- Patio & porch: Deck
Lot
- Size: 9,583 Square Feet
Details
- Parcel number: 03.8E.1.343
- Zoning description: Residential
- Special conditions: Standard
Construction
Type & style
- Home type: SingleFamily
- Architectural style: Contemporary
- Property subtype: Single Family Residence
Materials
- Roof: Shingle
Condition
- Year built: 2026
Details
- Warranty included: Yes
Utilities & green energy
- Electric: 200+ Amp Service
- Sewer: Public Sewer
- Water: Public
- Utilities for property: Propane Tank Leased
Community & HOA
Community
- Subdivision: A Pocono Country Place
HOA
- Has HOA: Yes
- Amenities included: Security, Gated, Clubhouse, Playground, Outdoor Pool, Tennis Court(s), Pickleball, Basketball Court
- Services included: Security, Maintenance Road
- HOA fee: $1,888 annually
Location
- Region: Tobyhanna
Financial & listing details
- Price per square foot: $152/sqft
- Annual tax amount: $554
- Date on market: 8/22/2026
- Listing terms: Cash,Conventional,FHA,USDA Loan
Estimated market value
$355,700
$338,000 - $373,000
$2,793/mo
Price history
| Date | Event | Price |
|---|---|---|
| 10/12/2026 | Pending sale | $360,000$152/sqft |
Source: PMAR #PM-144139 Report a problem | ||
| 9/18/2026 | Price change | $360,000-5%$152/sqft |
Source: PMAR #PM-144139 Report a problem | ||
| 8/22/2026 | Listed for sale | $379,000$160/sqft |
Source: PMAR #PM-144139 Report a problem | ||
Public tax history
Tax history is unavailable.
Monthly payment
Est. payment
Payment breakdown
Explore the cost of this home by adjusting the details. Changes won't be saved.Climate risks
Neighborhood: 18466
Similar homes
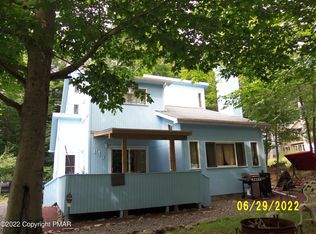
- $360,0004 bd3 ba2.3k sqft8091 Elizabeth Ln, Tobyhanna, PA 18466For Sale
 MLS ID #PM-142061, Ricmarie Sierra-Figueroa, E-Realty Services - Pocono Summit. PMAR
 - $319,9004 bd3 ba2.2k sqft5116 Derby Rd, Tobyhanna, PA 18466For Sale
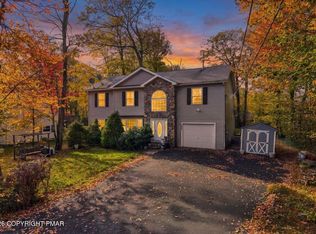 MLS ID #PM-145777, Jon Peter Paoletti, Amantea Real Estate. PMAR
 - $320,0004 bd2 ba1.5k sqft1053 Country Place Dr, Tobyhanna, PA 18466For Sale
 MLS ID #PM-145073, Victor Guzzetta, Pocono Mountain Lakes Realty - Blakeslee. PMAR
 - $284,9005 bd2 ba2k sqft9807 Deerwood Dr, Tobyhanna, PA 18466For Sale
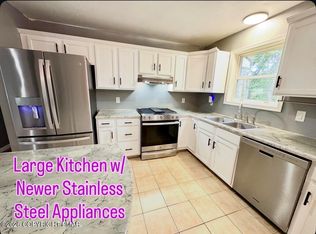 MLS ID #PM-145850, Andelina Katz, Real of Pennsylvania-Pocono. PMAR
 - $399,9994 bd3 ba1.7k sqft4172 Brook Ct, Tobyhanna, PA 18466For Sale
 MLS ID #SC262973, Roger G. Sherwood, Real of Pennsylvania. GSBR as distributed by MLS GRID
 - $284,0004 bd2 ba1.4k sqft7430 Ventnor Dr, Tobyhanna, PA 18466For Sale
 MLS ID #PAMR2006798, Michelle Cappabianca, Weichert Realtors Acclaim. Bright MLS
