Upgrades and Renovations here in this Cozy two Bedroom with one HOA payment. Ask Agent for Upgrades Page. Resort-Style Living with 50+Clubs, Five Pools, Four Community Centers, Three Golf Courses and Fitness Centers. This IS the LIFE ! New flooring, Kitchen is fantastic, AC is newer (2023) Custom New Cabinets, new appliances... feels like a new home. Stop by and see this when it's available. Landscaping is wonderful, and nice shady back porch. Close to Clubhouses and Pools.... Don't miss this one !
Active under contract
Price cut: $10K (6/30)
$450,000
8912 Meadowood Dr, Las Vegas, NV 89134
2beds
1,188sqft
:
Get pre-qualified$3,100/mo
Single Family Residence
Built in 1989
8,276 Square Feet Lot
$441,200 Zestimate®
$379/sqft
$230/mo HOA
What's special
Five poolsCozy two bedroomNice shady back porchNew flooringNew appliancesCustom new cabinets
- 63 days |
- 197 |
- 6 |
Zillow last checked:
Listing updated:
Listed by:
Larry A. Jones S.0179043 (702)533-7953,
Keller Williams MarketPlace
Source: LVR,MLS#: 2783443 Originating MLS: Greater Las Vegas Association of Realtors Inc
Originating MLS: Greater Las Vegas Association of Realtors IncFacts & features
Interior
Bedrooms & bathrooms
- Bedrooms: 2
- Bathrooms: 2
- Full bathrooms: 2
Primary bedroom
- Description: Ceiling Fan,Ceiling Light
- Dimensions: 13x12
Bedroom 2
- Description: Ceiling Fan,Ceiling Light
- Dimensions: 12x12
Kitchen
- Description: Custom Cabinets,Lighting Recessed,Luxury Vinyl Plank,Quartz Countertops
- Dimensions: 11x10
Living room
- Description: Vaulted Ceiling
- Dimensions: 14x13
Heating
- Central, Gas
Cooling
- Central Air, Electric
Appliances
- Included: Dryer, Dishwasher, Electric Range, Gas Cooktop, Disposal, Microwave, Refrigerator, Washer
- Laundry: Electric Dryer Hookup, Gas Dryer Hookup, Laundry Room
Features
- Bedroom on Main Level, Ceiling Fan(s), Primary Downstairs, Window Treatments
- Flooring: Luxury Vinyl Plank
- Windows: Blinds, Double Pane Windows
- Number of fireplaces: 1
- Fireplace features: Gas, Living Room
Interior area
- Total structure area: 1,188
- Total interior livable area: 1,188 sqft
Video & virtual tour
Property
Parking
- Total spaces: 2
- Parking features: Attached, Garage, Private, Shelves
- Attached garage spaces: 2
Features
- Stories: 1
- Patio & porch: Covered, Patio
- Exterior features: Barbecue, Patio, Sprinkler/Irrigation
- Pool features: Community
- Fencing: Partial,Wrought Iron
- Has view: Yes
- View description: Mountain(s)
Lot
- Size: 8,276 Square Feet
- Features: Drip Irrigation/Bubblers, < 1/4 Acre
Details
- Parcel number: 13817314074
- Zoning description: Single Family
- Horse amenities: None
Construction
Type & style
- Home type: SingleFamily
- Architectural style: One Story
- Property subtype: Single Family Residence
Materials
- Roof: Composition,Shingle
Condition
- Resale
- Year built: 1989
Utilities & green energy
- Electric: Photovoltaics None
- Sewer: Public Sewer
- Water: Public
- Utilities for property: Cable Available
Green energy
- Energy efficient items: Windows
Community & HOA
Community
- Features: Pool
- Senior community: Yes
- Subdivision: Sun City Summerlin
HOA
- Has HOA: Yes
- Amenities included: Clubhouse, Dog Park, Fitness Center, Golf Course, Indoor Pool, Pickleball, Pool, Spa/Hot Tub
- Services included: Association Management, Recreation Facilities, Security
- HOA fee: $230 monthly
- HOA name: Sun City Summerlin
- HOA phone: 702-966-1400
Location
- Region: Las Vegas
Financial & listing details
- Price per square foot: $379/sqft
- Tax assessed value: $231,849
- Annual tax amount: $1,844
- Date on market: 5/23/2026
- Listing agreement: Exclusive Right To Sell
- Listing terms: Cash,Conventional,VA Loan
Estimated market value
$441,200
$419,000 - $463,000
$1,996/mo
Price history
| Date | Event | Price |
|---|---|---|
| 7/17/2026 | Contingent | $450,000$379/sqft |
Source:  LVR #2783443 Report a problem LVR #2783443 Report a problem | ||
| 6/30/2026 | Price change | $450,000-2.2%$379/sqft |
Source: LVR #2783443 Report a problem | ||
| 6/6/2026 | Price change | $460,000-1.9%$387/sqft |
Source: LVR #2783443 Report a problem | ||
| 5/23/2026 | Listed for sale | $469,000+260.8%$395/sqft |
Source: LVR #2783443 Report a problem | ||
| 11/3/1997 | Sold | $130,000$109/sqft |
Source: Public Record Report a problem | ||
Public tax history
| Year | Property taxes | Tax assessment |
|---|---|---|
| 2026 | $1,847 -0.1% | $81,147 +0.4% |
| 2025 | $1,849 +6.2% | $80,837 +10.3% |
| 2024 | $1,741 +2.8% | $73,309 +8.9% |
| 2023 | $1,693 +2.9% | $67,330 +5.1% |
| 2022 | $1,645 +0.1% | $64,084 +0.2% |
| 2021 | $1,643 +3% | $63,942 +8.2% |
| 2020 | $1,595 +6% | $59,115 +11.6% |
| 2019 | $1,504 +5.7% | $52,960 -2.5% |
| 2018 | $1,423 | $54,310 +4.4% |
| 2017 | $1,423 | $52,043 +3.4% |
| 2016 | $1,423 +0.2% | $50,325 +6.4% |
| 2015 | $1,419 +3% | $47,277 +4.1% |
| 2014 | $1,378 | $45,420 |
| 2013 | -- | $45,420 +13.8% |
| 2012 | -- | $39,904 -8.1% |
| 2011 | -- | $43,428 -7.1% |
| 2010 | -- | $46,772 -12.8% |
| 2009 | -- | $53,625 |
| 2008 | -- | $53,625 -34.2% |
| 2007 | -- | $81,535 -2.6% |
| 2006 | -- | $83,727 +17.9% |
| 2005 | -- | $71,029 +40.9% |
| 2004 | -- | $50,414 +5.3% |
| 2003 | -- | $47,870 +7.7% |
| 2002 | -- | $44,440 +3% |
| 2001 | -- | $43,130 |
Find assessor info on the county website
Monthly payment
Est. payment
Payment breakdown
Explore the cost of this home by adjusting the details. Changes won't be saved.Climate risks
Neighborhood: Sun City Summerlin
Nearby schools
GreatSchools rating
- 7/10William Lummis Elementary SchoolGrades: PK-5Distance: 0.7 mi
- 6/10Ernest Becker Middle SchoolGrades: 6-8Distance: 0.7 mi
- 8/10Palo Verde High SchoolGrades: 9-12Distance: 3.6 mi
Schools provided by the listing agent
- Elementary: Lummis, William,Lummis, William
- Middle: Becker
- High: Palo Verde
Source: LVR. This data may not be complete. We recommend contacting the local school district to confirm school assignments for this home.
- $370,7002 bd2 ba1.1k sqft8916 Meadowood Dr, Las Vegas, NV 89134Off Market
- $385,0002 bd2 ba1.1k sqft8908 Meadowood Dr, Las Vegas, NV 89134Off Market
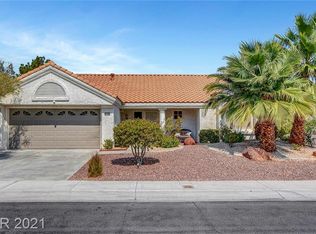
- $382,7002 bd2 ba1.3k sqft8913 Evening Star Dr, Las Vegas, NV 89134Off Market

- $428,5002 bd2 ba1.3k sqft8917 Evening Star Dr, Las Vegas, NV 89134Sold

- $444,5002 bd2 ba1.7k sqft8920 Meadowood Dr, Las Vegas, NV 89134Off Market
- $489,0002 bd2 ba1.6k sqft8913 Meadowood Dr, Las Vegas, NV 89134Sold
- $478,0002 bd1 ba1.6k sqft8909 Evening Star Dr, Las Vegas, NV 89134Off Market
- $379,1002 bd2 ba1.1k sqft8904 Meadowood Dr, Las Vegas, NV 89134Off Market
A local agent can set up tours, give advice and negotiate with sellers.
Similar homes
- $355,0002 bd2 ba1.1k sqft8905 Evening Star Dr, Las Vegas, NV 89134For Sale
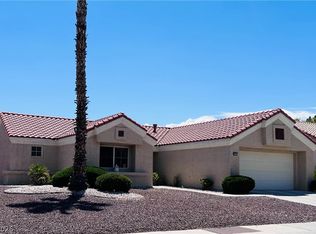 MLS ID #2801589, Robin L. Verley, BHHS Nevada Properties. LVR
 - $439,8992 bd2 ba1.3k sqft9024 Villa Ridge Dr, Las Vegas, NV 89134For Sale
 MLS ID #2798385, Aaron S. Bostic, Simply Vegas. LVR
 - $430,0003 bd2 ba1.2k sqft3049 Brigantine Way, Las Vegas, NV 89128For Sale
 MLS ID #2769499, Charles K. Green, Green Real Estate Services. LVR
 - $505,0003 bd2 ba1.5k sqft1809 Lyell Canyon Ln, Las Vegas, NV 89134For Sale
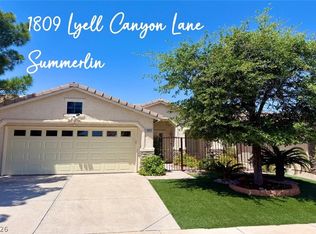 MLS ID #2782460, Susan A. Boettcher-Kay, Real Broker LLC. LVR
 - $405,9003 bd2 ba1.7k sqft3305 N Campbell Rd, Las Vegas, NV 89129For SaleMLS ID #2783857, Richard J. Brenkus, Keller Williams MarketPlace. LVR
- $405,0003 bd2 ba1.4k sqft7912 Seabourn Ct, Las Vegas, NV 89129For SaleMLS ID #2777748, David Shen, Signature Real Estate Group. LVR
- $479,9004 bd3 ba1.6k sqft8829 Cornwall Glen Ave, Las Vegas, NV 89129For SaleMLS ID #2772284, Brandy J. White Elk, Innovative Real Estate Strateg. LVR
- $450,0002 bd2 ba1.4k sqft5218 Blue Gum Ct, Las Vegas, NV 89148For SaleMLS ID #2798335, Eddie Dunn, Desert Springs Realty LTD. LVR
- $479,0003 bd2 ba1.6k sqft912 Alan Shepard St, Las Vegas, NV 89145For SaleMLS ID #2793053, Brad Snyder, Simply Vegas. LVR
- $490,0003 bd3 ba1.6k sqft10512 White Heath Ct, Las Vegas, NV 89144For SaleMLS ID #2792707, Holly Marquardt, All Vegas Valley Realty. LVR
- $428,9003 bd3 ba1.7k sqft8473 Barossa Ct, Las Vegas, NV 89117For SaleMLS ID #2795603, Rian Watson, Solutions. LVR
- $418,0003 bd2 ba1.3k sqft7873 Blue Brook Dr, Las Vegas, NV 89147For SaleMLS ID #2796656, Wing Sin Yu, Nevada Real Estate Corp. LVR
- $444,9003 bd2 ba1.5k sqft6747 Grandola Dr, Las Vegas, NV 89103For SaleMLS ID #2784397, Erin E. Sullivan, Realty ONE Group, Inc. LVR
- $390,0003 bd2 ba1.3k sqft6212 Warm River Rd, Las Vegas, NV 89108For SaleMLS ID #2794655, Tara F. Jones, Opendoor Brokerage LLC. LVR
- $425,0003 bd3 ba1.6k sqft7744 Pacemont Ct, Las Vegas, NV 89147For SaleMLS ID #2789395, Rain Yunqi Liu, New Era Realty LLC. LVR
- $434,9982 bd2 ba1.2k sqft4554 Regalo Bello St, Las Vegas, NV 89135For SaleMLS ID #2795440, Leila W. Mingarelli, Simply Vegas. LVR
- $375,0002 bd3 ba1.3k sqft9144 Starling Wing Pl, Las Vegas, NV 89143For SaleMLS ID #2794317, Ronald H. Brown, Simply Vegas. LVR
- $439,9003 bd3 ba1.6k sqft4808 Diamond Estates Ct, Las Vegas, NV 89139For SaleMLS ID #2796111, Michael M Cheung, Garden Realty LLC. LVR
- $459,9003 bd3 ba1.6k sqft9226 Red Currant Ave, Las Vegas, NV 89148For SaleMLS ID #2769370, Lehua-Nani B. Kalima Alvarez, ADG Realty. LVR
- $459,5003 bd3 ba1.6k sqft1685 Autumn Rust Dr, Las Vegas, NV 89119For SaleMLS ID #2756788, Francine Mevorach, Home Property Management & Rea. LVR
