This beautifully laid-out 3-bedroom, 3-bathroom home offers the perfect combination of charm, functionality, and convenience in an ideal location. The main floor features an optimal layout with all three bedrooms located upstairs, including a spacious primary bedroom complete with a walk-in closet and 2-piece ensuite, made possible by the 1977 addition. The addition also provides the convenience of main-floor laundry and a dedicated workspace. The living room and dining room showcase beautiful hardwood floors, while the kitchen boasts timeless oak cabinetry and plenty of functionality. Downstairs, the basement offers even more living space with a bonus room and a comfortable family room featuring a gas fireplace, perfect for cozy movie nights. Ample storage throughout the home makes organization a breeze. Step outside to find a deck conveniently located directly off the kitchen, a newer shed, RV parking, a single detached garage, and a completely fenced backyard. From its curb appeal and desirable location to its thoughtful layout and practical features, this home truly has it all and is ready to welcome its next owners.
Active
C$299,900
8919 17th AVENUE, North Battleford, SK S9A 2T8
3beds
3baths
1,202sqft
Single Family Residence
Built in 1964
6,965 Square Feet Lot
$-- Zestimate®
C$250/sqft
C$-- HOA
What's special
Spacious primary bedroomWalk-in closetMain-floor laundryDedicated workspaceBeautiful hardwood floorsTimeless oak cabinetryBonus room
- 22 hours
- 20
- 0
Zillow last checked:
Listing updated:
Listed by:
Karin Nighttraveller,
eXp Realty,
Roxanne Osicki,
eXp Realty
Source: Saskatchewan REALTORS® Association,MLS®#: SK046851Originating MLS®#: Saskatchewan REALTORS® Association
Facts & features
Interior
Bedrooms & bathrooms
- Bedrooms: 3
- Bathrooms: 3
Bedroom
- Features: Room Floor: Carpet
- Level: Main
- Dimensions: 8'11"x9'2"
Bedroom
- Features: Room Floor: Carpet
- Level: Main
- Dimensions: 12'4"x8'11"
Bedroom
- Features: Room Floor: Carpet
- Level: Main
- Dimensions: 15'6"x10'11"
Other
- Features: Room Floor: Linoleum
- Level: Main
- Dimensions: 4'11"x5'5"
Other
- Features: Room Floor: Linoleum
- Level: Basement
- Dimensions: 6'0"x5'4"
Other
- Features: Room Floor: Linoleum
- Level: Main
- Dimensions: 7'11"x4'11"
Bonus room
- Features: Room Floor: Laminate
- Level: Basement
- Dimensions: 13'11"x11'6"
Dining room
- Features: Room Floor: Hardwood
- Level: Main
- Dimensions: 9'3"x9'1"
Family room
- Features: Room Floor: Laminate
- Level: Basement
- Dimensions: 18'11"x11'6"
Kitchen
- Features: Room Floor: Linoleum
- Level: Main
- Dimensions: 12'6"x9'3"
Living room
- Features: Room Floor: Hardwood
- Level: Main
- Dimensions: 14'3"x12'3"
Office
- Features: Room Floor: Linoleum
- Level: Main
- Dimensions: 9'4"x5'6"
Storage
- Features: Room Floor: Concrete
- Level: Basement
- Dimensions: 24'11"x4'11"
Utility room
- Features: Room Floor: Concrete
- Level: Basement
- Dimensions: 18'9"x12'4"
Heating
- Forced Air, Natural Gas
Cooling
- Central Air
Appliances
- Included: Water Heater, Gas Water Heater, Water Softener, Dishwasher Built In, Dryer, Freezer, Refrigerator, Exhaust Fan, Stove, Washer
Features
- Basement: Full,Finished,Concrete
- Number of fireplaces: 1
- Fireplace features: Gas
Interior area
- Total structure area: 1,202
- Total interior livable area: 1,202 sqft
Property
Parking
- Total spaces: 4
- Parking features: 1 Car Detached, RV Access/Parking, Parking Spaces, Garage Door Opnr/Control(S), Other
- Garage spaces: 1
- Details: Parking Size: 24.0x12.0
Features
- Patio & porch: Deck, Patio
- Exterior features: Lawn Back, Lawn Front
- Fencing: Fenced
- Frontage length: 58.00
Lot
- Size: 6,965 Square Feet
- Dimensions: 120.11
- Features: Rectangular Lot, Trees/Shrubs
Details
- Additional structures: Shed(s)
Construction
Type & style
- Home type: SingleFamily
- Architectural style: Bungalow
- Property subtype: Single Family Residence
Materials
- Stucco
- Roof: Asphalt
Condition
- Year built: 1964
Community & HOA
Community
- Security: Alarm Sys Not Inc., Alarm Sys Owned
- Subdivision: Maher Park
Location
- Region: North Battleford
Financial & listing details
- Price per square foot: C$250/sqft
- Annual tax amount: C$3,378
- Date on market: 8/31/2026
- Ownership: Freehold
Price history
| Date | Event | Price |
|---|---|---|
| 8/31/2026 | Listed for sale | C$299,900C$250/sqft |
Source: Saskatchewan REALTORS® Association #SK046851 Report a problem | ||
Public tax history
Tax history is unavailable.
Climate risks
Neighborhood: Mahar Park
Nearby schools
GreatSchools rating
No schools nearby
We couldn't find any schools near this home.


Similar homes
- C$299,9002 bd2 ba1k sqft511 101st STREET, North Battleford, SK S9A 0Y5For Sale
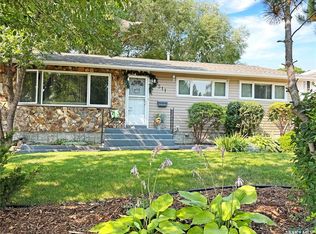 MLS ID #SK047000, Devan Oborowsky, Dream Realty SK. Saskatchewan REALTORS® Association
 - C$289,9005 bd3 ba1.2k sqft1801 Centennial CRESCENT, North Battleford, SK S9A 3J2For Sale
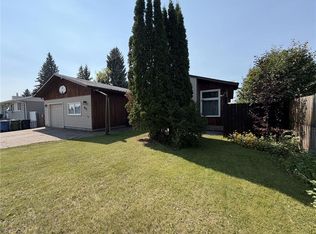 MLS ID #SK046755, Kaley Knight, Dream Realty SK. Saskatchewan REALTORS® Association
 - C$269,9003 bd2 ba1k sqft9014 Deans CRESCENT, North Battleford, SK S9A 3H7For Sale
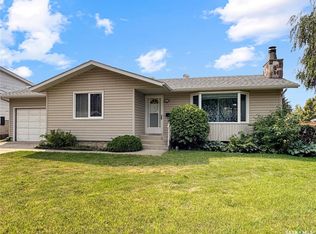 MLS ID #SK045767, Devan Oborowsky, Dream Realty SK. Saskatchewan REALTORS® Association
 - C$199,9003 bd2 ba1.1k sqft1621 103rd STREET, North Battleford, SK S9A 1L6For Sale
 MLS ID #SK046975, Wally Lorenz, RE/MAX Of The Battlefords. Saskatchewan REALTORS® Association
