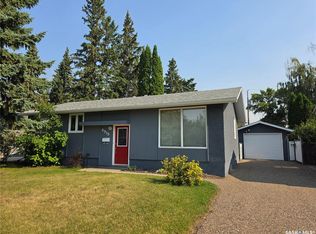
Welcome to this beautifully updated 1,040 sq. ft. bungalow in North Battleford’s desirable Riverview neighbourhood. Situated on a spacious, private lot near the edge of the city, it offers a quiet, established setting while keeping shopping, recreation, and everyday amenities close by. The bright main floor features an inviting open-concept layout filled with natural light. The refreshed kitchen includes updated cabinetry, a modern backsplash, butcher-block counter space, a vented range hood, and newer appliances, opening comfortably to the living and dining areas. Durable vinyl plank and tile flooring flow throughout this level, which also offers two bedrooms, including a spacious primary bedroom, and an updated four-piece bathroom. The fully developed lower level adds excellent versatility with a large family room, kitchenette area, stackable laundry, gym or flex space, and a private bedroom featuring a walk-in closet and four-piece bathroom. With plumbing already in place and a functional layout, the basement offers potential for a future secondary suite for extended family or rental income. Recent improvements include shingles, windows, flooring, paint, LED lighting, PEX plumbing, water heater, water softener, and 200-amp electrical service to both the house and power to the garage. Outside, the fully fenced and gated yard features mature trees, perennial gardens, slate accents, a decorative pond, large deck, and firepit area. The insulated 1.5-car detached garage includes double front doors, a rear overhead door, and attic storage. A backyard shed, front underground sprinklers, and low-maintenance landscaping add further convenience. A great option for families, first-time buyers, or investors, this well-maintained Riverview bungalow is ready to enjoy.
Active
C$299,900
511 101st STREET, North Battleford, SK S9A 0Y5
2beds
2baths
1,040sqft
Single Family Residence
Built in 1966
6,599 Square Feet Lot
$-- Zestimate®
C$288/sqft
C$-- HOA
What's special
Spacious private lotBright main floorRefreshed kitchenUpdated cabinetryModern backsplashButcher-block counter spaceVented range hood
- 20 hours
- 3
- 0
Zillow last checked:
Listing updated:
Listed by:
Devan Oborowsky,
Dream Realty SK
Source: Saskatchewan REALTORS® Association,MLS®#: SK047000Originating MLS®#: Saskatchewan REALTORS® Association
Facts & features
Interior
Bedrooms & bathrooms
- Bedrooms: 2
- Bathrooms: 2
Bedroom
- Features: Room Floor: Laminate
- Level: Main
- Area: 163.5 Square Feet
- Dimensions: 18.02x9
Bedroom
- Features: Room Floor: Laminate
- Level: Main
- Area: 121 Square Feet
- Dimensions: 11x11
Other
- Features: Room Floor: Tile
- Level: Main
- Area: 35 Square Feet
- Dimensions: 5x7
Other
- Features: Room Floor: Linoleum
- Level: Basement
- Area: 91 Square Feet
- Dimensions: 7x13
Den
- Features: Room Floor: Carpet
- Level: Basement
- Area: 146.02 Square Feet
- Dimensions: 13.07x10.09
Dining room
- Features: Room Floor: Tile
- Level: Main
- Area: 89.25 Square Feet
- Dimensions: 8.06x10.06
Kitchen
- Features: Room Floor: Tile
- Level: Main
- Area: 162.5 Square Feet
- Dimensions: 13x12.06
Kitchen
- Features: Room Floor: Linoleum
- Level: Basement
- Area: 95.83 Square Feet
- Dimensions: 9.07x10
Laundry
- Features: Room Floor: Linoleum
- Level: Basement
- Area: 35.75 Square Feet
- Dimensions: 6.06x5.06
Living room
- Features: Room Floor: Laminate
- Level: Main
- Area: 181.25 Square Feet
- Dimensions: 12.06x14.06
Recreation room
- Features: Room Floor: Laminate
- Level: Basement
- Area: 498 Square Feet
- Dimensions: 24x20.09
Storage
- Features: Room Floor: Laminate
- Level: Basement
- Area: 66.22 Square Feet
- Dimensions: 12.05x5.04
Utility room
- Features: Room Floor: Linoleum
- Level: Basement
- Area: 34 Square Feet
- Dimensions: 6x5.08
Heating
- Forced Air, Natural Gas
Cooling
- Air Conditioner(S) Window/Portable
Appliances
- Included: Water Heater, Gas Water Heater, Water Softener, Dishwasher Built In, Dryer, Refrigerator, Microwave, Stove, Washer
Features
- Windows: Window Treatments
- Basement: Full,Finished,Concrete
- Has fireplace: No
Interior area
- Total structure area: 1,040
- Total interior livable area: 1,040 sqft
Property
Parking
- Total spaces: 2
- Parking features: 1 Car Detached, Gravel, Single Driveway
- Garage spaces: 1
- Has uncovered spaces: Yes
Features
- Patio & porch: Deck
- Exterior features: Lawn Back, Lawn Front
- Fencing: Fenced
- Frontage length: 55.00
Lot
- Size: 6,599 Square Feet
- Dimensions: 120
- Features: Rectangular Lot, Trees/Shrubs, Underground Sprinkler
Details
- Additional structures: Shed(s)
Construction
Type & style
- Home type: SingleFamily
- Architectural style: Bungalow
- Property subtype: Single Family Residence
Materials
- Siding, Stucco
- Roof: Asphalt
Condition
- Year built: 1966
Community & HOA
Community
- Subdivision: Riverview NB
Location
- Region: North Battleford
Financial & listing details
- Price per square foot: C$288/sqft
- Annual tax amount: C$2,832
- Date on market: 8/31/2026
- Ownership: Freehold
Price history
| Date | Event | Price |
|---|---|---|
| 8/31/2026 | Listed for sale | C$299,900C$288/sqft |
Source: Saskatchewan REALTORS® Association #SK047000 Report a problem | ||
Public tax history
Tax history is unavailable.
Climate risks
Neighborhood: Riverview
Nearby schools
GreatSchools rating
No schools nearby
We couldn't find any schools near this home.


Similar homes
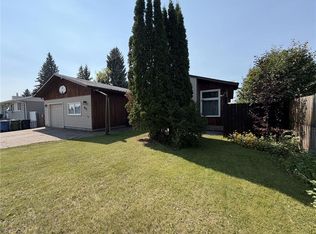
- C$299,9003 bd3 ba1.2k sqft8919 17th AVENUE, North Battleford, SK S9A 2T8For Sale
 MLS ID #SK046851, Karin Nighttraveller, eXp Realty. Saskatchewan REALTORS® Association
 - C$289,9005 bd3 ba1.2k sqft1801 Centennial CRESCENT, North Battleford, SK S9A 3J2For Sale
 MLS ID #SK046755, Kaley Knight, Dream Realty SK. Saskatchewan REALTORS® Association
 - C$299,9004 bd2 ba1k sqft432 30th STREET, Battleford, SK S0M 0E0For Sale
 MLS ID #SK046731, Kevin Menssa, Dream Realty SK. Saskatchewan REALTORS® Association
 - C$199,9003 bd2 ba1.1k sqft1621 103rd STREET, North Battleford, SK S9A 1L6For Sale
 MLS ID #SK046975, Wally Lorenz, RE/MAX Of The Battlefords. Saskatchewan REALTORS® Association
