This beautiful Warwick II floor plan is ideally situated on one of Mungo Homes' closest homesites to the Intracoastal Waterway, offering the perfect backdrop for enjoying coastal breezes and a truly unique lifestyle. Featuring a 3-car garage, 5 bedrooms, 4 full bathrooms and just over 3,300 square feet of thoughtfully designed living space, this desirable layout blends comfort, functionality, and style. The main level welcomes you with a stunning two-story foyer and includes a formal dining room, a spacious living area anchored by a natural gas fireplace, and a covered rear porch perfect for indoor-outdoor entertaining. The large kitchen island serves as the heart of the home, offering generous prep and gathering space. Upstairs, the primary suite provides a peaceful retreat, complete with a luxury bathroom option and a large walk-in closet. A versatile loft space adds flexibility for a media room, home office, or secondary living space. Three additional bedrooms and two full bathrooms complete the second level.
New construction
$719,650
8924 Peplow Place, Wilmington, NC 28411
5beds
3,559sqft
:
Get pre-qualified$4,273/mo
Single Family Residence
Built in 2025
0.36 Acres Lot
$716,100 Zestimate®
$202/sqft
$125/mo HOA
What's special
Natural gas fireplaceStunning two-story foyerLarge walk-in closetFormal dining room
- 8 days |
- 158 |
- 14 |
Likely to sell faster than
Zillow last checked:
Listing updated:
Listed by:
Robert Dove 910-386-8080,
Mungo Homes,
Renee S Britt 910-262-1921,
Mungo Homes
Source: Hive MLS,MLS#: 100594490 Originating MLS: Cape Fear Realtors MLS, Inc.
Originating MLS: Cape Fear Realtors MLS, Inc.Facts & features
Interior
Bedrooms & bathrooms
- Bedrooms: 5
- Bathrooms: 4
- Full bathrooms: 4
Rooms
- Room types: Master Bedroom, Bedroom 2, Bedroom 3, Bedroom 4, Bedroom 5, Dining Room, Living Room, Laundry, Loft
Heating
- Gas Pack, Heat Pump, Electric, Natural Gas, Zoned
Cooling
- Central Air, Zoned, Heat Pump
Appliances
- Included: Gas Cooktop, Built-In Microwave, Built-In Electric Oven, Dishwasher
Features
- Walk-in Closet(s), High Ceilings, Kitchen Island, Pantry, Walk-in Shower, Walk-In Closet(s)
Interior area
- Total structure area: 3,559
- Total interior livable area: 3,559 sqft
Property
Parking
- Total spaces: 3
- Parking features: Concrete
- Attached garage spaces: 3
Features
- Levels: Two
- Patio & porch: Covered, Porch
- Fencing: None
- Has view: Yes
- View description: None
- Frontage type: See Remarks
Lot
- Size: 0.36 Acres
- Dimensions: 74 x 161
Details
- Parcel number: R02900002292000
- Zoning: RP
- Special conditions: Standard
Construction
Type & style
- Home type: SingleFamily
- Property subtype: Single Family Residence
Materials
- Fiber Cement, Wood Frame
- Foundation: Slab
- Roof: Architectural Shingle
Condition
- Under Construction
- New construction: Yes
- Year built: 2025
Details
- Warranty included: Yes
Utilities & green energy
- Sewer: Public Sewer
- Water: Public
- Utilities for property: Natural Gas Connected, Sewer Connected, Water Connected
Community & HOA
Community
- Subdivision: Scotts Hill Village
HOA
- Has HOA: Yes
- Amenities included: Waterfront Community, Gated, Maintenance Common Areas, Maintenance Roads, Management, Sidewalks, Street Lights
- HOA fee: $1,500 annually
- HOA name: East Wynd HOA
- HOA phone: 910-256-2021
Location
- Region: Wilmington
Financial & listing details
- Price per square foot: $202/sqft
- Date on market: 8/6/2026
- Cumulative days on market: 8 days
- Listing agreement: Exclusive Right To Sell
- Listing terms: Cash,Conventional,VA Loan
- Road surface type: Paved
Estimated market value
$716,100
$680,000 - $752,000
Not available
Price history
| Date | Event | Price |
|---|---|---|
| 8/6/2026 | Listed for sale | $719,650$202/sqft |
Source:  Hive MLS #100594490 Report a problem Hive MLS #100594490 Report a problem | ||
Public tax history
Tax history is unavailable.
Monthly payment
Est. payment
Payment breakdown
Explore the cost of this home by adjusting the details. Changes won't be saved.Climate risks
Neighborhood: Kirkland
Nearby schools
GreatSchools rating
- 9/10Porters Neck ElementaryGrades: K-5Distance: 1.6 mi
- 8/10Holly Shelter Middle SchoolGrades: 6-8Distance: 7.9 mi
- 4/10Emsley A Laney HighGrades: 9-12Distance: 6.2 mi
Schools provided by the listing agent
- Elementary: Porters Neck
- Middle: Holly Shelter
- High: Laney
Source: Hive MLS. This data may not be complete. We recommend contacting the local school district to confirm school assignments for this home.
- $695,0006 bd4 ba4.1k sqft1279 Pandion Dr, Wilmington, NC 28411Sold
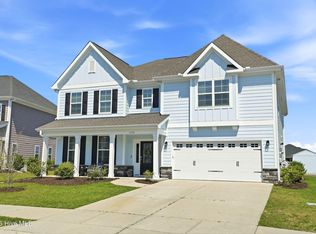
- $718,0005 bd4 ba3.4k sqft1275 Pandion Dr, Wilmington, NC 28411Off Market
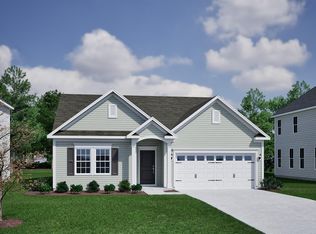
- $609,5564 bd3 ba2.1k sqft1304 Pandion Dr, Wilmington, NC 28411New Construction
- $702,7006 bd4 ba3.4k sqft516 Dressage Way, Wilmington, NC 28411Off Market
- $629,6455 bd4 ba3k sqft8819 Canoe Brook Ct, Wilmington, NC 28411Pending
- $619,7194 bd3 ba2.6k sqft1312 Pandion Dr, Wilmington, NC 28411New Construction
- $629,6904 bd3 ba2.5k sqft8816 Canoe Brook Ct, Wilmington, NC 28411New Construction
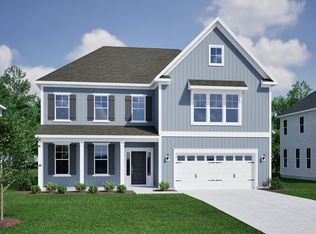
- $759,4165 bd5 ba3.7k sqft8815 Canoe Brook Ct, Wilmington, NC 28411New Construction
A local agent can set up tours, give advice and negotiate with sellers.
Similar homes
- $739,0004 bd4 ba2.7k sqft314 Bayfield Drive, Wilmington, NC 28411For Sale

 MLS ID #100595899, Anna M Clark, NextHome Cape Fear. Hive MLS
 - $749,9794 bd4 ba3.7k sqft564 Heart Pne Avenue, Wilmington, NC 28411New Construction
 Hive MLS
 - $759,4165 bd5 ba3.7k sqft8815 Canoe Brook Court, Wilmington, NC 28411New Construction
 Hive MLS
 - $685,0004 bd4 ba4k sqft105 Francis Marion Drive, Wilmington, NC 28411For Sale
 MLS ID #100592025, Lauren A Tucker, Berkshire Hathaway HomeServices Carolina Premier Properties. Hive MLS
 - $850,0006 bd4 ba4.2k sqft1271 Pandion Drive, Wilmington, NC 28411For SaleMLS ID #100591266, Charlie J Jones, Charles Jones Realty, Inc.. Hive MLS
- $749,5095 bd4 ba2.8k sqft46 Lilaput Circle, Wilmington, NC 28411New ConstructionHive MLS
- $779,9004 bd4 ba2.6k sqft8809 New Forest Drive, Wilmington, NC 28411For SaleMLS ID #100590813, Ashley B Whitley, Nest Realty. Hive MLS
- $719,9003 bd3 ba2.8k sqft621 Blue Point Drive, Wilmington, NC 28411For SaleMLS ID #100579550, Sandy Monroe & Assoc Team, Coldwell Banker Sea Coast Advantage. Hive MLS
- $619,6434 bd3 ba2.5k sqft8805 Canoe Brook Court, Wilmington, NC 28411New ConstructionMLS ID #100588247, Robert Dove, Mungo Homes. Hive MLS
- $710,0004 bd3 ba2.8k sqft392 Shackleford Drive, Wilmington, NC 28411For SaleMLS ID #100586148, Jim D Flanigan, Berkshire Hathaway HomeServices Carolina Premier Properties. Hive MLS
- $828,0005 bd4 ba4.1k sqft479 Sugar Cove Run, Wilmington, NC 28411For SaleMLS ID #100567790, Craig Tribus, Beycome Brokerage Realty LLC. Hive MLS
- $--3 bd3 ba1.9k sqft622 Aquarius Dr, Wilmington, NC 28411AuctionAuction.com 2
- $794,4075 bd5 ba3.7k sqft1280 Pandion Drive, Wilmington, NC 28411New ConstructionMLS ID #100593268, Robert Dove, Mungo Homes. Hive MLS
- $730,0004 bd3 ba1.8k sqft8015 Reunion Road, Wilmington, NC 28411For SaleMLS ID #100592836, Tayler Herdemian, Debbie Hopper Real Estate Group LLC. Hive MLS
- $650,0005 bd3 ba2.6k sqft8132 Saltcedar Drive, Wilmington, NC 28411For SaleMLS ID #100580588, The Cameron Team, Coldwell Banker Sea Coast Advantage. Hive MLS
- $625,0005 bd4 ba2.7k sqft7228 Maple Leaf Drive, Wilmington, NC 28411For SaleMLS ID #100595024, Sabrina N Williams, Coldwell Banker Sea Coast Advantage-Leland. Hive MLS
- $700,0003 bd3 ba2.5k sqft1103 Congressional Lane, Wilmington, NC 28411For SaleMLS ID #100567139, Wade S Wilson, Coldwell Banker Sea Coast Advantage-Midtown. Hive MLS
- $775,0003 bd3 ba2.1k sqft1105 Congressional Lane, Wilmington, NC 28411For SaleMLS ID #100591885, Tory Kuehner Group, Compass Carolinas LLC. Hive MLS
- $649,9004 bd3 ba2.2k sqft518 Highgreen Drive, Wilmington, NC 28411For SaleMLS ID #100590696, Michael R Taranto, Essential Rental Management Company. Hive MLS
- $629,6904 bd3 ba2.5k sqft8816 Canoe Brook Court, Wilmington, NC 28411New ConstructionHive MLS
