Cherry Hill custom brick two-story on a half-acre cul-de-sac lot in northeast Fort Wayne. 5,612 square feet of living space plus a 2,770 square foot finished lower level, with five bedrooms, four full baths and a half bath across three finished levels. Two masonry fireplaces anchor the great room, and with a two-way fireplace on the lower level. The main floor offers formal dining, a private office, and an eat-in kitchen with island and walk-in pantry. Upstairs, the primary suite includes a sitting area, dual walk-in closets, and a bath with soaking tub and separate shower; secondary bedrooms are generously sized with Jack-and-Jill and en suite baths. The finished basement adds [a rec room, wet bar, exercise room, theater room, and a fifth bedroom with full bath], ideal for guests or multigenerational living. Oversized attached garage with 804 square feet of parking and storage. Mechanical updates include a new furnace (2025) and air conditioning (2021).
For sale by owner
$970,000
8926 Connemarro Ct, Fort Wayne, IN 46835
5beds
7,726sqft
SingleFamily
Built in 1996
0.53 Acres Lot
$-- Zestimate®
$126/sqft
$106/mo HOA
What's special
Finished basementFormal diningHalf-acre cul-de-sac lotFive bedroomsPrivate officeDual walk-in closetsCustom brick two-story
What the owner loves about this home
What I love most about this home is the peaceful environment and quiet of the neighborhood and the awesome neighbors. I enjoy watching the golfers on the course from my backyard patio or while relaxing on the Veranda that also has a fireplace, sound to enjoy our favorite music, all while feeling the breeze provided by the outdoor ceiling fan. Such a treat!!
- 31 days
- 1,646
- 68
Listed by:
Property Owner (260) 418-4945
Facts & features
Interior
Bedrooms & bathrooms
- Bedrooms: 5
- Bathrooms: 5
- Full bathrooms: 4
- 1/2 bathrooms: 1
Heating
- Forced air, Gas
Cooling
- Central
Appliances
- Included: Dishwasher, Garbage disposal, Range / Oven
Features
- Flooring: Tile, Carpet
- Basement: Finished
- Has fireplace: Yes
- Fireplace features: masonry
Interior area
- Total interior livable area: 7,726 sqft
Property
Parking
- Parking features: Garage - Attached
Features
- Exterior features: Wood, Brick
- Has view: Yes
- View description: Water
- Has water view: Yes
- Water view: Water
Lot
- Size: 0.53 Acres
Details
- Parcel number: 020814476006000072
Construction
Type & style
- Home type: SingleFamily
Materials
- masonry
- Roof: Asphalt
Condition
- New construction: No
- Year built: 1996
Community & HOA
HOA
- Has HOA: Yes
- HOA fee: $106 monthly
Location
- Region: Fort Wayne
Financial & listing details
- Price per square foot: $126/sqft
- Tax assessed value: $821,300
- Annual tax amount: $9,234
- Date on market: 10/14/2026
Estimated market value
Not available
Estimated sales range
Not available
$4,709/mo
Price history
| Date | Event | Price |
|---|---|---|
| 10/14/2026 | Listed for sale | $970,000+61.7%$126/sqft |
Source: Owner Report a problem | ||
| 6/30/2006 | Sold | $600,000$78/sqft |
Source: Agent Provided Report a problem | ||
Public tax history
| Year | Property taxes | Tax assessment |
|---|---|---|
| 2025 | $9,234 +2.4% | $821,300 +4.3% |
| 2024 | $9,022 +10.7% | $787,200 +1.7% |
| 2023 | $8,151 +19.1% | $773,900 +9.4% |
| 2022 | $6,843 +12.7% | $707,700 +18.2% |
| 2021 | $6,069 +2.1% | $598,700 +9.6% |
| 2020 | $5,945 +5.6% | $546,200 +1.5% |
| 2019 | $5,627 +13.4% | $538,100 +6.4% |
| 2018 | $4,963 -0.2% | $505,800 +14.4% |
| 2017 | $4,974 +2.9% | $442,200 -1.9% |
| 2016 | $4,836 +5.7% | $450,700 +2.6% |
| 2014 | $4,574 -2.5% | $439,100 -2.6% |
| 2013 | $4,690 +8.2% | $450,800 +4% |
| 2011 | $4,333 | $433,300 -17% |
| 2010 | -- | $522,200 -6.4% |
| 2007 | -- | $557,900 +13.8% |
| 2005 | -- | $490,300 |
| 2004 | -- | $490,300 +69.7% |
| 2001 | -- | $288,900 +210.3% |
| 1999 | -- | $93,100 |
Find assessor info on the county website
Monthly payment
Est. payment
Payment breakdown
Explore the cost of this home by adjusting the details. Changes won't be saved.Climate risks
Neighborhood: Cherry Hill
- $512,2004 bd3 ba4.8k sqft8835 Dune Creek Cv, Fort Wayne, IN 46835Off Market
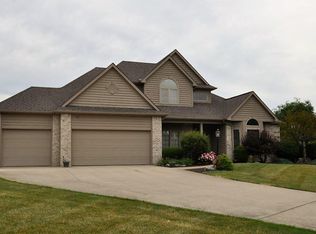
- $711,1006 bd5 ba5.9k sqft8909 Dune Creek Cv, Fort Wayne, IN 46835Off Market

- $473,9003 bd4 ba3.6k sqft8827 Dune Creek Cv, Fort Wayne, IN 46835Off Market
- $517,5004 bd4 ba4.6k sqft8920 Dune Creek Cv, Fort Wayne, IN 46835Off Market
Similar homes
- $724,9004 bd5 ba4.8k sqft4416 Brixworth Ct, Fort Wayne, IN 46835For Sale
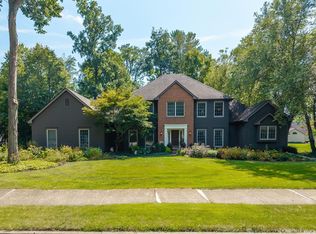 MLS ID #202636947, Martin Brandenberger, Coldwell Banker Real Estate Gr. IRMLS
- $599,9994 bd4 ba4.1k sqft11334 Saint Joe Rd, Fort Wayne, IN 46835For Sale
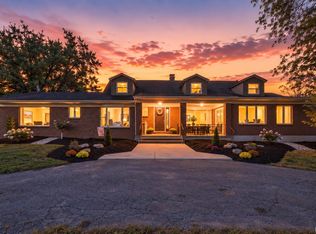 MLS ID #202639717, Ashley Whitcombe, Coldwell Banker Real Estate Gr. IRMLS
- $990,0007 bd6 ba7.3k sqft2525 Wildcat Cv, Fort Wayne, IN 46814For Sale
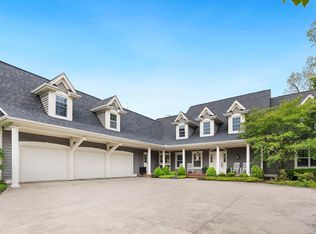 MLS ID #202643767, Melissa Little, Noll Team Real Estate. IRMLS
- $874,9004 bd4 ba5.1k sqft1634 Autumn Run, Fort Wayne, IN 46845For Sale
 MLS ID #202643465, A.J. Sheehe, CENTURY 21 Bradley Realty, Inc. IRMLS
