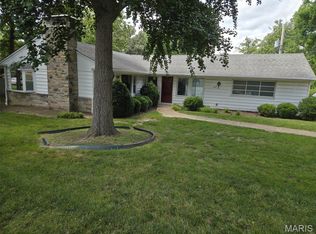
Continue to Show - Accepting Back up offers. Completely updated and move-in ready, this charming home is nestled in the heart of Brentwood! Attractive curb appeal and a spacious front porch create the perfect spot to enjoy your morning coffee.
Step inside to discover an open-concept floor plan featuring luxury vinyl plank flooring throughout and abundant natural light. Designed with entertaining in mind, the living room flows seamlessly into the beautifully updated kitchen, complete with 42-inch white cabinetry, granite countertops, stainless steel appliances, and a breakfast bar with ample seating.
Down the hall, you'll find an expansive primary bedroom overlooking the backyard with plenty of room for a king-size bed and additional furniture, plus a generous walk-in closet. A second bedroom and two full bathrooms complete the main level.
The modern glass door leads to the finished lower level, where a spacious family room offers endless flexibility as a media room, home gym, playroom, or office. A third bedroom completes this additional finished space, while the unfinished area offers plenty of storage.
Outside, enjoy a level, fenced backyard and an extended driveway with off-street parking for four or more vehicles. Ideally located just minutes from restaurants, shopping, grocery stores, parks, and major highways, this home offers the perfect combination of comfort, style, and convenience.
Showings begin Thursday, July 16. Don't miss your opportunity to make this Brentwood gem your new home!
Pending
Listed by: Nettwork Global • Toika L Collida
$399,000
8934 Pine Ave, Saint Louis, MO 63144
3beds
1,807sqft
:
Get pre-qualified$2,683/mo
Single Family Residence
Built in 1940
5,998 Square Feet Lot
$-- Zestimate®
$221/sqft
$-- HOA
What's special
Level fenced backyardGranite countertopsSpacious front porchOpen-concept floor planStainless steel appliancesFinished lower levelAttractive curb appeal
- 7 days |
- 257 |
- 5 |
Zillow last checked:
Listing updated:
Listed by:
Toika L Collida 636-448-0782,
Nettwork Global
Source: MARIS,MLS#: 26014538 Originating MLS: St. Louis Association of REALTORS
Originating MLS: St. Louis Association of REALTORSFacts & features
Interior
Bedrooms & bathrooms
- Bedrooms: 3
- Bathrooms: 2
- Full bathrooms: 2
- Main level bathrooms: 2
- Main level bedrooms: 2
Primary bedroom
- Features: Floor Covering: Luxury Vinyl Plank
- Level: Main
Bedroom 2
- Features: Floor Covering: Luxury Vinyl Plank
- Level: Main
Bedroom 3
- Features: Floor Covering: Luxury Vinyl Plank
- Level: Lower
Breakfast room
- Features: Floor Covering: Luxury Vinyl Plank
Family room
- Features: Floor Covering: Luxury Vinyl Plank
- Level: Lower
Kitchen
- Features: Floor Covering: Luxury Vinyl Plank
- Level: Main
Living room
- Features: Floor Covering: Luxury Vinyl Plank
- Level: Main
Heating
- Forced Air
Cooling
- Central Air
Appliances
- Included: Stainless Steel Appliance(s), Dishwasher, Microwave, Gas Range, Water Heater
Features
- Flooring: Luxury Vinyl
- Windows: Insulated Windows
- Basement: Partially Finished
- Has fireplace: No
Interior area
- Total structure area: 1,807
- Total interior livable area: 1,807 sqft
- Finished area above ground: 1,307
- Finished area below ground: 500
Property
Parking
- Parking features: Driveway
- Has uncovered spaces: Yes
Features
- Levels: One
- Patio & porch: Front Porch
- Exterior features: Private Yard
Lot
- Size: 5,998 Square Feet
- Features: Level
Details
- Parcel number: 20K120564
- Special conditions: Standard
Construction
Type & style
- Home type: SingleFamily
- Architectural style: Bungalow
- Property subtype: Single Family Residence
Materials
- Vinyl Siding
- Roof: Architectural Shingle
Condition
- Year built: 1940
Utilities & green energy
- Electric: Ameren
- Sewer: Public Sewer
- Water: Public
- Utilities for property: Cable Available, Electricity Connected, Natural Gas Connected, Sewer Connected, Water Connected
Community & HOA
Community
- Subdivision: Columbus Park
HOA
- Has HOA: No
Location
- Region: Saint Louis
Financial & listing details
- Price per square foot: $221/sqft
- Tax assessed value: $358,600
- Annual tax amount: $4,442
- Date on market: 7/16/2026
- Listing terms: Cash,Conventional,FHA,VA Loan
- Ownership: Private
- Electric utility on property: Yes
Estimated market value
Not available
Estimated sales range
Not available
Not available
Price history
| Date | Event | Price |
|---|---|---|
| 7/17/2026 | Pending sale | $399,000$221/sqft |
Source:  MARIS #26014538 Report a problem MARIS #26014538 Report a problem | ||
| 7/16/2026 | Listed for sale | $399,000$221/sqft |
Source: MARIS #26014538 Report a problem | ||
| 3/26/2024 | Sold | -- |
Source: Public Record Report a problem | ||
| 4/14/2022 | Sold | -- |
Source: Public Record Report a problem | ||
Public tax history
| Year | Property taxes | Tax assessment |
|---|---|---|
| 2025 | $4,442 +6.3% | $68,140 +12.8% |
| 2024 | $4,177 +32.2% | $60,420 +29% |
| 2023 | $3,161 -2% | $46,840 +4.2% |
| 2022 | $3,225 +0.8% | $44,950 |
| 2021 | $3,199 +5.3% | $44,950 +6.4% |
| 2020 | $3,038 +14.8% | $42,240 |
| 2019 | $2,647 | $42,240 +24.3% |
| 2018 | $2,647 | $33,970 |
| 2017 | $2,647 +2.4% | $33,970 +17.8% |
| 2016 | $2,584 +11.6% | $28,830 |
| 2015 | $2,316 | $28,830 -8.6% |
| 2014 | $2,316 -8.1% | $31,540 |
| 2013 | $2,519 | $31,540 +1.4% |
| 2012 | -- | $31,110 |
| 2011 | -- | $31,110 +3.4% |
| 2010 | $1,896 +12.4% | $30,080 |
| 2009 | $1,687 +3.6% | $30,080 -0.6% |
| 2008 | $1,628 +19.9% | $30,270 |
| 2007 | $1,357 | $30,270 +30.4% |
| 2006 | $1,357 -1.2% | $23,220 |
| 2005 | $1,373 +36.9% | $23,220 +10.8% |
| 2003 | $1,003 +0.1% | $20,960 +18% |
| 2002 | $1,002 +22.8% | $17,770 |
| 2001 | $816 | $17,770 |
Find assessor info on the county website
Monthly payment
Est. payment
Payment breakdown
Explore the cost of this home by adjusting the details. Changes won't be saved.Climate risks
Neighborhood: 63144
Nearby schools
GreatSchools rating
- 9/10McGrath Elementary SchoolGrades: K-5Distance: 0.3 mi
- 9/10Brentwood Middle SchoolGrades: 6-8Distance: 0.1 mi
- 9/10Brentwood High SchoolGrades: 9-12Distance: 0.2 mi
Schools provided by the listing agent
- Elementary: Mcgrath Elem.
- Middle: Brentwood Middle
- High: Brentwood High
Source: MARIS. This data may not be complete. We recommend contacting the local school district to confirm school assignments for this home.
- $454,5002 bd3 ba1.6k sqft9002 Pine Ave, Saint Louis, MO 63144Off Market
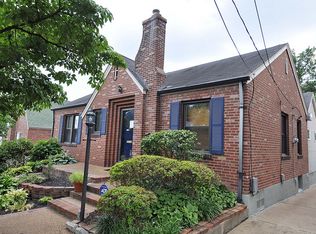
- $299,8002 bd1 ba1.1k sqft8930 Pine Ave, Saint Louis, MO 63144Off Market
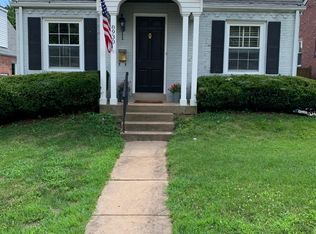
- $323,9003 bd2 ba1.1k sqft8928 Pine Ave, Saint Louis, MO 63144Off Market
- $352,7002 bd2 ba1.4k sqft9006 Pine Ave, Saint Louis, MO 63144Off Market
- $337,3002 bd2 ba1k sqft8924 Pine Ave, Saint Louis, MO 63144Off Market
- $332,5002 bd1 ba1.3k sqft9012 Pine Ave, Saint Louis, MO 63144Off Market
- $466,9004 bd2 ba2.3k sqft8935 Moritz Ave, Saint Louis, MO 63144Off Market
- $272,4002 bd1 ba1.2k sqft8922 Pine Ave, Saint Louis, MO 63144Off Market
A local agent can set up tours, give advice and negotiate with sellers.
A local lender can help you make sure your offer is ready when you are.
Similar homes
- $349,5002 bd2 ba1.3k sqft8788 Pine Ave, Saint Louis, MO 63144For Sale

 MLS ID #25080907, Carolyn Tumminia, Keller Williams Realty St. Louis. MARIS
 - $--2 bd2 ba1.1k sqft1562 Louisville Ave, Saint Louis, MO 63139Auction
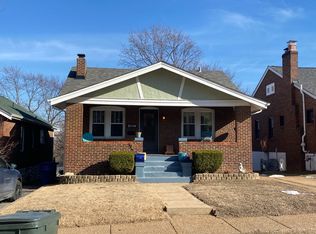 Auction.com 2
 - $389,9004 bd4 ba1k sqft3721 Clifton Ave, Saint Louis, MO 63109For Sale
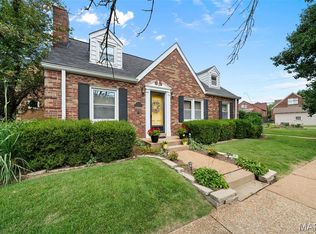 MLS ID #26032570, Christopher M Thiemet, RedKey Realty Leaders Circa. MARIS
 - $375,0003 bd2 ba1.4k sqft137 Woodridge Rd, Saint Louis, MO 63122For Sale
 MLS ID #26043927, Frances A Rice, ReeceNichols Real Estate. MARIS
 - $295,0003 bd2 ba1.3k sqft7626 Lindbergh Dr, Saint Louis, MO 63117For SaleMLS ID #26044145, Nathan Pfitzer, Keller Williams Realty St. Louis. MARIS
- $350,0004 bd3 ba1.3k sqft1545 Moore Pl, Saint Louis, MO 63130For SaleMLS ID #26044713, Chuck L Lytton, And Associates Network - Realty 24. MARIS
- $--3 bd2 ba960 sqft5666 Pernod Ave, Saint Louis, MO 63139AuctionAuction.com 2
- $350,0003 bd2 ba2.2k sqft1431 Summerhaven Dr, Saint Louis, MO 63146For SaleMLS ID #26043552, Liz Fendler, Paradigm Realty. MARIS
- $--3 bd2 ba1k sqft8633 Brinker Ave, Saint Louis, MO 63123AuctionAuction.com 2
- $--4 bd2 ba1.7k sqft720 Millstone Dr, Florissant, MO 63033AuctionXome
- $--4 bd2 ba1.8k sqft8643 Belhaven Dr, Saint Louis, MO 63114AuctionAuction.com 2
- $309,0003 bd1 ba1.4k sqft10917 Larkspur Dr, Saint Louis, MO 63123For SaleMLS ID #26046196, Bryan Vancil, Vancil Brothers Realty. MARIS
- $250,0002 bd1 ba981 sqft8726 Keystone Dr, Saint Louis, MO 63144For SaleMLS ID #26039360, Chad C Weston, Team Weston Realty Group. MARIS
- $325,0003 bd2 ba2k sqft5408 Eichelberger St, Saint Louis, MO 63109For SaleMLS ID #26046287, Jean M Caro, Garcia Properties. MARIS
- $315,0002 bd1 ba1.4k sqft7370 Carleton Ave, Saint Louis, MO 63130For SaleMLS ID #26045974, Heather Underwood, Gold Bell Real Estate LLC. MARIS
- $389,9004 bd2 ba1.9k sqft1109-1111 Claytonia Ter, Saint Louis, MO 63117For SaleMLS ID #26037442, Mark & Neil Gellman, EXP Realty, LLC. MARIS
- $524,9003 bd3 ba2k sqft6247 Magnolia Ave, Saint Louis, MO 63139For SaleMLS ID #26046963, Fatjon Dajko, Keller Williams Realty St. Louis. MARIS
- $379,9004 bd3 ba2k sqft1646 Tina Terrace Dr, Saint Louis, MO 63146For SaleMLS ID #11878294, Gloria Lu, Your Home Sold Guaranteed Realty. My State MLS
- $--3 bd2 ba1.7k sqft5025 Wolverton Dr, Florissant, MO 63033AuctionAuction.com 2
- $300,0002 bd2 ba1.6k sqft1510 Collins Ave, Saint Louis, MO 63117For SaleMLS ID #26040047, Julie Moran, Coldwell Banker Realty - Gundaker. MARIS
