Estimated completion date-end of May
1 year home warranty
Active under contract
Listed by: Davis & Associates, REALTORS • Josie R Vititoe
$669,000
8935 Idell Crk, Hannibal, MO 63401
5beds
3,500sqft
:
Get pre-qualified$4,260/mo
Single Family Residence
Built in 2026
1.25 Acres Lot
$-- Zestimate®
$191/sqft
$42/mo HOA
What's special
- 138 days |
- 67 |
- 1 |
Zillow last checked:
Listing updated:
Listed by:
Josie R Vititoe 217-257-9097,
Davis & Associates, REALTORS
Source: MARIS,MLS#: 26014644 Originating MLS: Mark Twain Association of REALTORS
Originating MLS: Mark Twain Association of REALTORSFacts & features
Interior
Bedrooms & bathrooms
- Bedrooms: 5
- Bathrooms: 4
- Full bathrooms: 3
- 1/2 bathrooms: 1
- Main level bathrooms: 3
- Main level bedrooms: 3
Primary bedroom
- Description: Primary Bedroom
- Features: Floor Covering: Luxury Vinyl Plank
- Level: Main
- Area: 224
- Dimensions: 16x14
Bedroom 2
- Description: Bedroom 2
- Features: Floor Covering: Luxury Vinyl Plank
- Level: Main
- Area: 143
- Dimensions: 11x13
Bedroom 3
- Description: Bedroom 3
- Features: Floor Covering: Luxury Vinyl Plank
- Level: Main
- Area: 110
- Dimensions: 10x11
Heating
- Electric, Forced Air
Cooling
- Ceiling Fan(s), Central Air, Electric, ENERGY STAR Qualified Equipment, Heat Pump
Appliances
- Included: ENERGY STAR Qualified Appliances, Stainless Steel Appliance(s), Cooktop, Electric Cooktop, Dishwasher, ENERGY STAR Qualified Dishwasher, Disposal, Exhaust Fan, Freezer, ENERGY STAR Qualified Freezer, Ice Maker, Microwave, Free-Standing Electric Oven, Range, Range Hood, Refrigerator, Electric Water Heater
- Laundry: Main Level
Features
- Bar, Built-in Features, Butler Pantry, Cathedral Ceiling(s), Chandelier, Custom Cabinetry, Dining/Living Room Combo, Double Vanity, Eat-in Kitchen, Entrance Foyer, High Ceilings, High Speed Internet, Kitchen Island, Kitchen/Dining Room Combo, Lever Faucets, Open Floorplan, Pantry, Stone Counters, Storage, Tub, Vaulted Ceiling(s), Walk-In Closet(s), Walk-In Pantry, Wet Bar
- Flooring: Luxury Vinyl, Tile
- Doors: Pocket Door(s)
- Windows: ENERGY STAR Qualified Windows
- Basement: Concrete,Partially Finished,Sleeping Area,Storage Space,Walk-Out Access,Walk-Up Access
- Number of fireplaces: 1
- Fireplace features: None
Interior area
- Total structure area: 3,500
- Total interior livable area: 3,500 sqft
- Finished area above ground: 2,080
- Finished area below ground: 1,420
Property
Parking
- Total spaces: 2
- Parking features: Garage, Garage Door Opener
- Attached garage spaces: 2
Features
- Levels: One
- Patio & porch: Awning(s), Covered, Deck, Front Porch, Patio
- Exterior features: Lighting, Rain Gutters
- Pool features: None
- Fencing: None
Lot
- Size: 1.25 Acres
- Features: Cul-De-Sac
Details
- Additional structures: None
- Parcel number: 011.06.14.0.00.019.505
- Special conditions: Standard
Construction
Type & style
- Home type: SingleFamily
- Architectural style: Ranch
- Property subtype: Single Family Residence
Materials
- Asphalt, Attic/Crawl Hatchway(s) Insulated, Blown-In Insulation, Board & Batten Siding, Concrete, Ducts Professionally Air-Sealed, Vertical Siding
- Foundation: Concrete Perimeter
- Roof: Shingle
Condition
- Under Construction
- New construction: Yes
- Year built: 2026
Details
- Builder name: John Stanford Construction, Inc.
- Warranty included: Yes
Utilities & green energy
- Electric: Single Phase, 220 Volts
- Sewer: Aerobic Septic, Public Sewer
- Water: Public
- Utilities for property: Electricity Available, Electricity Connected, Phone Available, Sewer Available, Sewer Connected, Water Available
Green energy
- Energy efficient items: Appliances, Construction, Doors, HVAC, Lighting, Roof, Windows
Community & HOA
Community
- Subdivision: Clear Creek
HOA
- Has HOA: Yes
- Amenities included: None
- Services included: Maintenance Parking/Roads
- HOA fee: $500 annually
- HOA name: Clear Creek Subdivision
Location
- Region: Hannibal
Financial & listing details
- Price per square foot: $191/sqft
- Date on market: 3/14/2026
- Cumulative days on market: 138 days
- Listing terms: Cash,Conventional,FHA,VA Loan
- Electric utility on property: Yes
Estimated market value
Not available
Estimated sales range
Not available
Not available
Price history
| Date | Event | Price |
|---|---|---|
| 6/12/2026 | Contingent | $669,000$191/sqft |
Source:  MARIS #26014644 Report a problem MARIS #26014644 Report a problem | ||
| 3/14/2026 | Listed for sale | $669,000$191/sqft |
Source: MARIS #26014644 Report a problem | ||
Public tax history
Tax history is unavailable.
Monthly payment
Est. payment
Payment breakdown
Explore the cost of this home by adjusting the details. Changes won't be saved.Climate risks
Neighborhood: 63401
Nearby schools
GreatSchools rating
- 6/10Veterans Elementary SchoolGrades: K-5Distance: 0.9 mi
- 4/10Hannibal Middle SchoolGrades: 6-8Distance: 2.2 mi
- 5/10Hannibal Sr. High SchoolGrades: 9-12Distance: 2.3 mi
Schools provided by the listing agent
- Elementary: Veterans Elem.
- Middle: Hannibal Middle
- High: Hannibal Sr. High
Source: MARIS. This data may not be complete. We recommend contacting the local school district to confirm school assignments for this home.
- $--4 bd3 ba1.5k sqftLOT 10 Idell Creek Ln, Hannibal, MO 63401Sold
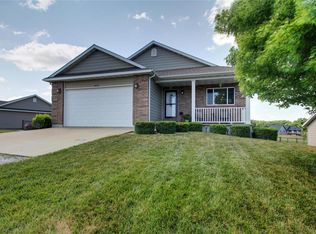
- $396,6003 bd1 ba1.9k sqft8946 Idell Creek Ln, Hannibal, MO 63401Off Market
- $--3 bd2 ba1.8k sqft8934 Idell Creek Ln, Hannibal, MO 63401Sold

- $339,5003 bd2 ba1.7k sqft9008 Idell Creek, Hannibal, MO 63401Off Market
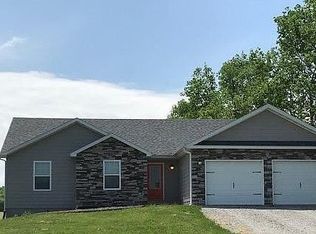
- $20,200-- bd-- ba-- sqft9015 Idell Creek Ln, Hannibal, MO 63401Off Market
- $456,7004 bd3 ba3.4k sqft8958 Idell Creek Ln, Hannibal, MO 63401Off Market
- $818,5004 bd1 ba2.9k sqft8900 Idell Creek Ln, Hannibal, MO 63401Off Market
- $--3 bd3 ba3.2k sqft8970 Idell Creek Ln, Hannibal, MO 63401Sold
A local agent can set up tours, give advice and negotiate with sellers.
Similar homes
- $615,0004 bd4 ba3.4k sqft120 El Rancho Dr, Hannibal, MO 63401For Sale
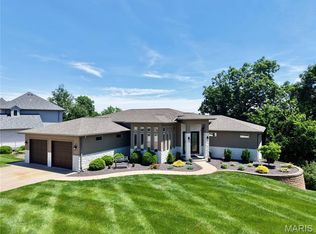
 MLS ID #26034930, Sue-ann Westhoff, Prestige Realty, Inc. MARIS
 - $627,2505 bd3 ba3k sqft132 Gala Dr, Hannibal, MO 63401For Sale
 MLS ID #26035439, Teree Haynes, Hannibal Realty LLC. MARIS
 - $749,9005 bd4 ba3.6k sqft10116 Norwoods Ct, Hannibal, MO 63401New Construction
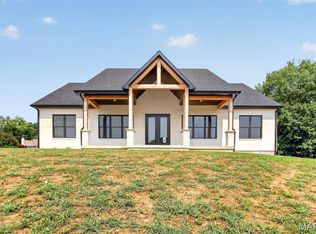 MLS ID #26048083, Madison E Christal, Christal Property Group, LLC. MARIS
 - $409,0003 bd3 ba2.9k sqft5687 Clear Creek Rd, Hannibal, MO 63401For Sale
 MLS ID #26037210, Rickelle Pimentel, Christal Property Group, LLC. MARIS
 - $639,0005 bd5 ba2.6k sqft679 Jonathan Rd, Hannibal, MO 63401New ConstructionMLS ID #25065062, Kassondra Terrill, EXP Realty, LLC. MARIS
- $372,5004 bd3 ba3.5k sqft4 El Rancho Dr, Hannibal, MO 63401For SaleMLS ID #26038922, Sue-ann Westhoff, Prestige Realty, Inc. MARIS
- $499,5003 bd2 ba2.5k sqft1 Meadowbrook Hts, Hannibal, MO 63401For SaleMLS ID #26044951, Sue A Giroux, Century 21 Broughton Team. MARIS
- $438,5005 bd4 ba4.9k sqft88 Heritage Rd, Hannibal, MO 63401For SaleMLS ID #26034222, Sheri L Neisen, Prestige Realty, Inc. MARIS
- $625,0004 bd3 ba3.2k sqft13833 New London Gravel Rd, New London, MO 63459For SaleMLS ID #26036017, Kassondra Terrill, EXP Realty, LLC. MARIS
- $599,0005 bd4 ba3.8k sqft12155 Lakewood Pl, New London, MO 63459New ConstructionMLS ID #26045854, Sue-ann Westhoff, Prestige Realty, Inc. MARIS
- $699,0003 bd3 ba3.4k sqft12596 New London Gravel Rd, New London, MO 63459For SaleMLS ID #26030229, Sue-ann Westhoff, Prestige Realty, Inc. MARIS
- $469,0003 bd2 ba2.5k sqft177 Kitlaw Trl, Hannibal, MO 63401New ConstructionMLS ID #26004412, Lisa J Kairy, Prestige Realty, Inc. MARIS
- $339,9004 bd4 ba2.5k sqft2610 Marsh Ave, Hannibal, MO 63401For SaleMLS ID #26033029, Aaron T Peters, Century 21 Broughton Team. MARIS
- $--3 bd3 ba3.1k sqft2742 Highway 61, Palmyra, MO 63461AuctionAuction.com 1
- $400,0004 bd3 ba2.5k sqft10518 Highway O, Hannibal, MO 63401For Sale By Owner
- $385,0002 bd2 ba1.9k sqft1310 Country Club Dr, Hannibal, MO 63401For SaleMLS ID #26045588, Connor Doyle, Prestige Realty, Inc. MARIS
- $645,0005 bd5 ba4.3k sqft6504 Stone Ridge Dr, Quincy, IL 62305For Sale
 MLS ID #CA1042821, Janet Canavan, Davis & Associates, REALTORS. RMLS Alliance as distributed by MLS GRID
 - $699,5004 bd3 ba4.1k sqft61419 Crooked Creek Pl, New London, MO 63459For SaleMLS ID #11831755, Chris Comer, Hometown Real Estate / Pioneer Land Company. My State MLS
- $447,9005 bd3 ba4.3k sqft58846 Scotts Ln, New London, MO 63459For SaleMLS ID #26041603, Aaron T Peters, Century 21 Broughton Team. MARIS
- $439,0008 bd4 ba4.9k sqft221 N 5th St, Hannibal, MO 63401For SaleMLS ID #26028615, Madison E Christal, Christal Property Group, LLC. MARIS
