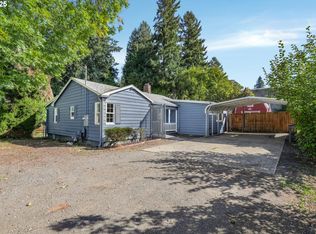
Rare opportunity with multiple income streams and exceptional flexibility. This unique property offers 4 separate components: 1) a 3 bed/2 bath rental house 2087SF, 2) an office space with 5 separate workstations and a restroom (approx. 840 SF), 3) a detached garage/shop with heat, a bathroom with a walk-in shower, and approx. 700 SF, 220V power, and its own electric meter, and 4) a fenced gravel lot. Ideal for investors, owner-users, or buyers seeking flexible space for rental income, business use, storage, or workspace. Gated/fenced setup offers added utility and versatility in a convenient SE Portland location. Buyer to verify all uses, zoning, square footage, and lease terms.
Active
Price cut: $54.9K (9/17)
$595,000
8935 SE Stanley Pl, Portland, OR 97206
3beds
3,627sqft
Residential, Single Family Residence
Built in 1935
0.27 Acres Lot
$584,700 Zestimate®
$164/sqft
$-- HOA
What's special
Fenced gravel lot
- 172 days
- 185
- 6
Zillow last checked:
Listing updated:
Listed by:
Lizbeth Abbott Lizbeth@treecityhomes.com,
Tree City Real Estate
Source: RMLS (OR),MLS#: 412802149
Facts & features
Interior
Bedrooms & bathrooms
- Bedrooms: 3
- Bathrooms: 2
- Full bathrooms: 2
- Main level bathrooms: 2
Rooms
- Room types: Bedroom 2, Bedroom 3, Dining Room, Family Room, Kitchen, Living Room, Primary Bedroom
Primary bedroom
- Level: Main
Bedroom 2
- Level: Upper
Bedroom 3
- Level: Upper
Heating
- Baseboard, Wood Stove
Features
- Flooring: Wood
- Basement: Crawl Space
- Number of fireplaces: 1
- Fireplace features: Wood Burning
Interior area
- Total structure area: 3,627
- Total interior livable area: 3,627 sqft
Property
Parking
- Total spaces: 2
- Parking features: Detached
- Garage spaces: 2
Features
- Levels: Two
- Stories: 2
- Exterior features: Yard
- Fencing: Fenced
Lot
- Size: 0.27 Acres
- Features: Corner Lot, Level, SqFt 10000 to 14999
Details
- Additional structures: Workshop
- Parcel number: 00068214
Construction
Type & style
- Home type: SingleFamily
- Property subtype: Residential, Single Family Residence
Materials
- Other, Plywood
- Foundation: Concrete Perimeter
- Roof: Composition
Condition
- Approximately
- New construction: No
- Year built: 1935
Utilities & green energy
- Sewer: Public Sewer
- Water: Public
Community & HOA
Community
- Subdivision: Olson Acres
HOA
- Has HOA: No
Location
- Region: Portland
Financial & listing details
- Price per square foot: $164/sqft
- Annual tax amount: $3,966
- Date on market: 4/30/2026
- Listing terms: Cash,Conventional
- Road surface type: Paved
Estimated market value
$584,700
$555,000 - $614,000
$2,936/mo
Price history
| Date | Event | Price |
|---|---|---|
| 9/17/2026 | Price change | $595,000-8.4%$164/sqft |
Source:  RMLS (OR) #412802149 Report a problem | ||
| 8/10/2026 | Price change | $649,900-6.5%$179/sqft |
Source: RMLS (OR) #412802149 Report a problem | ||
| 6/12/2026 | Price change | $695,000-7.2%$192/sqft |
Source: RMLS (OR) #412802149 Report a problem | ||
| 5/1/2026 | Listed for sale | $749,000$207/sqft |
Source: RMLS (OR) #412802149 Report a problem | ||
Public tax history
Tax history is unavailable.
Monthly payment
Est. payment
Payment breakdown
Explore the cost of this home by adjusting the details. Changes won't be saved.Climate risks
Neighborhood: Lewelling
Nearby schools
Schools provided by the listing agent
- Elementary: Ardenwald
- Middle: Rowe
- High: Milwaukie
Source: RMLS (OR). This data may not be complete. We recommend contacting the local school district to confirm school assignments for this home.
Similar homes
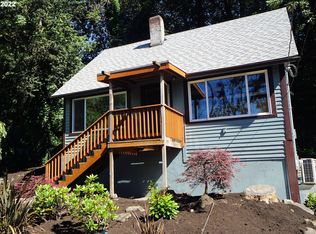
- $650,0004 bd2 ba2.9k sqft3411 SE 69th Ave, Portland, OR 97206Active

 MLS ID #610851731, Kelly Hagglund, The Kelly Group Real Estate. RMLS (OR)
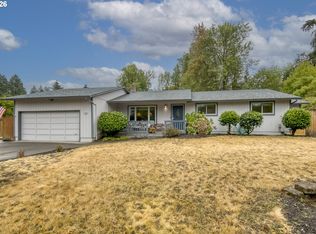
- $559,9003 bd3 ba1.8k sqft16677 SE Kingsridge Ct, Milwaukie, OR 97267Active
 MLS ID #773919961, Denise Spanke, Premiere Property Group, LLC. RMLS (OR)
- $500,0003 bd2 ba2.1k sqft3730 SE 51st Ave, Portland, OR 97206Active
 MLS ID #647356738, Chris Suarez, Keller Williams Sunset Corridor. RMLS (OR)
- $568,0003 bd3 ba3.6k sqft15705 SE Powell Blvd, Portland, OR 97236Active
 MLS ID #124259718, Elaine Powers, John L. Scott Portland Metro. RMLS (OR)
- $599,0003 bd2 ba2.3k sqft2804 NE 25th Ave, Portland, OR 97212ActiveMLS ID #120262812, Jordan McAllister, MORE Realty. RMLS (OR)
- $499,9003 bd4 ba2.3k sqft8044 SE Malden St, Portland, OR 97206ActiveMLS ID #643475745, Korrie Hicks, KOR Realty. RMLS (OR)
- $575,0005 bd3 ba2.3k sqft3929 SE 70th Ave, Portland, OR 97206ActiveMLS ID #107490662, John McKay, Premiere Property Group, LLC. RMLS (OR)
- $589,9004 bd3 ba1.8k sqft16707 S Pam Dr, Oregon City, OR 97045ActiveMLS ID #315732271, John McClung, Real Estate Network Group, LLC. RMLS (OR)
- $615,0004 bd3 ba2.4k sqft3035 SE 9th Ave, Portland, OR 97202ActiveMLS ID #726471036, Kelly Sandstrom, Keller Williams Realty Professionals. RMLS (OR)
- $699,0006 bd2 ba2.2k sqft5017 SE 45th Ave, Portland, OR 97206ActiveMLS ID #362652969, James Lerman, Epique Realty. RMLS (OR)
- $599,0004 bd2 ba2.9k sqft5806 NE Garfield Ave, Portland, OR 97211ActiveMLS ID #195644323, Erin Martin, Matin Real Estate. RMLS (OR)
- $690,0003 bd2 ba2.9k sqft309 SE 47th Ave, Portland, OR 97215ActiveMLS ID #747587141, Veronica Park, Keller Williams Realty Portland Premiere. RMLS (OR)
- $535,0004 bd3 ba2.8k sqft532 SE Peacock Ln, Portland, OR 97214ActiveMLS ID #371559944, Jordan Matin, Matin Real Estate. RMLS (OR)
- $600,0004 bd3 ba2.1k sqft22225 SE Peggy Ann Dr, Damascus, OR 97089ActiveMLS ID #641484418, Nick Shivers, eXp Realty, LLC. RMLS (OR)
- $499,9003 bd3 ba1.9k sqft6930 SE 122nd Ave, Portland, OR 97236ActiveMLS ID #476640532, Deb Counts-Tabor, Oregon First. RMLS (OR)
- $550,0004 bd4 ba3.1k sqft2042 SE 138th Ave, Portland, OR 97233ActiveMLS ID #214680915, Li Lanz, Li Lanz Properties, LLC. RMLS (OR)
- $529,0003 bd2 ba2.6k sqft3005 NE 49th St, Vancouver, WA 98663ActiveMLS ID #619945251, Haris Hadziselimovic, Keller Williams Realty. RMLS (OR)
- $485,0005 bd4 ba3.4k sqft8850 SW Lehman St, Portland, OR 97223ActiveMLS ID #748562262, Janna Green, John L. Scott Portland Central. RMLS (OR)
- $529,9003 bd2 ba2.2k sqft1516 SE 43rd Ave, Portland, OR 97215ActiveMLS ID #740502582, Donald Clemons, JMG - Jason Mitchell Group. RMLS (OR)
- $649,0002 bd2 ba2.1k sqft16127 Harley Ave, Oregon City, OR 97045ActiveMLS ID #104793463, Stephanie Peck, eXp Realty, LLC. RMLS (OR)
