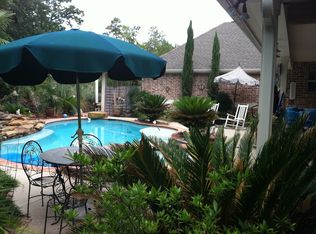
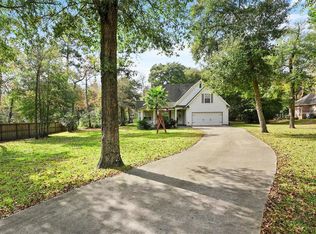
Ready to trade the hustle of city life for a little more peace, privacy and room to breathe? Welcome to 8938 Catamaran Way, where peaceful country-style living meets the beauty of Ridgelake Shores. Nestled on just over an acre and surrounded by mature trees, this custom one-story home offers a setting that invites you to slow down and enjoy the view. Spend mornings with coffee on the welcoming front porch, then unwind in the evenings on the expansive covered back porch overlooking the beautiful backyard and wooded surroundings. With 4 bedrooms, 3.5 baths, a study and spacious, open living areas, there’s plenty of room for everyone. Outside is where this property truly shines—with wide-open space to play, entertain, garden or simply enjoy the peace and quiet. Why leave home when it’s all right here? Enjoy neighborhood lakes, fishing, playgrounds and outdoor recreation just minutes from your front door.
Pending
$775,000
8938 Catamaran Way, Montgomery, TX 77316
4beds
3,432sqft
Single Family Residence
Built in 2016
1.03 Acres Lot
$768,800 Zestimate®
$226/sqft
$29/mo HOA
What's special
Custom one-story homeSurrounded by mature treesJust over an acreWelcoming front porchExpansive covered back porch
- 32 days
- 167
- 5
Likely to sell faster than
Zillow last checked:
Listing updated:
Listed by:
Lucia Clark TREC #0641402 832-492-6575,
Better Homes and Gardens Real Estate Gary Greene - Champions
Source: HAR,MLS#: 32177927
Facts & features
Interior
Bedrooms & bathrooms
- Bedrooms: 4
- Bathrooms: 4
- Full bathrooms: 3
- 1/2 bathrooms: 1
Primary bedroom
- Level: First
- Area: 306
- Dimensions: 18x17
Bedroom
- Level: First
- Area: 144
- Dimensions: 12x12
Bedroom
- Level: First
- Area: 195
- Dimensions: 15x13
Bedroom
- Level: First
- Area: 144
- Dimensions: 12x12
Other
- Level: First
- Area: 143
- Dimensions: 13x11
Other
- Level: First
- Area: 126
- Dimensions: 14x9
Other
- Level: First
Other
- Level: First
Other
- Level: First
Breakfast
- Level: First
- Area: 77
- Dimensions: 7x11
Dining room
- Level: First
- Area: 225
- Dimensions: 15x15
Kitchen
- Level: First
- Area: 221
- Dimensions: 13x17
Living room
- Level: First
- Area: 315
- Dimensions: 21x15
Primary bath
- Level: First
- Area: 150
- Dimensions: 15x10
Utility room
- Level: First
- Area: 77
- Dimensions: 11x7
Heating
- Natural Gas
Cooling
- Ceiling Fan(s), Electric
Appliances
- Included: ENERGY STAR Qualified Appliances, Disposal, Convection Oven, Electric Oven, Oven, Microwave, Gas Cooktop, Dishwasher
- Laundry: Electric Dryer Hookup, Gas Dryer Hookup, Washer Hookup
Features
- Formal Entry/Foyer, High Ceilings, Prewired for Alarm System, Vaulted Ceiling, All Bedrooms Down, En-Suite Bath, Primary Bed - 1st Floor, Sitting Area, Split Plan, Walk-In Closet(s)
- Flooring: Tile, Wood
- Doors: Insulated Doors
- Windows: Insulated/Low-E windows
- Number of fireplaces: 1
- Fireplace features: Gas, Gas Log, Wood Burning
Interior area
- Total structure area: 3,432
- Total interior livable area: 3,432 sqft
Property
Parking
- Total spaces: 2
- Parking features: Attached, Garage Door Opener
- Attached garage spaces: 2
Features
- Stories: 1
- Patio & porch: Covered, Patio/Deck, Porch
- Exterior features: Sprinkler System
- Has spa: Yes
- Fencing: Back Yard
Lot
- Size: 1.03 Acres
- Features: Back Yard, Subdivided, Wooded, 1 Up to 2 Acres
Details
- Parcel number: 310782
Construction
Type & style
- Home type: SingleFamily
- Architectural style: Traditional
- Property subtype: Single Family Residence
Materials
- Brick, Cement Siding, Stone, Wood Siding
- Foundation: Slab
- Roof: Composition
Condition
- New construction: No
- Year built: 2016
Details
- Builder name: Andrede Custom Builders
Utilities & green energy
- Sewer: Aerobic Septic, Other, Septic Tank
- Water: Other
Green energy
- Green verification: ENERGY STAR Certified Homes, HERS Index Score
- Energy efficient items: Attic Vents, Thermostat
Community & HOA
Community
- Security: Prewired for Alarm System
- Subdivision: Ridgelake Shores
HOA
- Has HOA: Yes
- Amenities included: Basketball Court, Beach Access, Park, Picnic Area, Playground, Pond, Sport Court, Stocked Pond
- HOA fee: $350 annually
Location
- Region: Montgomery
Financial & listing details
- Price per square foot: $226/sqft
- Tax assessed value: $751,073
- Annual tax amount: $11,662
- Date on market: 9/9/2026
- Listing terms: Cash,Conventional,FHA,VA Loan
- Ownership: Full Ownership
- Road surface type: Asphalt
Estimated market value
$768,800
$730,000 - $807,000
$3,776/mo
Price history
| Date | Event | Price |
|---|---|---|
| 9/15/2026 | Pending sale | $775,000$226/sqft |
Source:  HAR #32177927 Report a problem HAR #32177927 Report a problem | ||
| 9/9/2026 | Listed for sale | $775,000+58.2%$226/sqft |
Source: HAR #32177927 Report a problem | ||
| 3/28/2017 | Sold | -- |
Source: Agent Provided Report a problem | ||
| 3/5/2017 | Pending sale | $490,000$143/sqft |
Source: Heritage Texas Properties #76076935 Report a problem | ||
| 1/26/2017 | Listed for sale | $490,000-1.9%$143/sqft |
Source: Heritage Texas Properties #76076935 Report a problem | ||
| 10/7/2016 | Listing removed | $499,500$146/sqft |
Source: Realty Solution #45437558 Report a problem | ||
| 9/12/2016 | Listed for sale | $499,500+525.2%$146/sqft |
Source: Realty Solution #45437558 Report a problem | ||
| 3/26/2016 | Listing removed | $79,900$23/sqft |
Source: Top Guns Realty on Lake Conroe #67805578 Report a problem | ||
| 3/21/2016 | Pending sale | $79,900$23/sqft |
Source: Top Guns Realty on Lake Conroe #67805578 Report a problem | ||
| 1/25/2016 | Price change | $79,900-11.1%$23/sqft |
Source: Top Guns Realty on Lake Conroe #67805578 Report a problem | ||
| 12/4/2015 | Listed for sale | $89,900$26/sqft |
Source: Top Guns Realty on Lake Conroe #67805578 Report a problem | ||
Public tax history
| Year | Property taxes | Tax assessment |
|---|---|---|
| 2025 | $11,866 +3.5% | $751,073 +3.9% |
| 2024 | $11,465 +7.1% | $722,907 +7.3% |
| 2023 | $10,709 | $673,900 +1.9% |
| 2022 | -- | $661,150 +32% |
| 2021 | $9,260 +0.8% | $500,870 +4.2% |
| 2020 | $9,184 -0.1% | $480,760 +1.7% |
| 2019 | $9,191 +2.9% | $472,720 +6.6% |
| 2018 | $8,935 -0.3% | $443,570 |
| 2017 | $8,964 +760.4% | $443,570 +759.6% |
| 2016 | $1,042 +106.9% | $51,600 |
| 2015 | $504 | $51,600 +108.3% |
| 2014 | $504 | $24,770 |
| 2013 | -- | $24,770 |
| 2012 | -- | $24,770 |
| 2011 | -- | $24,770 |
| 2010 | -- | $24,770 |
| 2009 | -- | $24,770 |
| 2008 | -- | $24,770 |
| 2007 | -- | $24,770 |
| 2006 | -- | $24,770 |
| 2005 | -- | $24,770 |
| 2004 | -- | $24,770 +100.1% |
| 2003 | -- | $12,380 |
Find assessor info on the county website
Monthly payment
Est. payment
Payment breakdown
Explore the cost of this home by adjusting the details. Changes won't be saved.Climate risks
Neighborhood: Ridgelake Shores
Nearby schools
Schools provided by the listing agent
- Elementary: Stewart Elementary School (Conroe)
- Middle: Peet Junior High School
- High: Conroe High School
Source: HAR. This data may not be complete. We recommend contacting the local school district to confirm school assignments for this home.
Similar homes
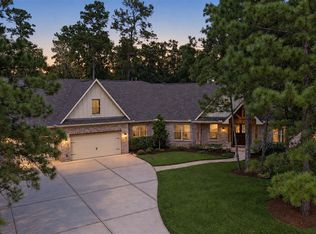
- $900,0004 bd4 ba3.8k sqft501 Corsair Ct, Montgomery, TX 77316For Sale
 MLS ID #51777344, Rebecca Nye, CB&A, Realtors. HAR
 - $860,0004 bd3 ba3.6k sqft8992 Wind Jammer Ln, Montgomery, TX 77316For Sale
 MLS ID #39855360, Brenda Schafer, Better Homes and Gardens Real Estate Gary Greene - Lake Conroe South. HAR
 - $715,0003 bd4 ba3.5k sqft138 Monterrey Bnd, Montgomery, TX 77316For Sale
 MLS ID #70282181, Cheryl McCleary, Keller Williams Memorial. HAR
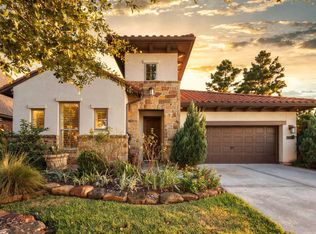
 - $779,0003 bd3 ba2.9k sqft107 Eryngo Park Ct, Montgomery, TX 77316For Sale
 MLS ID #70848846, Carol Hughes, The Hughes Home Team Inc. HAR
