This custom-built 2x6 stick frame home, set on an expansive lot, offers both seclusion and stunning views. The thoughtfully designed layout maximizes natural light, creating a welcoming atmosphere throughout. Modern finishes and high-quality materials enhance its overall allure, making it an ideal retreat for families and individuals alike. The residence includes three bedrooms and two and a half bathrooms, featuring an open-concept design. The great room, with its fireplace, provides warmth and a cozy ambiance. The primary bathroom boasts a luxurious jetted tub and a walk-in shower. Culinary enthusiasts will appreciate the gourmet kitchen, perfect for entertaining. A generous patio, ideal for summer evenings, is complemented by a charming gazebo. This one will go fast! Call today!
Active
$659,000
8950 371 st AVENUE, Twin Lakes, WI 53181
3beds
2,290sqft
:
Get pre-qualified$4,385/mo
Single Family Residence
Built in 2001
0.89 Acres Lot
$-- Zestimate®
$288/sqft
$-- HOA
What's special
Modern finishesStunning viewsMaximizes natural lightThree bedroomsOpen-concept designGourmet kitchenCharming gazebo
- 9 hours |
- 119 |
- 8 |
Zillow last checked:
Listing updated:
Listed by:
Lake Geneva Team* 262-249-3000,
Lake Geneva Area Realty, Inc.
Source: WIREX MLS,MLS#: 1974726 Originating MLS: Metro MLS
Originating MLS: Metro MLSFacts & features
Interior
Bedrooms & bathrooms
- Bedrooms: 3
- Bathrooms: 3
- Full bathrooms: 2
- 1/2 bathrooms: 1
- Main level bedrooms: 3
Primary bedroom
- Level: Main
- Area: 169
- Dimensions: 13 x 13
Bedroom 2
- Level: Main
- Area: 143
- Dimensions: 13 x 11
Bedroom 3
- Level: Main
- Area: 140
- Dimensions: 14 x 10
Bathroom
- Features: Tub Only, Ceramic Tile, Whirlpool, Master Bedroom Bath: Tub/No Shower, Master Bedroom Bath: Walk-In Shower, Master Bedroom Bath, Shower Over Tub, Shower Stall
Dining room
- Level: Main
- Area: 156
- Dimensions: 13 x 12
Kitchen
- Level: Main
- Area: 286
- Dimensions: 22 x 13
Living room
- Level: Main
- Area: 589
- Dimensions: 31 x 19
Office
- Level: Main
- Area: 108
- Dimensions: 12 x 9
Heating
- Natural Gas, Forced Air
Cooling
- Central Air
Appliances
- Included: Dishwasher, Dryer, Freezer, Microwave, Oven, Range, Refrigerator, Washer, Water Softener
Features
- High Speed Internet, Walk-In Closet(s)
- Flooring: Wood
- Windows: Skylight(s)
- Basement: 8'+ Ceiling,Full,Concrete,Sump Pump,Walk-Out Access
- Attic: Expandable
Interior area
- Total structure area: 2,290
- Total interior livable area: 2,290 sqft
Property
Parking
- Total spaces: 2
- Parking features: Basement Access, Garage Door Opener, Attached, 2 Car
- Attached garage spaces: 2
Features
- Levels: One
- Stories: 1
- Patio & porch: Patio
- Has spa: Yes
- Spa features: Bath
Lot
- Size: 0.89 Acres
Details
- Additional structures: Barn(s), Cabana/Gazebo
- Parcel number: 6041191630370
- Zoning: Residential
Construction
Type & style
- Home type: SingleFamily
- Architectural style: Ranch
- Property subtype: Single Family Residence
Materials
- Brick, Brick/Stone, Wood Siding
Condition
- 21+ Years
- New construction: No
- Year built: 2001
Utilities & green energy
- Sewer: Septic Tank
- Water: Well
- Utilities for property: Cable Available
Community & HOA
Community
- Subdivision: Ukrainian Village
Location
- Region: Twin Lakes
- Municipality: Randall
Financial & listing details
- Price per square foot: $288/sqft
- Annual tax amount: $5,505
- Date on market: 8/5/2026
- Inclusions: Gazebo, Refrigerator, Oven/Range, Dishwasher, Washer, Dryer, Water Softener (Owned), Freezer In Laundry Room.
- Exclusions: Seller's Personal Possessions.
Estimated market value
Not available
Estimated sales range
Not available
Not available
Price history
| Date | Event | Price |
|---|---|---|
| 8/5/2026 | Listed for sale | $659,000$288/sqft |
Source:  WIREX MLS #1974726 Report a problem WIREX MLS #1974726 Report a problem | ||
Public tax history
Tax history is unavailable.
Monthly payment
Est. payment
Payment breakdown
Explore the cost of this home by adjusting the details. Changes won't be saved.Climate risks
Neighborhood: 53181
Nearby schools
GreatSchools rating
- 5/10Randall Consolidated SchoolGrades: PK-8Distance: 0.3 mi
- 3/10Wilmot High SchoolGrades: 9-12Distance: 4.4 mi
Schools provided by the listing agent
- Elementary: Randall Consolidated School
- High: Wilmot
- District: Randall J1
Source: WIREX MLS. This data may not be complete. We recommend contacting the local school district to confirm school assignments for this home.
- $645,5003 bd2 ba2.2k sqft8950 371st Ave, Twin Lakes, WI 53181Off Market
- $53,900-- bd-- ba-- sqft371st Ave, TWIN LAKES, WI 53181Off Market
- $634,2003 bd2 ba2.3k sqft8940 371st Ave, Twin Lakes, WI 53181Off Market
- $621,0004 bd3 ba3.4k sqft8970 371st Ave, Twin Lakes, WI 53181Off Market
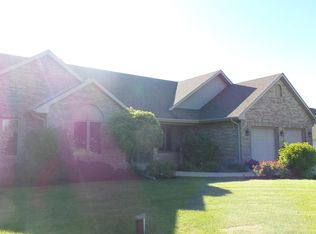
- $480,8003 bd2 ba1.7k sqft8982 371st Ave, Twin Lakes, WI 53181Off Market
- $82,0000.89 acresLOT 3 371st Ave, Twin Lakes, WI 53181Sold
- $436,7003 bd2 ba2k sqft8920 371st Ave, Twin Lakes, WI 53181Off Market
- $687,1005 bd4 ba3k sqft8943 371st Ave, Twin Lakes, WI 53181Off Market
A local agent can set up tours, give advice and negotiate with sellers.
Similar homes
- $699,9005 bd4 ba3.3k sqft614 Indian Point ROAD, Twin Lakes, WI 53181Active
 MLS ID #1974166, Amber Garrity. WIREX MLS
 - $514,9004 bd3 ba2.8k sqft39231 92nd STREET, Genoa City, WI 53128Active
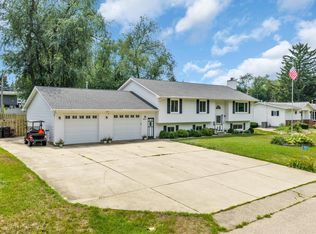 MLS ID #1974772, Tami Voigt. WIREX MLS
 - $549,9004 bd4 ba2.3k sqft320 W Hunt AVENUE, Twin Lakes, WI 53181Active
 MLS ID #1969314, Sean Levitt. WIREX MLS
 - $649,0004 bd3 ba3.3k sqft9240 400th AVENUE, Genoa City, WI 53128Active
 MLS ID #1967694, Dennis Elverman. WIREX MLS
 - $610,0004 bd3 ba2.4k sqft8404 Squirrel Dr, Spring Grove, IL 60081ActiveMLS ID #12715759, Roxanne Johnson, Berkshire Hathaway HomeServices Starck Real Estate. MRED as distributed by MLS GRID
- $525,0003 bd2 ba2k sqft9103 Carol Ln, Spring Grove, IL 60081NewMLS ID #12686537, Jennifer Mullen, RE/MAX Plaza. MRED as distributed by MLS GRID
- $537,0003 bd2 ba2k sqft6187 Killdeer COURT, Burlington, WI 53105ActiveMLS ID #1974722, Jennifer and Justin Roach Team*. WIREX MLS
- $599,0005 bd3 ba2.6k sqftW3490 Oakwood DRIVE, Lake Geneva, WI 53147ActiveMLS ID #1974344, Holly Futrell. WIREX MLS
- $700,0003 bd3 ba1.6k sqft10317 195th AVENUE, Bristol, WI 53104ActiveMLS ID #1973943, Autumn Peach. WIREX MLS
- $669,9004 bd3 ba2.9k sqft5823 Raccoon DRIVE, Burlington, WI 53105ActiveMLS ID #1968580, Martha Cucco. WIREX MLS
- $599,9004 bd3 ba2.2k sqft9000 263rd AVENUE, Salem, WI 53168ActiveMLS ID #1965001, Daniel Turner. WIREX MLS
- $679,0004 bd3 ba3k sqft1232 Peregrine COURT, Burlington, WI 53105ActiveMLS ID #1972699, Thomas Coulman. WIREX MLS
- $399,9004 bd2 ba2k sqft979 Rhyners LANE, Twin Lakes, WI 53181ActiveMLS ID #1970824, Wendy Gauss. WIREX MLS
- $599,9004 bd4 ba2.6k sqft6229 95th AVENUE, Kenosha, WI 53142ActiveMLS ID #1974332, Laura Stoner. WIREX MLS
- $364,5003 bd2 ba1.6k sqft506 Pinewood TRAIL, Twin Lakes, WI 53181ActiveMLS ID #1971348, Shiela Heg. WIREX MLS
- $699,9003 bd2 ba2.1k sqftN1547 Wooddale DRIVE, Lake Geneva, WI 53147ActiveMLS ID #1969892, The Starboard Group*. WIREX MLS
- $465,0003 bd3 ba2k sqft159 11th AVENUE, Union Grove, WI 53182ActiveMLS ID #1974887, Jennifer Dassow. WIREX MLS
- $675,0004 bd3 ba3.4k sqft341 S Kane STREET, Burlington, WI 53105ActiveMLS ID #1969122, Andrew Schkeryantz. WIREX MLS
- $524,9004 bd3 ba3k sqftW198 Tombeau BOULEVARD, Genoa City, WI 53128ActiveMLS ID #1968848, Jack Baker. WIREX MLS
- $630,0003 bd3 ba2.7k sqft8108 East Ridge DRIVE, Pleasant Prairie, WI 53158ActiveMLS ID #1961094, Bradley Lois. WIREX MLS
