Under contract-accepting backup offers. This exceptional and luxury 5 bed, 4 bath courtyard pool home in gated community near Rio Pinar Golf Course comes with separate entry in-law suite from the courtyard that includes a bedroom with ensuite bath, completely plumbed for kitchen area, along with an additional separate entry single bedroom ensuite ground floor apartment space. The main house features 3 bedrooms and 2 full baths with separate entry from courtyard (giving total bedroom count as 5 bedrooms, 4 full baths). Luxury features abound with nearly 12' ceilings throughout, custom closet designs in primary bedroom, crown detail virtually throughout, a stunning kitchen for the most discriminating chef and home entertainer. Courtyard pool area with multiple covered seating areas, plumbed for a summer kitchen entertaining space and pool that features self-vacuuming and salt chlorinating pool and soothing fountain features for relaxing at the end of your day. There is no stone left unturned in this amazingly designed home with home team pest in-wall pest service, security features, stunning courtyard space with entrances to all three separate-entry areas for multi-generational living. Brand new tile roof 2022; ACs (x2) are 2023; some furniture negotiable as well. Excellent location within 10 minutes to remodeled historic Rio Pinar Golf Course, tennis and pickleball including a fantastic restaurant with same managing Chef as Delaney's Tavern in downtown Orlando. Since its inception in 1957, Rio Pinar has stood as a monument to the game, hosting 17 esteemed PGA and LPGA Tour events and leaving an indelible mark on the sport's legacy. Close proximity to international airport, UCF, and an easy commute to Orlando theme parks. You'll be amazed by the multi-generational design of this courtyard pool home that is exceedingly rare to find anywhere in central Florida.
Accepting backups
$705,000
8956 TUSCAN VALLEY PLACE, ORLANDO, FL 32825
5beds
2,953sqft
Single Family Residence
Built in 2006
9,009 Square Feet Lot
$-- Zestimate®
$239/sqft
$102/mo HOA
What's special
Bedroom with ensuite bathCrown detail virtually throughoutSoothing fountain features
- 56 days
- 120
- 2
Likely to sell faster than
Zillow last checked:
Listing updated:
Listed by:
Dawn Briggs 407-415-3365,
BLUE MAGNOLIA REALTY LLC 407-415-3365
Source: Stellar MLS,MLS#: O6425286 Originating MLS: Orlando Regional
Originating MLS: Orlando Regional
Facts & features
Interior
Bedrooms & bathrooms
- Bedrooms: 5
- Bathrooms: 4
- Full bathrooms: 4
Primary bedroom
- Features: Dual Sinks, En Suite Bathroom, Garden Bath, Makeup/Vanity Space, Shower No Tub, Split Vanities, Tub with Separate Shower Stall, Water Closet/Priv Toilet, Walk-In Closet(s)
- Level: First
- Area: 288 Square Feet
- Dimensions: 16x18
Other
- Features: En Suite Bathroom, Tub With Shower, Walk-In Closet(s)
- Level: Second
- Area: 224 Square Feet
- Dimensions: 14x16
Bedroom 2
- Features: Built-in Closet
- Level: First
- Area: 156 Square Feet
- Dimensions: 12x13
Bedroom 3
- Features: Built-in Closet
- Level: First
- Area: 156 Square Feet
- Dimensions: 12x13
Bedroom 4
- Features: No Closet
- Level: First
- Area: 144 Square Feet
- Dimensions: 12x12
Dining room
- Level: First
- Area: 272 Square Feet
- Dimensions: 17x16
Kitchen
- Features: Breakfast Bar, Pantry, Granite Counters, Kitchen Island
- Level: First
- Area: 150 Square Feet
- Dimensions: 10x15
Living room
- Level: Second
- Area: 320 Square Feet
- Dimensions: 20x16
Living room
- Level: First
- Area: 380 Square Feet
- Dimensions: 20x19
Heating
- Central
Cooling
- Central Air, Zoned
Appliances
- Included: Oven, Cooktop, Dishwasher, Disposal, Electric Water Heater, Microwave, Refrigerator
- Laundry: Inside, Laundry Room
Features
- Crown Molding, Eating Space In Kitchen, High Ceilings, Open Floorplan, Primary Bedroom Main Floor, Solid Surface Counters, Split Bedroom, Walk-In Closet(s), In-Law Floorplan
- Flooring: Carpet, Tile, Hardwood
- Doors: Sliding Doors
- Windows: Window Treatments
- Has fireplace: No
Interior area
- Total structure area: 4,036
- Total interior livable area: 2,953 sqft
Video & virtual tour
Property
Parking
- Total spaces: 2
- Parking features: Driveway
- Attached garage spaces: 2
- Has uncovered spaces: Yes
- Details: Garage Dimensions: 22x20
Features
- Levels: Multi/Split
- Patio & porch: Covered, Patio, Screened
- Exterior features: Courtyard, Irrigation System, Private Entrance, Private Yard, Sidewalk
- Has private pool: Yes
- Pool features: Gunite, In Ground, Lighting, Screen Enclosure, Self Cleaning
- Has view: Yes
- View description: Pool
Lot
- Size: 9,009 Square Feet
- Features: Corner Lot, Landscaped, Level, Near Golf Course, Sidewalk
- Residential vegetation: Trees/Landscaped
Details
- Additional structures: Guest House
- Parcel number: 062331196200440
- Zoning: P-D
- Special conditions: None
Construction
Type & style
- Home type: SingleFamily
- Property subtype: Single Family Residence
Materials
- Block, Stucco
- Foundation: Slab
- Roof: Tile
Condition
- New construction: No
- Year built: 2006
Details
- Builder model: Villa Conti w bonus room
- Builder name: Bay Pointe Builders
Utilities & green energy
- Sewer: Public Sewer
- Water: Public
- Utilities for property: Electricity Connected, Public, Water Connected
Community & HOA
Community
- Security: Gated Community, Security System
- Pet fee: $0 monthly
- Subdivision: FOUNTAINS/RIO PINAR
HOA
- Has HOA: Yes
- HOA fee: $102 monthly
- HOA name: Blake Hasley w/Vista Community Association
- HOA phone: 407-682-3443
Location
- Region: Orlando
Financial & listing details
- Price per square foot: $239/sqft
- Tax assessed value: $559,897
- Annual tax amount: $4,125
- Date on market: 7/15/2026
- Cumulative days on market: 41 days
- Listing terms: Cash,Conventional,FHA,VA Loan
- Ownership: Fee Simple
- Total actual rent: 0
- Electric utility on property: Yes
- Road surface type: Paved, Asphalt
Estimated market value
Not available
Estimated sales range
Not available
Not available
Price history
| Date | Event | Price |
|---|---|---|
| 8/11/2026 | Listed for sale | $705,000$239/sqft |
Source:  Stellar MLS #O6425286 Report a problem Stellar MLS #O6425286 Report a problem | ||
| 7/27/2026 | Contingent | $705,000$239/sqft |
Source: Stellar MLS #O6425286 Report a problem | ||
| 7/15/2026 | Listed for sale | $705,000+41%$239/sqft |
Source: Stellar MLS #O6425286 Report a problem | ||
| 7/19/2007 | Sold | $500,000+1566.7%$169/sqft |
Source: Public Record Report a problem | ||
| 10/12/2005 | Sold | $30,000$10/sqft |
Source: Public Record Report a problem | ||
Public tax history
| Year | Property taxes | Tax assessment |
|---|---|---|
| 2024 | $3,913 +7.4% | $264,338 +3% |
| 2023 | $3,645 +3.8% | $256,639 +3% |
| 2022 | $3,512 +1.7% | $249,164 +3% |
| 2021 | $3,453 +0.9% | $241,907 +1.4% |
| 2020 | $3,423 +1.4% | $238,567 +2.3% |
| 2019 | $3,377 +0.9% | $233,203 +1.9% |
| 2018 | $3,348 | $228,855 -18.6% |
| 2017 | $3,348 +1.5% | $281,041 +2.4% |
| 2016 | $3,298 +0.8% | $274,413 +3.4% |
| 2015 | $3,270 -3.3% | $265,490 +19.7% |
| 2014 | $3,381 +2.3% | $221,826 +4.1% |
| 2013 | $3,306 +1% | $213,086 +1.4% |
| 2012 | $3,275 -4.7% | $210,052 -3.8% |
| 2011 | $3,435 -9.5% | $218,411 -11.2% |
| 2010 | $3,794 | $245,825 -16.2% |
| 2009 | -- | $293,475 -25.5% |
| 2008 | $4,376 -44.5% | $393,821 -16.3% |
| 2007 | $7,881 +485.8% | $470,487 +527.3% |
| 2006 | $1,345 +384% | $75,000 +400% |
| 2005 | $278 | $15,000 |
Find assessor info on the county website
Monthly payment
Est. payment
Payment breakdown
Explore the cost of this home by adjusting the details. Changes won't be saved.Climate risks
Neighborhood: 32825
Nearby schools
Schools provided by the listing agent
- Elementary: Deerwood Elem (Orange Cty)
- Middle: Liberty Middle
- High: Colonial High
Source: Stellar MLS. This data may not be complete. We recommend contacting the local school district to confirm school assignments for this home.
Similar homes
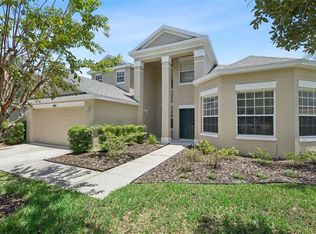
- $665,0005 bd4 ba3k sqft8950 TUSCAN VALLEY PLACE, ORLANDO, FL 32825For Sale

 MLS ID #TB8529071, Kimberly Doan, LPT REALTY, LLC. Stellar MLS
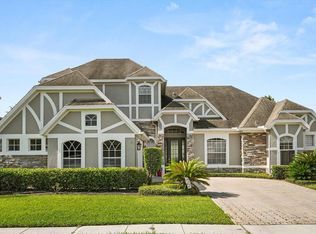
 - $650,0005 bd3 ba3.7k sqft2589 CORBYTON COURT, ORLANDO, FL 32828For Sale
 MLS ID #O6425276, Alexis Ramirez, THE WILKINS WAY LLC. Stellar MLS
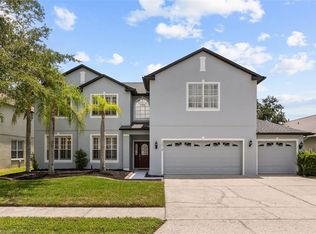
 - $684,0004 bd4 ba3.2k sqft16108 BRISTOL LAKE CIRCLE, ORLANDO, FL 32828For Sale
 MLS ID #O6425981, Shakyra Cortes Mendez, PA, LA ROSA REALTY CW PROPERTIES L. Stellar MLS
 - $660,0006 bd4 ba3.2k sqft1573 ANNA CATHERINE DRIVE, ORLANDO, FL 32828For Sale
 MLS ID #O6405979, Julie Davis, LLC, COLDWELL BANKER REALTY. Stellar MLS
 - $469,0004 bd2 ba1.9k sqft10462 WILLOW RIDGE LOOP, ORLANDO, FL 32825For SaleMLS ID #O6433977, Ian Trumbach, FLORIDA PRESTIGIOUS HOMES INC. Stellar MLS
- $699,9005 bd5 ba2.8k sqft14108 BUDWORTH CIRCLE, ORLANDO, FL 32832For SaleMLS ID #O6429854, Jeffrey Fleming, LLC, PREFERRED REAL ESTATE BROKERS. Stellar MLS
- $665,0005 bd5 ba4.2k sqft648 CORTONA DRIVE, ORLANDO, FL 32828For SaleMLS ID #O6430163, Edouard Sarkissian, COLDWELL BANKER REALTY. Stellar MLS
- $649,9004 bd4 ba3.2k sqft16407 BRISTOL LAKE CIRCLE, ORLANDO, FL 32828For SaleMLS ID #O6420900, Adolfo De Leon, NORKIS & CO REALTY. Stellar MLS
- $750,0005 bd3 ba3.4k sqft2040 HAWKS LANDING DRIVE, ORLANDO, FL 32820For SaleMLS ID #O6434422, Cynthia Luedke, KELLER WILLIAMS ADVANTAGE REALTY. Stellar MLS
- $525,0004 bd3 ba2.6k sqft4661 N SAINT BRIDES CIRCLE, ORLANDO, FL 32812For SaleMLS ID #O6436181, Roxanna Coon, RE/MAX ASSURED. Stellar MLS
- $830,0004 bd2 ba2k sqft4512 BRIDGEWATER DRIVE, ORLANDO, FL 32817For SaleMLS ID #O6435249, Lauren Kuharske, KELLY PRICE & COMPANY LLC. Stellar MLS
- $510,0004 bd3 ba2.4k sqft12879 WATERHAVEN CIRCLE, ORLANDO, FL 32828For SaleMLS ID #O6431145, Stacie Brown Kelly, KELLER WILLIAMS ADVANTAGE REALTY. Stellar MLS
- $825,0006 bd3 ba3.6k sqft10020 RUSTIC RIDGE COURT, ORLANDO, FL 32832For SaleMLS ID #O6430577, Jenny Wemert, WEMERT GROUP REALTY LLC. Stellar MLS
- $490,0004 bd2 ba1.9k sqft9955 MEDALLION BLUFF LANE, ORLANDO, FL 32829For SaleMLS ID #O6421360, Cynthia Davis, COLDWELL BANKER REALTY. Stellar MLS
- $800,0004 bd4 ba3.3k sqft7921 CORKFIELD AVENUE, ORLANDO, FL 32832For SaleMLS ID #S5144043, Genice Benitez, LPT REALTY, LLC. Stellar MLS
- $789,0004 bd3 ba3k sqft2848 ALOMA LAKE RUN, OVIEDO, FL 32765For SaleMLS ID #O6432190, Teresa Jones, KELLY PRICE & COMPANY LLC. Stellar MLS
- $649,0004 bd3 ba2.7k sqft3149 CURVING OAKS WAY, ORLANDO, FL 32820For SaleMLS ID #O6435136, Pamela Grabenhorst, THE WILKINS WAY LLC. Stellar MLS
- $500,0004 bd2 ba2.1k sqft2609 CORBYTON COURT, ORLANDO, FL 32828For SaleMLS ID #O6403559, Kristina Fricke, FLORIDA REALTY INVESTMENTS. Stellar MLS
- $590,0004 bd3 ba2.5k sqft9966 HIDDEN DUNES LANE, ORLANDO, FL 32832For SaleMLS ID #O6428875, Vannessa Leboss, COLDWELL BANKER REALTY. Stellar MLS
- $650,0005 bd3 ba3.2k sqft12202 ACCIPITER DRIVE, ORLANDO, FL 32837For SaleMLS ID #O6431932, Miguel Diaz, REALTY OF AMERICA. Stellar MLS
