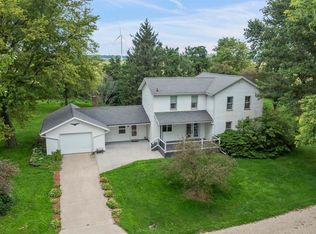
Set on a beautiful hillside overlooking picturesque country views, this updated raised ranch offers 5.18 acres just a half mile from an 18 hole golf course. The open-concept main level brings the kitchen, dining room and living room together in an inviting layout, featuring newer wood-plank flooring, an updated kitchen with stainless steel appliances, replacement windows, and all-new solid core interior doors. The heated attached 2 car garage adds everyday convenience, while a STANDOUT feature of the property is the impressive 56'x40' insulated metal building. Heated and equipped with a floor drain, 10' doors and 12' ceilings, this versatile building provides exceptional space for a workshop, equipment, hobbies, storage, or other projects. A 30'x 40' barn offers a walk up storage area/loft, electricity plus a 20' lean-to for additional covered storage. Approximately 2 acres are fenced for pasture, making this property ideal for your 4-H projects, horses, livestock or simply enjoying the outdoor space. The property also has the added feature of a 24'x 52' above ground pool installed in 2022 and has a generator for your piece of mind. The basement includes a third non-conforming bedroom, rec area and laundry area. Major updates are a new septic system in 2025, HVAC 2006 and has a steel roof on the home. Seller reserves the chicken pen. This immaculate property in the Cambridge school district offers a rare opportunity for those looking to live close to town and live, work and enjoy the outdoors.
Pending
Price cut: $17K (9/19)
$360,000
8958 State Highway 82, Cambridge, IL 61238
3beds
2,860sqft
Single Family Residence
Built in 1966
5.18 Acres Lot
$-- Zestimate®
$126/sqft
$-- HOA
What's special
Updated raised ranchOpen-concept main levelInviting layoutReplacement windowsNewer wood-plank flooring
- 63 days
- 216
- 4
Zillow last checked:
Listing updated:
Listed by:
Luann Lavine, SRES 309-945-2813,
RE/MAX Concepts Moline
Source: MRED as distributed by MLS GRID,MLS#: 12738946
Facts & features
Interior
Bedrooms & bathrooms
- Bedrooms: 3
- Bathrooms: 2
- Full bathrooms: 2
Rooms
- Room types: Recreation Room, Screened Porch
Primary bedroom
- Features: Flooring (Plank)
- Level: Main
- Area: 280 Square Feet
- Dimensions: 20X14
Bedroom 2
- Features: Flooring (Carpet)
- Level: Main
- Area: 180 Square Feet
- Dimensions: 15X12
Bedroom 3
- Features: Flooring (Other)
- Level: Basement
- Area: 260 Square Feet
- Dimensions: 20X13
Dining room
- Features: Flooring (Plank)
- Level: Main
- Area: 288 Square Feet
- Dimensions: 18X16
Kitchen
- Features: Kitchen (Updated Kitchen), Flooring (Plank)
- Level: Main
- Area: 90 Square Feet
- Dimensions: 9X10
Living room
- Features: Flooring (Plank)
- Level: Main
- Area: 418 Square Feet
- Dimensions: 19X22
Recreation room
- Features: Flooring (Other)
- Level: Basement
- Area: 884 Square Feet
- Dimensions: 34X26
Screened porch
- Features: Flooring (Other)
- Level: Main
- Area: 130 Square Feet
- Dimensions: 13X10
Heating
- Natural Gas, Propane, Forced Air
Cooling
- Central Air
Appliances
- Included: Range, Microwave, Refrigerator, Washer, Dryer, Stainless Steel Appliance(s)
- Laundry: Electric Dryer Hookup
Features
- 1st Floor Full Bath, Open Floorplan, Dining Combo, Replacement Windows
- Flooring: Laminate
- Windows: Replacement Windows, Window Treatments, Vinyl Frames
- Basement: Partially Finished,Block,Sleeping Area,Storage Space,Partial
Interior area
- Total structure area: 2,860
- Total interior livable area: 2,860 sqft
- Finished area below ground: 1,116
Property
Parking
- Total spaces: 4
- Parking features: Asphalt, Garage Door Opener, Heated Garage, Garage, Attached, Detached
- Attached garage spaces: 4
- Has uncovered spaces: Yes
Accessibility
- Accessibility features: No Disability Access
Features
- Patio & porch: Porch
- Pool features: Above Ground
Lot
- Size: 5.18 Acres
- Features: Level
Details
- Additional structures: Outbuilding, Second Garage, Shed(s), Garage(s)
- Parcel number: 1820100001
- Special conditions: None
Construction
Type & style
- Home type: SingleFamily
- Architectural style: Raised Ranch
- Property subtype: Single Family Residence
Materials
- Vinyl Siding
- Foundation: Block
Condition
- New construction: No
- Year built: 1966
Utilities & green energy
- Electric: Circuit Breakers
- Sewer: Septic Tank
- Water: Well
Community & HOA
HOA
- Services included: None
Location
- Region: Cambridge
Financial & listing details
- Price per square foot: $126/sqft
- Tax assessed value: $287,808
- Annual tax amount: $7,488
- Date on market: 8/21/2026
- Ownership: Fee Simple
Estimated market value
Not available
Estimated sales range
Not available
Not available
Price history
| Date | Event | Price |
|---|---|---|
| 9/25/2026 | Pending sale | $360,000$126/sqft |
Source:  MRED as distributed by MLS GRID #12738946 Report a problem MRED as distributed by MLS GRID #12738946 Report a problem | ||
| 9/19/2026 | Price change | $360,000-4.5%$126/sqft |
Source: MRED as distributed by MLS GRID #12738946 Report a problem | ||
| 9/11/2026 | Pending sale | $377,000$132/sqft |
Source: MRED as distributed by MLS GRID #12738946 Report a problem | ||
| 8/31/2026 | Price change | $377,000-5.5%$132/sqft |
Source: MRED as distributed by MLS GRID #12738946 Report a problem | ||
| 8/21/2026 | Listed for sale | $399,000+56.5%$140/sqft |
Source: MRED as distributed by MLS GRID #12738946 Report a problem | ||
| 1/2/2019 | Sold | $255,000$89/sqft |
Source: Public Record Report a problem | ||
Public tax history
| Year | Property taxes | Tax assessment |
|---|---|---|
| 2024 | $6,986 +1.5% | $95,936 +1.5% |
| 2023 | $6,884 +5.2% | $94,518 +8.6% |
| 2022 | $6,542 +10.3% | $87,033 +8% |
| 2021 | $5,929 +2.3% | $80,587 +0.5% |
| 2020 | $5,793 -7.3% | $80,186 +3.8% |
| 2019 | $6,249 +73.8% | $77,250 +40% |
| 2018 | $3,596 +2.1% | $55,183 +2.7% |
| 2017 | $3,522 +0.6% | $53,732 +0.5% |
| 2016 | $3,500 +6.9% | $53,465 |
| 2015 | $3,276 | $53,465 -1% |
| 2013 | $3,276 +44.1% | $54,005 +7.6% |
| 2007 | $2,273 +14.8% | $50,188 +3.5% |
| 2006 | $1,980 | $48,490 |
Find assessor info on the county website
Monthly payment
Est. payment
Payment breakdown
Explore the cost of this home by adjusting the details. Changes won't be saved.Climate risks
Neighborhood: 61238
Nearby schools
Schools provided by the listing agent
- Elementary: Cambridge Elementary School
- Middle: Cambridge Jh/Sr High School
- High: Cambridge Jh/Sr High School
- District: 227
Source: MRED as distributed by MLS GRID. This data may not be complete. We recommend contacting the local school district to confirm school assignments for this home.
- $17,481-- bd-- ba-- sqft8801 State Highway 82, Cambridge, IL 61238Off Market
- $736,326-- bd-- ba3k sqft9176 State Highway 82, Cambridge, IL 61238Off Market
- $352,600-- bd-- ba-- sqft12242 N 850th Ave, Cambridge, IL 61238Off Market
- $63,789-- bd-- ba3.3k sqft9424 State Highway 82, Cambridge, IL 61238Off Market
Similar homes
- $367,0003 bd2 ba1.8k sqft2932 State Route 17, Galva, IL 61434For Sale
 MLS ID #CA1045832, Blake Leman, Premier Farm Realty Group LLC. RMLS Alliance as distributed by MLS GRID
 - $420,0004 bd2 ba2.3k sqft186 E 1850th St, Galva, IL 61434For Sale
 MLS ID #CA1046438, Chase Burns, LandGuys, LLC of Illinois. RMLS Alliance as distributed by MLS GRID
 - $369,9005 bd4 ba2.8k sqft135 Sherwood Dr, Geneseo, IL 61254Active
 MLS ID #12750856, Richard Bassford, CRS, RE/MAX Concepts Bettendorf. MRED as distributed by MLS GRID
 - $359,9004 bd3 ba2.8k sqft81 Cedar Ct, Geneseo, IL 61254Active
 MLS ID #12739077, Sara Smith-DeWulf, Rainmaker Collective - Real Broker, LLC. MRED as distributed by MLS GRID
 - $319,9004 bd2 ba1.7k sqft2248 N Knox Rd #1240-E, Oneida, IL 61467For SaleMLS ID #CA1044611, Randy L Wilson, eXp Realty. RMLS Alliance as distributed by MLS GRID
