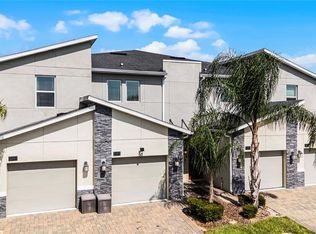
No need to look any further the Eastham MODEL HOME has it all! This dream home provides four bedrooms, three bathrooms, and a two car garage. The covered front porch leads into the welcoming foyer where you can greet your guests. The kitchen features an island with a double sink and a dining room. The family room overlooks the spacious covered patio and can be accessed through the dining room. The elegant owner bathroom provides a walk-in shower, bathtub, and double sinks. There is also an expansive owner closet that can be accessed from the bathroom. The spacious floor plan provides all the space your family will need. This home comes fully equipped with Everything Included Features like new appliances, quartz countertops throughout and oversized tile flooring in the wet areas. Welcome to Champions Pointe, a masterplan community pf homes for sale in the city of ChampionsGate, FL — a premier recreation and entertainment destination. This community is just a 20-minute drive from Disney World via I-4 and FL-429. Close proximity to US-27 and other major routes for easy travels throughout Florida and its thrilling attractions.
Pre-foreclosure
Est. $398,000
8967 Chipping Square Ln, Davenport, FL 33896
4beds
1,971sqft
Single Family Residence
Built in 2023
5,662 Square Feet Lot
$398,000 Zestimate®
$202/sqft
$208/mo HOA
Overview
- 314 days |
- 9 |
- 0 |
Zillow last checked:
Listing updated:
Listed by:
Ben Goldstein 407-310-7677,
LENNAR REALTY 800-229-0611
Source: Stellar MLS,MLS#: T3547880 Originating MLS: Pinellas Suncoast
Originating MLS: Pinellas Suncoast
Facts & features
Interior
Bedrooms & bathrooms
- Bedrooms: 4
- Bathrooms: 2
- Full bathrooms: 2
Rooms
- Room types: Family Room, Utility Room
Primary bedroom
- Features: Walk-In Closet(s)
- Level: First
- Dimensions: 16x13
Bedroom 2
- Features: Built-in Closet
- Level: Second
- Dimensions: 11x12
Bedroom 3
- Features: Built-in Closet
- Level: Second
- Dimensions: 11x12
Bedroom 4
- Features: Built-in Closet
- Level: First
- Dimensions: 11x11
Dining room
- Level: First
- Dimensions: 14x11
Great room
- Level: First
- Dimensions: 16x16
Kitchen
- Features: Kitchen Island
- Level: First
- Dimensions: 13x15
Heating
- Central, Electric
Cooling
- Central Air
Appliances
- Included: Dishwasher, Disposal, Freezer, Microwave, Range, Refrigerator
- Laundry: Inside
Features
- In Wall Pest System, Kitchen/Family Room Combo, Open Floorplan, Solid Surface Counters, Solid Wood Cabinets, Thermostat, Tray Ceiling(s), Walk-In Closet(s)
- Flooring: Carpet, Ceramic Tile
- Windows: Blinds, Thermal Windows
- Has fireplace: No
Interior area
- Total structure area: 2,371
- Total interior livable area: 1,971 sqft
Property
Parking
- Total spaces: 3
- Parking features: Driveway, Garage Door Opener
- Attached garage spaces: 3
- Has uncovered spaces: Yes
- Details: Garage Dimensions: 00x00
Features
- Levels: One
- Stories: 1
- Patio & porch: Patio, Porch
- Exterior features: Irrigation System
Lot
- Size: 5,662 Square Feet
- Features: Street Dead-End
- Residential vegetation: Trees/Landscaped
Details
- Parcel number: 302527352400010190
- Zoning: P-D
- Special conditions: None
Construction
Type & style
- Home type: SingleFamily
- Property subtype: Single Family Residence
- Attached to another structure: Yes
Materials
- Block, ICFs (Insulated Concrete Forms), Stone, Stucco
- Foundation: Slab
- Roof: Shingle
Condition
- Completed
- New construction: Yes
- Year built: 2023
Details
- Builder model: Eastham
- Builder name: Lennar Homes
Utilities & green energy
- Sewer: Public Sewer
- Water: Public
- Utilities for property: Cable Available, Cable Connected, Electricity Available, Electricity Connected, Fiber Optics
Community & HOA
Community
- Features: Irrigation-Reclaimed Water
- Security: Gated Community, Security System Owned, Smoke Detector(s)
- Pet fee: $0 monthly
- Subdivision: CHAMPIONS POINTE 50S
HOA
- Has HOA: Yes
- Amenities included: Playground, Pool
- Services included: Maintenance Structure, Maintenance Grounds, Private Road, Recreational Facilities, Trash
- HOA fee: $208 monthly
- HOA name: Icon Management/Nina Morales
Location
- Region: Davenport
Financial & listing details
- Price per square foot: $202/sqft
- Tax assessed value: $374,900
- Annual tax amount: $1,011
- Date on market: 8/9/2024
- Cumulative days on market: 14 days
- Listing terms: Cash,Conventional,FHA,VA Loan
- Ownership: Fee Simple
- Total actual rent: 0
- Electric utility on property: Yes
- Road surface type: Paved, Asphalt
Visit our professional directory to find a foreclosure specialist in your area that can help with your home search.
Find a foreclosure agentForeclosure details
Estimated market value
$398,000
$378,000 - $418,000
$2,643/mo
Price history
| Date | Event | Price |
|---|---|---|
| 1/7/2026 | Listing removed | $2,500$1/sqft |
Source: Zillow Rentals Report a problem | ||
| 12/30/2025 | Listed for rent | $2,500$1/sqft |
Source: Zillow Rentals Report a problem | ||
| 12/29/2025 | Listing removed | $2,500$1/sqft |
Source: Stellar MLS #O6357072 Report a problem | ||
| 12/4/2025 | Price change | $2,500-3.8%$1/sqft |
Source: Stellar MLS #O6357072 Report a problem | ||
| 11/15/2025 | Price change | $2,600-3.7%$1/sqft |
Source: Stellar MLS #O6357072 Report a problem | ||
| 10/31/2025 | Listed for rent | $2,700-3.6%$1/sqft |
Source: Stellar MLS #O6357072 Report a problem | ||
| 10/28/2025 | Listing removed | $513,000$260/sqft |
Source: My State MLS #11567472 Report a problem | ||
| 10/16/2025 | Price change | $513,000-1%$260/sqft |
Source:  Stellar MLS #S5133776 Report a problem Stellar MLS #S5133776 Report a problem | ||
| 9/2/2025 | Listing removed | $2,800$1/sqft |
Source: Zillow Rentals Report a problem | ||
| 9/2/2025 | Listed for sale | $518,000-0.2%$263/sqft |
Source: Stellar MLS #S5133776 Report a problem | ||
| 7/30/2025 | Listing removed | $519,000$263/sqft |
Source: Stellar MLS #S5126941 Report a problem | ||
| 7/28/2025 | Listed for rent | $2,800-6.7%$1/sqft |
Source: Zillow Rentals Report a problem | ||
| 7/28/2025 | Pending sale | $519,000$263/sqft |
Source: Stellar MLS #S5126941 Report a problem | ||
| 7/25/2025 | Listing removed | $3,000$2/sqft |
Source: Stellar MLS #O6301706 Report a problem | ||
| 5/16/2025 | Listed for sale | $519,000+8.5%$263/sqft |
Source: Stellar MLS #S5126941 Report a problem | ||
| 4/21/2025 | Listed for rent | $3,000$2/sqft |
Source: Stellar MLS #O6301706 Report a problem | ||
| 1/7/2025 | Listing removed | $3,000$2/sqft |
Source: Stellar MLS #S5115816 Report a problem | ||
| 11/19/2024 | Listed for rent | $3,000$2/sqft |
Source: Stellar MLS #S5115816 Report a problem | ||
| 10/30/2024 | Sold | $478,399-4.3%$243/sqft |
Source: Stellar MLS #T3547880 Report a problem | ||
| 8/26/2024 | Pending sale | $499,999+0.7%$254/sqft |
Source: Stellar MLS #T3547880 Report a problem | ||
| 8/21/2024 | Price change | $496,480-0.7%$252/sqft |
Source:  Lennar Homes Report a problem Lennar Homes Report a problem | ||
| 8/9/2024 | Listed for sale | $499,999$254/sqft |
Source: Stellar MLS #T3547880 Report a problem | ||
Public tax history
| Year | Property taxes | Tax assessment |
|---|---|---|
| 2025 | $7,600 -1.3% | $374,900 -3.5% |
| 2024 | $7,703 +215.8% | $388,600 +1454.4% |
| 2023 | $2,439 +135.6% | $25,000 |
| 2022 | $1,035 | $25,000 |
Find assessor info on the county website
Monthly payment
Climate risks
Neighborhood: 33896
Nearby schools
GreatSchools rating
- 5/10Westside K-8 SchoolGrades: PK-8Distance: 1.9 mi
- 5/10Celebration High SchoolGrades: 9-12Distance: 4.7 mi
Schools provided by the listing agent
- Elementary: Westside K-8
Source: Stellar MLS. This data may not be complete. We recommend contacting the local school district to confirm school assignments for this home.
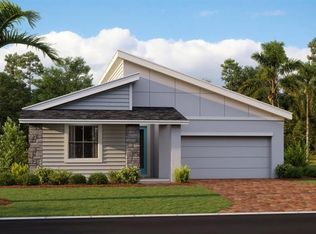
- $399,5004 bd2 ba1.9k sqft136 Aces High Ln, Davenport, FL 33896Sold
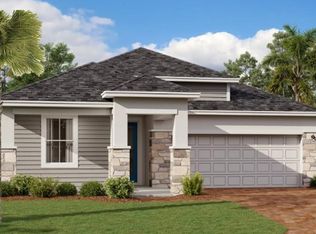
- $404,7303 bd2 ba1.7k sqft148 Aces High Ln, Davenport, FL 33896Sold
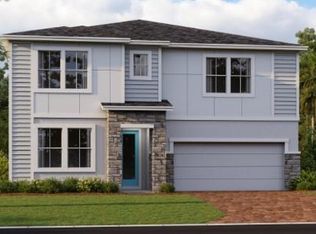
- $579,9995 bd5 ba3.7k sqft130 Aces High Ln, Davenport, FL 33896Sold
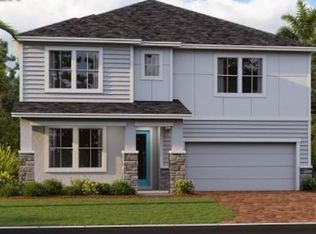
- $600,1905 bd5 ba3.7k sqft115 Aces High Ln, Davenport, FL 33896Sold
- $499,9995 bd3 ba3.2k sqft139 Aces High Ln, Davenport, FL 33896Sold
- $342,3004 bd3 ba1.9k sqft133 Nine Iron Dr, Davenport, FL 33896Sold
- $305,4993 bd3 ba1.8k sqft137 Nine Iron Dr, Davenport, FL 33896Sold
- $315,3003 bd3 ba1.8k sqft129 Nine Iron Dr, Davenport, FL 33896Sold
Similar homes
- $395,0004 bd3 ba1.9k sqft952 Leader St, Davenport, FL 33896For Sale

 MLS ID #S5153868, Maria Campos, COLDWELL BANKER REALTY. Stellar MLS
 - $400,0004 bd3 ba1.9k sqft218 Ocean Course Ave, Kissimmee, FL 33896For Sale
 MLS ID #O6424775, Lucca Scarabottolo, AUTHENTIC REAL ESTATE TEAM. Stellar MLS
 - $389,9993 bd2 ba1.7k sqft543 Ocean Course Ave, Davenport, FL 33896For Sale
 MLS ID #O6427230, Maegan Bagley, EXP REALTY LLC. Stellar MLS
 - $435,0004 bd3 ba1.9k sqft472 Ocean Course Ave, Kissimmee, FL 33896For Sale

 MLS ID #2026030731, Otis Jonuskis, Self Realty. Florida Gulf Coast MLS
 - $397,0004 bd4 ba2.3k sqft208 Castlemain Cir, Davenport, FL 33897For SaleMLS ID #S5151553, Nikki Ansons, COLDWELL BANKER REALTY. Stellar MLS
- $420,0005 bd3 ba2.1k sqft(Undisclosed Address), Davenport, FL 33897For SaleMLS ID #L4963615, YiShin Wiggs, KELLER WILLIAMS REALTY. Stellar MLS
- $382,0004 bd4 ba1.9k sqft334 Bogey Dr, Davenport, FL 33896For SaleMLS ID #O6425439, Alessandra Grafin Kamensky, THE FLORIDA LOUNGE REALTY LLC. Stellar MLS
- $450,0004 bd2 ba2.1k sqft415 Overpool Ave, Davenport, FL 33896For SaleMLS ID #O6422245, Corey Smallman, MARKET CONNECT REALTY LLC. Stellar MLS
- $381,9004 bd3 ba2.3k sqft1048 Downswing Pl, Davenport, FL 33896For SaleMLS ID #S5148165, Craig McClellan, MPIRE REAL ESTATE AND RENTALS. Stellar MLS
- $450,0005 bd3 ba2.3k sqft895 Overpool Ave, Davenport, FL 33896For SaleMLS ID #S5153519, Adriana Valencia, FREEDOM REALTY SOURCE INC. Stellar MLS
- $479,0004 bd2 ba2.2k sqft8995 Ace Loop, Davenport, FL 33896For SaleMLS ID #S5153735, Matthew Link, CHAMPIONSGATE REALTY. Stellar MLS
- $385,0004 bd3 ba1.9k sqft374 Ocean Course Ave, Kissimmee, FL 33896For SaleMLS ID #S5147801, Lily Chandler, KELLER WILLIAMS LEGACY REALTY. Stellar MLS
- $368,0004 bd3 ba1.9k sqft212 Ocean Course Ave, Kissimmee, FL 33896For SaleMLS ID #S5151020, Jose Collado, DECONOVA INTERNATIONAL REALTY. Stellar MLS
- $360,0004 bd3 ba1.5k sqft110 Saragossa Ave, Davenport, FL 33897For SaleMLS ID #TB8530282, Le- Brantley James, ALIGN RIGHT REALTY RIVERVIEW. Stellar MLS
- from $362,9903 bd3 ba2k sqftPlan 2039 Plan, Bellaviva III at Westside, Davenport, FL 33896New ConstructionKB Home
- $409,9004 bd3 ba1.9k sqft278 Ocean Course Ave, Champions Gate, FL 33896For SaleMLS ID #O6374406, Gianfranco Coppola PLLC, LA ROSA REALTY KISSIMMEE. Stellar MLS
- $395,0004 bd3 ba1.9k sqft650 Pebble Beach Drive, Davenport, FL 33896For Sale
 MLS ID #B26004995, Rosario Lewin, Re/Max Rex. BeachesMLS
 - $389,0003 bd2 ba1.6k sqft915 Overpool Ave, Davenport, FL 33896For SaleMLS ID #S5151132, Angela Camacho, LA ROSA REALTY LLC. Stellar MLS
- $399,9994 bd3 ba1.9k sqft235 Ballyshannon Dr, Davenport, FL 33897For SaleMLS ID #O6369232, Ken Pozek, REAL BROKER, LLC. Stellar MLS
- $375,0003 bd3 ba2k sqft8995 Fluffy Lie Ct, Davenport, FL 33896For SaleMLS ID #S5148212, Matthew Link, CHAMPIONSGATE REALTY. Stellar MLS
