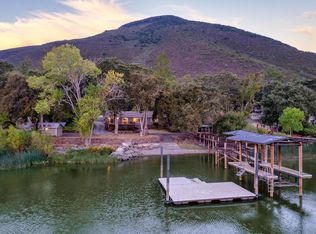
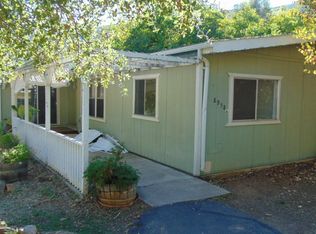
Presenting a fabulous opportunity to truly enjoy Clear Lake on this 1.88 acre waterfront property on Konocti Bay in Kelseyville! Spacious 2727 sq ft home with two primary bedrooms on the main level and two additional bedrooms and bathroom on the second floor has a recently upgraded boiler, newer roof, and beautiful tile flooring. Outdoor decking from the large lake view living room, breakfast nook, and combination family room and dining area offer multiple spaces for entertaining while the well-equipped kitchen is at the center of this exceptional home. There's nothing like the convenience of having your own private boat launch, pier, and floating docks for water toys, with plenty of room for boat trailer parking on the level acreage. The backyard lawn and patio are just perfect for lake living. Included on the property is a 1984 double wide, 2 bedroom 2 bath manufactured home, with detached two car garage and separate septic system and electric meter. Gated and fully fenced, the lot includes a shared well that has consistently provided an abundant supply of water for almost forty years! This property is a sensational value for someone who wants to add creative updates and their own personal style to transform it into a lakefront showcase! Whether you are here for the recreation or desire a slower pace of life, Lake County is your destination for natural beauty, fresh agriculture, award winning wineries and breweries, clean air and sunshine, and a community ready to welcome you home.
Active under contract
$749,000
8968 Soda Bay Road, Kelseyville, CA 95451
4beds
2,727sqft
Single Family Residence
Built in 1987
1.88 Acres Lot
$-- Zestimate®
$275/sqft
$-- HOA
What's special
- 6 days
- 453
- 31
Zillow last checked:
Listing updated:
Listed by:
Evonne K Landwehr DRE #00820338 707-533-9933,
Luxe Places International Real 707-263-3300
Source: BAREIS,MLS#: 326078223 Originating MLS: Lake
Originating MLS: LakeFacts & features
Interior
Bedrooms & bathrooms
- Bedrooms: 4
- Bathrooms: 3
- Full bathrooms: 2
- 1/2 bathrooms: 1
Rooms
- Room types: Dining Room, Family Room, Kitchen, Living Room, Master Bathroom, Master Bedroom, Primary Bedroom 2+
Primary bedroom
- Features: Ground Floor, Outside Access
- Level: Main
Bedroom
- Level: Main,Upper
Primary bathroom
- Features: Tub w/Shower Over
Bathroom
- Features: Shower Stall(s), Tub w/Shower Over
- Level: Main,Upper
Dining room
- Features: Dining/Family Combo
- Level: Main
Family room
- Features: Deck Attached
- Level: Main
Kitchen
- Features: Breakfast Nook
- Level: Main
Living room
- Features: Deck Attached
- Level: Main
Heating
- Central, Propane
Cooling
- Ceiling Fan(s), Central Air
Appliances
- Included: Dishwasher, Free-Standing Gas Range, Free-Standing Refrigerator, Dryer, Washer
- Laundry: Cabinets, Inside Room
Features
- Flooring: Carpet, Tile
- Basement: None
- Number of fireplaces: 1
- Fireplace features: Family Room, Wood Burning Stove
Interior area
- Total structure area: 2,727
- Total interior livable area: 2,727 sqft
Property
Parking
- Total spaces: 10
- Parking features: Attached, Boat, Detached, Garage Faces Front, Inside Entrance, RV Possible
- Attached garage spaces: 3
Features
- Levels: Two
- Stories: 2
- Patio & porch: Deck
- Exterior features: Balcony, Dock
- Fencing: Partial
- Has view: Yes
- View description: Hills, Lake, Mountain(s)
- Has water view: Yes
- Water view: Lake
- Waterfront features: Lake Privileges
Lot
- Size: 1.88 Acres
- Features: Shape Regular
Details
- Additional structures: Guest House, Second Garage, Shed(s), ADU Bedrooms: 2, ADU Full Bathrooms: 2, ADU Description: Manufactured Home, ADU Type: ADU Detached
- Parcel number: 009013230000
- Special conditions: Trust
Construction
Type & style
- Home type: SingleFamily
- Architectural style: Mediterranean
- Property subtype: Single Family Residence
Materials
- Wood
- Roof: Composition
Condition
- Year built: 1987
Utilities & green energy
- Gas: Propane Tank Leased
- Sewer: Septic Tank
- Water: Shared Well
- Utilities for property: Electricity Connected, Propane, Propane Tank Leased
Community & HOA
HOA
- Has HOA: No
Location
- Region: Kelseyville
Financial & listing details
- Price per square foot: $275/sqft
- Date on market: 9/11/2026
- Electric utility on property: Yes
Estimated market value
Not available
Estimated sales range
Not available
Not available
Price history
| Date | Event | Price |
|---|---|---|
| 9/16/2026 | Pending sale | $749,000$275/sqft |
Source:  BAREIS #326078223 Report a problem BAREIS #326078223 Report a problem | ||
| 9/16/2026 | Contingent | $749,000$275/sqft |
Source:  CRMLS #LC26199960 Report a problem CRMLS #LC26199960 Report a problem | ||
| 9/12/2026 | Listed for sale | $749,000$275/sqft |
Source: CRMLS #LC26199960 Report a problem | ||
Public tax history
Tax history is unavailable.
Monthly payment
Est. payment
Payment breakdown
Explore the cost of this home by adjusting the details. Changes won't be saved.Climate risks
Neighborhood: 95451
Similar homes
- $629,0003 bd3 ba2.9k sqft3333 Riviera West Dr, Kelseyville, CA 95451For Sale
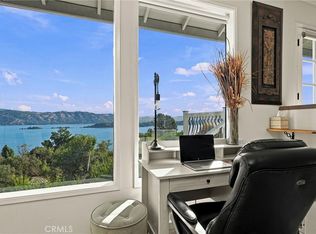 MLS ID #LC26167399, Carina De Herrera, Luxe Places International Realty. CRMLS
 - $850,0003 bd3 ba2.8k sqft6625 Soda Bay Road, Kelseyville, CA 95451For Sale
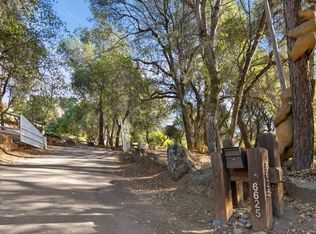 MLS ID #326071781, Mary M Lunas, RE/MAX Gold Lake County. BAREIS
 - $595,0004 bd3 ba3.5k sqft3310 Riviera West Drive, Kelseyville, CA 95451For Sale
 MLS ID #326052640, Mary M Lunas, RE/MAX Gold Lake County. BAREIS
 - $649,0003 bd3 ba2.8k sqft2686 Greenway, Kelseyville, CA 95451For Sale
 MLS ID #326058074, Shelly M Reed, W Real Estate. BAREIS
Local buyer's agents are ready to help
