Discover a peaceful retreat in the heart of Gunter, where wide-open spaces and rolling countryside create the perfect setting for relaxed living. Located in the growing Hidden Lakes community, this beautifully updated 3-bedroom, 2-bath home with a dedicated study sits on a serene one-acre corner lot, offering both privacy and charm. Thoughtfully designed with a balance of functionality and style, the home features rich hardwood flooring and a fully renovated kitchen showcasing modern finishes and updated design. The bathrooms have been tastefully remodeled, including a stunning primary suite with a freestanding tub, separate shower, and refined cabinetry. Additional enhancements include custom built-ins in the living area, new windows, fresh interior paint, and a newly installed irrigation system. Step outside to your own private outdoor oasis. The expansive backyard, dotted with mature trees and enclosed by elegant wrought-iron fencing, offers endless possibilities. A spacious cedar-covered patio provides the ideal foundation for an outdoor kitchen and is perfectly suited for both quiet evenings and entertaining guests. Enjoy the best of country living with the convenience of a growing community—this exceptional property combines modern updates, generous space, and timeless appeal.
For sale
$620,000
897 Cypress Point Dr, Gunter, TX 75058
3beds
2,158sqft
:
Get pre-qualified$4,512/mo
Single Family Residence
Built in 1999
1 Acres Lot
$602,300 Zestimate®
$287/sqft
$38/mo HOA
What's special
Modern finishesRolling countrysideSerene one-acre corner lotNew windowsFresh interior paintPrivate outdoor oasisRich hardwood flooring
- 100 days |
- 301 |
- 19 |
Zillow last checked:
Listing updated:
Listed by:
Kimberly Elmer 0652414 940-391-1463,
Coldwell Banker Apex, REALTORS 972-208-8797
Source: NTREIS,MLS#: 21230947
Facts & features
Interior
Bedrooms & bathrooms
- Bedrooms: 3
- Bathrooms: 2
- Full bathrooms: 2
Primary bedroom
- Features: En Suite Bathroom, Walk-In Closet(s)
- Level: First
- Dimensions: 18 x 13
Bedroom
- Level: First
- Dimensions: 15 x 10
Bedroom
- Level: First
- Dimensions: 11 x 11
Primary bathroom
- Features: Built-in Features, Dual Sinks, En Suite Bathroom, Garden Tub/Roman Tub, Linen Closet, Stone Counters, Separate Shower
- Level: First
- Dimensions: 10 x 6
Breakfast room nook
- Level: First
- Dimensions: 9 x 8
Dining room
- Level: First
- Dimensions: 11 x 10
Other
- Features: Built-in Features, Dual Sinks, Double Vanity, En Suite Bathroom, Garden Tub/Roman Tub, Stone Counters
- Level: First
- Dimensions: 10 x 9
Kitchen
- Features: Built-in Features
- Level: First
- Dimensions: 11 x 10
Living room
- Level: First
- Dimensions: 18 x 16
Office
- Level: First
- Dimensions: 10 x 10
Utility room
- Features: Utility Room
- Level: First
- Dimensions: 8 x 5
Heating
- Central, Electric
Cooling
- Central Air, Ceiling Fan(s), Electric
Appliances
- Included: Dishwasher, Electric Cooktop, Electric Oven, Disposal
Features
- Decorative/Designer Lighting Fixtures, High Speed Internet, Pantry, Cable TV, Walk-In Closet(s)
- Flooring: Ceramic Tile, Wood
- Has basement: No
- Number of fireplaces: 1
- Fireplace features: Wood Burning
Interior area
- Total interior livable area: 2,158 sqft
Video & virtual tour
Property
Parking
- Total spaces: 2
- Parking features: Garage, Garage Faces Side
- Attached garage spaces: 2
Features
- Levels: One
- Stories: 1
- Patio & porch: Covered
- Exterior features: Lighting, Rain Gutters
- Pool features: None
- Fencing: Back Yard,Wrought Iron
- Has view: Yes
- View description: Water
- Has water view: Yes
Lot
- Size: 1 Acres
- Dimensions: 129 x 310
- Features: Acreage, Back Yard, Corner Lot, Lawn, Landscaped
Details
- Parcel number: 131823
Construction
Type & style
- Home type: SingleFamily
- Architectural style: Traditional,Detached
- Property subtype: Single Family Residence
Materials
- Brick
- Foundation: Slab
- Roof: Composition
Condition
- Year built: 1999
Utilities & green energy
- Sewer: Septic Tank
- Water: Community/Coop
- Utilities for property: Septic Available, Underground Utilities, Water Available, Cable Available
Community & HOA
Community
- Security: Security System, Smoke Detector(s)
- Subdivision: Hidden Lakes Ranch Sec 1
HOA
- Has HOA: Yes
- Services included: Association Management
- HOA fee: $450 annually
- HOA name: Neighborhood Management
- HOA phone: 972-359-1548
Location
- Region: Gunter
Financial & listing details
- Price per square foot: $287/sqft
- Tax assessed value: $539,859
- Annual tax amount: $7,109
- Date on market: 4/18/2026
- Cumulative days on market: 100 days
- Listing terms: Cash,Conventional,FHA,VA Loan
Estimated market value
$602,300
$572,000 - $632,000
$2,581/mo
Price history
| Date | Event | Price |
|---|---|---|
| 4/18/2026 | Listed for sale | $620,000+5.1%$287/sqft |
Source: NTREIS #21230947 Report a problem | ||
| 5/31/2024 | Sold | -- |
Source: NTREIS #20565532 Report a problem | ||
| 4/21/2024 | Pending sale | $590,000$273/sqft |
Source:  Coldwell Banker Apex, Realtors #20565532 Report a problem Coldwell Banker Apex, Realtors #20565532 Report a problem | ||
| 4/21/2024 | Contingent | $590,000$273/sqft |
Source: NTREIS #20565532 Report a problem | ||
| 4/20/2024 | Listed for sale | $590,000$273/sqft |
Source: NTREIS #20565532 Report a problem | ||
| 4/17/2024 | Pending sale | $590,000$273/sqft |
Source: Coldwell Banker Apex, Realtors #20565532 Report a problem | ||
| 4/16/2024 | Contingent | $590,000$273/sqft |
Source: NTREIS #20565532 Report a problem | ||
| 4/5/2024 | Listed for sale | $590,000$273/sqft |
Source: NTREIS #20565532 Report a problem | ||
Public tax history
| Year | Property taxes | Tax assessment |
|---|---|---|
| 2025 | -- | $539,859 -2.9% |
| 2024 | $3,529 -27.4% | $556,143 +48.2% |
| 2023 | $4,862 -12.4% | $375,182 +11.4% |
| 2022 | $5,550 -1% | $336,702 +10% |
| 2021 | $5,608 | $306,093 +1.1% |
| 2020 | -- | $302,683 +10% |
| 2019 | $5,153 +14.6% | $275,166 +4% |
| 2018 | $4,496 +20.9% | $264,665 +0.9% |
| 2017 | $3,719 | $262,354 +10.1% |
| 2016 | $3,719 -1.4% | $238,282 +26.8% |
| 2015 | $3,771 | $187,942 +2.7% |
| 2014 | $3,771 | $182,942 +2.3% |
| 2013 | -- | $178,752 +8.2% |
| 2012 | -- | $165,146 -11.3% |
| 2011 | -- | $186,164 |
| 2010 | -- | $186,164 -8.8% |
| 2009 | -- | $204,017 +22.5% |
| 2008 | -- | $166,586 +10% |
| 2007 | -- | $151,427 -1.6% |
| 2006 | -- | $153,924 -3.3% |
| 2005 | -- | $159,127 +1.2% |
| 2004 | -- | $157,315 +21% |
| 2002 | -- | $130,013 -1.6% |
| 2001 | -- | $132,112 |
| 2000 | -- | $132,112 |
Find assessor info on the county website
Monthly payment
Est. payment
Payment breakdown
Explore the cost of this home by adjusting the details. Changes won't be saved.Climate risks
Neighborhood: 75058
Nearby schools
GreatSchools rating
- 6/10Gunter Middle SchoolGrades: 5-8Distance: 2 mi
- 8/10Gunter High SchoolGrades: 9-12Distance: 2.1 mi
- 9/10Gunter Elementary SchoolGrades: PK-4Distance: 2.9 mi
Schools provided by the listing agent
- Elementary: Gunter
- Middle: Gunter
- High: Gunter
- District: Gunter ISD
Source: NTREIS. This data may not be complete. We recommend contacting the local school district to confirm school assignments for this home.
- $660,5004 bd3 ba2.7k sqft915 Cypress Point Dr, Gunter, TX 75058Off Market

- $--1.01 Acres18 Mirror Lakes Ct, Gunter, TX 75058Sold

- $203,995-- bd-- ba-- sqftCypress Point, Gunter, TX 75058Off Market
- $--4 bd3 ba2.9k sqft415 Hidden Lakes Blvd, Gunter, TX 75058Sold
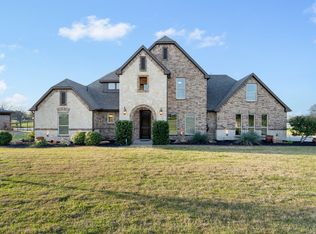
- $780,3003 bd4 ba3.6k sqft443 Hidden Lakes Blvd, Gunter, TX 75058Off Market
- $--5 bd5 ba4k sqft36 Mirror Lakes Ct, Gunter, TX 75058Sold
- $915,700-- bd-- ba2.8k sqft841 Cypress Point Dr, Gunter, TX 75058Off Market
- $628,7003 bd2 ba2.9k sqft290 Hidden Lakes Blvd, Gunter, TX 75058Off Market
A local agent can set up tours, give advice and negotiate with sellers.
A local lender can help you make sure your offer is ready when you are.
Similar homes
- $599,9003 bd2 ba2.5k sqft131 Whispering Winds Dr, Gunter, TX 75058For Sale
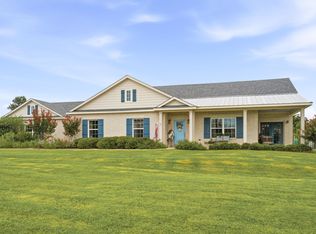 MLS ID #21330846, Michel Wimberly. NTREIS
 - $639,9993 bd3 ba2.5k sqft650 Cypress Point Dr, Gunter, TX 75058For Sale
 MLS ID #21063194, Johnna McQuillan. NTREIS
 - $725,0004 bd3 ba2.7k sqft300 Waterview Dr, Gunter, TX 75058For Sale
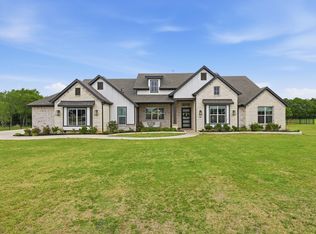 MLS ID #21342220, Lindsey Knight. NTREIS
 - $709,0004 bd3 ba2.1k sqft257 Cypress Point Dr, Gunter, TX 75058For Sale
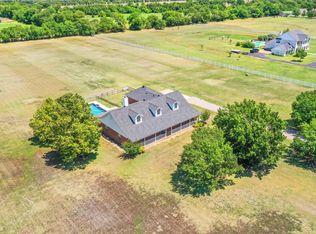 MLS ID #21146929, SHANNON LANGSTON. NTREIS
 - $750,0003 bd3 ba2.8k sqft82 Forest Hills Cir, Gunter, TX 75058For SaleMLS ID #21213894, Roberta Clark. NTREIS
- $669,0003 bd2 ba2.4k sqft330 Waterview Dr, Gunter, TX 75058For SaleMLS ID #21334791, Ash Vishwamitra. NTREIS
- $765,0003 bd3 ba2.7k sqft31 Forest Hills Cir, Gunter, TX 75058For SaleMLS ID #21252923, Coryann Johnson. NTREIS
- $640,0004 bd3 ba2.6k sqft1605 Covered Bridge Ct, Gunter, TX 75058For SaleMLS ID #21272852, Suzanne Swaney. NTREIS
- $610,0004 bd4 ba2.6k sqft1412 Bearpath Way, Gunter, TX 75058For SaleMLS ID #21224118, Lorraine Hursman. NTREIS
- $489,7503 bd2 ba1.3k sqft2462 McConnell Rd, Gunter, TX 75058For SaleMLS ID #21304906, Amy Gibbs. NTREIS
- $659,0004 bd4 ba2.8k sqft1430 Shaker Hills Rd, Gunter, TX 75058For SaleMLS ID #21148503, Stephanie Hudson. NTREIS
- $579,0004 bd3 ba2.1k sqft146 Derby Dr, Van Alstyne, TX 75495For SaleMLS ID #21338952, Debra Pettit. NTREIS
- $789,9503 bd3 ba2.1k sqft1992 Bledsoe Rd, Gunter, TX 75058For SaleMLS ID #21118891, Donna Wilkerson. NTREIS
- $699,0005 bd3 ba2.9k sqft1129 Stonebridge Pass, Gunter, TX 75058For SaleMLS ID #21261170, Amy Jo Saenz. NTREIS
- $599,9993 bd3 ba2.6k sqft102 Buckskin Dr, Van Alstyne, TX 75495For SaleMLS ID #21262417, Debra Pettit. NTREIS
- $539,9003 bd2 ba2.4k sqft7811 Fm 902, Sherman, TX 75092For SaleMLS ID #21333116, Shannon McDougal. NTREIS
- $585,0003 bd2 ba1.6k sqft10264 Farmington Rd, Van Alstyne, TX 75495For SaleMLS ID #21100029, Layla Fain. NTREIS
- $618,2114 bd4 ba2.7k sqft2621 Silo Ln, Van Alstyne, TX 75495New ConstructionMLS ID #21294291, Kyle Skaar. NTREIS
- $339,0003 bd2 ba1.4k sqft315 Preston Gln, Gunter, TX 75058For SaleMLS ID #21284848, Suzanne Swaney. NTREIS
- $475,0006 bd2 ba2.5k sqft614 N 6th St, Gunter, TX 75058For SaleMLS ID #21192080, Henderson Luna. NTREIS
