Under contract-accepting backup offers. Vacation Oasis for Sale! Discover the perfect blend of relaxation and income generation with this stunning vacation home in the Fabulous Championsgate community! *Prime Location* Just 28 miles from Orlando International Airport, 14 miles to Disney World, 20 miles from Universal Studios, 63 miles to the Kennedy Space Center, and 82 miles to Clearwater Beach, one of the most beautiful beaches in the USA. *Convenient Travel* Enjoy the Brightline Train service from Orlando International Airport to Miami.*Community Amenities* Secure gated community, Access to The Oasis and The Retreat Clubhouses featuring playgrounds, basketball and tennis courts, a gym, Golf and more. Daily trash pick-up and landscaping services, Spectrum basic services, and an in-home alarm system.*Investment Opportunity* Ideal for short-term rentals, allowing you to generate income while you’re away, Comfortably accommodates up to 10 guests, Save on vacation costs by staying in your own home. *Luxurious Living* Fully furnished interiors, 4 spacious bedrooms and 3 modern bathrooms, Private pool, and access to resort-style amenities. Enjoy unforgettable vacations with family and friends while watching your investment appreciate over time. Don’t miss this chance to own your dream vacation home at 8971 Stinger Drive!
Accepting backups
$380,000
8971 STINGER DRIVE, DAVENPORT, FL 33896
4beds
1,902sqft
Townhouse
Built in 2017
2,178 Square Feet Lot
$367,000 Zestimate®
$200/sqft
$679/mo HOA
What's special
Private poolFully furnished interiorsModern bathroomsSpacious bedrooms
- 379 days |
- 14 |
- 0 |
Zillow last checked:
Listing updated:
Listed by:
Sara Vargas Narvaez 912-602-2601,
LPT REALTY, LLC 877-366-2213
Source: Stellar MLS,MLS#: S5109001 Originating MLS: Osceola
Originating MLS: Osceola
Facts & features
Interior
Bedrooms & bathrooms
- Bedrooms: 4
- Bathrooms: 3
- Full bathrooms: 3
Rooms
- Room types: Family Room, Utility Room
Primary bedroom
- Features: Built-in Closet
- Level: Second
- Area: 182 Square Feet
- Dimensions: 14x13
Other
- Features: Built-in Closet
- Level: First
- Area: 143 Square Feet
- Dimensions: 11x13
Bedroom 2
- Features: Built-in Closet
- Level: Second
- Area: 132 Square Feet
- Dimensions: 11x12
Bedroom 3
- Features: Built-in Closet
- Level: Second
- Area: 132 Square Feet
- Dimensions: 11x12
Primary bathroom
- Features: Dual Sinks, Shower No Tub
- Level: Second
Balcony porch lanai
- Level: First
- Area: 667 Square Feet
- Dimensions: 23x29
Dining room
- Level: First
- Area: 140 Square Feet
- Dimensions: 10x14
Great room
- Level: First
- Area: 225 Square Feet
- Dimensions: 15x15
Kitchen
- Features: Pantry
- Level: First
- Area: 135 Square Feet
- Dimensions: 15x9
Heating
- Central
Cooling
- Central Air
Appliances
- Included: Cooktop, Dishwasher, Dryer, Freezer, Microwave, Range, Refrigerator, Washer
- Laundry: Laundry Closet
Features
- In Wall Pest System, Living Room/Dining Room Combo, Open Floorplan, Solid Surface Counters, Solid Wood Cabinets
- Flooring: Carpet, Ceramic Tile
- Doors: Sliding Doors
- Has fireplace: No
- Furnished: Yes
Interior area
- Total structure area: 2,063
- Total interior livable area: 1,902 sqft
Video & virtual tour
Property
Parking
- Parking features: Common, Driveway, None, On Street, Parking Pad
- Has uncovered spaces: Yes
Features
- Levels: Two
- Stories: 2
- Exterior features: Irrigation System, Lighting
- Has private pool: Yes
- Pool features: Gunite, Heated, In Ground
- Has view: Yes
- View description: Water
- Water view: Water
Lot
- Size: 2,178 Square Feet
- Features: Sidewalk
- Residential vegetation: Trees/Landscaped
Details
- Parcel number: 312527512800010310
- Zoning: P-D
- Special conditions: None
Construction
Type & style
- Home type: Townhouse
- Architectural style: Florida
- Property subtype: Townhouse
Materials
- ICFs (Insulated Concrete Forms)
- Foundation: Slab
- Roof: Tile
Condition
- Completed
- New construction: No
- Year built: 2017
Details
- Warranty included: Yes
Utilities & green energy
- Sewer: Public Sewer
- Water: Public
- Utilities for property: Cable Connected, Electricity Connected, Fiber Optics, Water Connected
Green energy
- Energy efficient items: Insulation
Community & HOA
Community
- Features: Clubhouse, Dog Park, Fitness Center, Gated Community - Guard, Golf, Irrigation-Reclaimed Water, Playground, Pool, Restaurant, Sidewalks, Tennis Court(s)
- Security: Gated Community, Security System Owned, Smoke Detector(s)
- Pet fee: $0 monthly
- Subdivision: CHAMPIONSGATE 24 TH
HOA
- Has HOA: Yes
- Amenities included: Maintenance, Pool, Recreation Facilities, Spa/Hot Tub, Tennis Court(s), Wheelchair Access
- Services included: Community Pool, Internet, Maintenance Grounds, Recreational Facilities, Sewer, Trash
- HOA fee: $679 monthly
- HOA name: RETREAT AT CHAMPIONSGATE COMMUNITI ASSOCIATION
- Second HOA name: ChampionsGate
Location
- Region: Davenport
Financial & listing details
- Price per square foot: $200/sqft
- Tax assessed value: $357,400
- Annual tax amount: $7,202
- Date on market: 8/6/2024
- Cumulative days on market: 581 days
- Listing terms: Cash,Conventional,FHA
- Ownership: Fee Simple
- Total actual rent: 0
- Electric utility on property: Yes
- Road surface type: Paved, Asphalt
Estimated market value
$367,000
$334,000 - $404,000
$3,157/mo
Price history
| Date | Event | Price |
|---|---|---|
| 8/11/2026 | Listed for sale | $380,000$200/sqft |
Source:  Stellar MLS #S5109001 Report a problem Stellar MLS #S5109001 Report a problem | ||
| 7/8/2026 | Contingent | $380,000$200/sqft |
Source: Stellar MLS #S5109001 Report a problem | ||
| 3/31/2026 | Pending sale | $380,000$200/sqft |
Source: Stellar MLS #S5109001 Report a problem | ||
| 2/3/2026 | Price change | $380,000-2.6%$200/sqft |
Source: Stellar MLS #S5109001 Report a problem | ||
| 9/7/2025 | Price change | $390,000-2.5%$205/sqft |
Source: Stellar MLS #S5109001 Report a problem | ||
| 8/22/2025 | Price change | $400,000-8%$210/sqft |
Source: Stellar MLS #S5109001 Report a problem | ||
| 8/1/2025 | Listed for sale | $435,000$229/sqft |
Source: Stellar MLS #S5109001 Report a problem | ||
| 7/7/2025 | Listing removed | $435,000$229/sqft |
Source: Stellar MLS #S5109001 Report a problem | ||
| 4/22/2025 | Price change | $435,000-8.4%$229/sqft |
Source: Stellar MLS #S5109001 Report a problem | ||
| 8/6/2024 | Listed for sale | $475,000-9.5%$250/sqft |
Source: Stellar MLS #S5109001 Report a problem | ||
| 9/13/2022 | Sold | $525,000-2.8%$276/sqft |
Source: Public Record Report a problem | ||
| 7/31/2022 | Pending sale | $539,999$284/sqft |
Source: Stellar MLS #O6045322 Report a problem | ||
| 7/21/2022 | Listed for sale | $539,999+78.2%$284/sqft |
Source: Stellar MLS #O6045322 Report a problem | ||
| 12/15/2017 | Sold | $303,000$159/sqft |
Source: Public Record Report a problem | ||
Public tax history
| Year | Property taxes | Tax assessment |
|---|---|---|
| 2025 | $6,795 -1.7% | $357,400 -1.9% |
| 2024 | $6,910 -4.1% | $364,300 -4.6% |
| 2023 | $7,203 +18.9% | $381,800 +14.6% |
| 2022 | $6,058 +9.6% | $333,200 +29.3% |
| 2021 | $5,526 +0.3% | $257,700 +1.5% |
| 2020 | $5,509 -1.8% | $254,000 -0.4% |
| 2019 | $5,609 | $255,100 +3.7% |
| 2018 | $5,609 +2% | $246,100 +942.8% |
| 2017 | $5,500 +189.3% | $23,600 +195% |
| 2016 | $1,901 | $8,000 |
Find assessor info on the county website
Monthly payment
Est. payment
Payment breakdown
Explore the cost of this home by adjusting the details. Changes won't be saved.Climate risks
Neighborhood: 33896
Nearby schools
GreatSchools rating
- 5/10Westside K-8 SchoolGrades: PK-8Distance: 3.9 mi
- 4/10Poinciana High SchoolGrades: 9-12Distance: 9.6 mi
- $445,0004 bd3 ba1.9k sqft8973 Stinger Dr, Davenport, FL 33896Sold
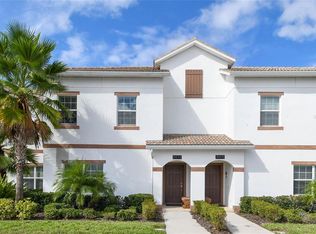
- $370,0004 bd3 ba1.9k sqft8969 Stinger Dr, Davenport, FL 33896Sold

- $388,7004 bd3 ba1.9k sqft8975 Stinger Dr, Davenport, FL 33896Off Market
- $376,2004 bd3 ba1.9k sqft8967 Stinger Dr, Davenport, FL 33896Off Market
- $430,0004 bd3 ba1.9k sqft8977 Stinger Dr, Davenport, FL 33896Sold
- $--4 bd3 ba1.9k sqft8977 Stinger Dr #ID1280803P, Davenport, FL 33896Off Market
- $405,2005 bd4 ba2k sqft8965 Stinger Dr, Davenport, FL 33896Off Market
- $4,7164 bd3 ba1.8k sqft8969 Stinger Dr #ID1502695P, Davenport, FL 33896For Rent
A local agent can set up tours, give advice and negotiate with sellers.
A local lender can help you make sure your offer is ready when you are.
Similar homes
- $364,9004 bd3 ba1.9k sqft1579 MOON VALLEY DR, DAVENPORT, FL 33896For Sale
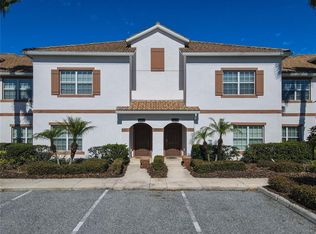
 MLS ID #O6382342, Uno Sorlie, HOPKEY REALTY. Stellar MLS
 - $425,0005 bd4 ba2k sqft1582 MOON VALLEY DRIVE, DAVENPORT, FL 33896For Sale
 MLS ID #O6425189, Rodrigo Marsal, LIFESTYLE INTERNATIONAL REALTY. Stellar MLS
 - $389,5004 bd4 ba2.2k sqft105 ABERDEEN STREET, DAVENPORT, FL 33896For Sale
 MLS ID #S5151094, Nikki Ansons, COLDWELL BANKER REALTY. Stellar MLS
 - $345,0003 bd3 ba1.6k sqft721 BENOI DR, DAVENPORT, FL 33896For Sale
 MLS ID #O6409446, Mariana Cisneros, PREMIUM PROPERTIES R.E SERVICE. Stellar MLS
 - $349,9003 bd3 ba1.9k sqft246 ABERDEEN ST, DAVENPORT, FL 33896For SaleMLS ID #S5151089, Nikki Ansons, COLDWELL BANKER REALTY. Stellar MLS
- $339,9003 bd2 ba1.8k sqft8984 AZALEA SANDS LANE #8984, DAVENPORT, FL 33896For SaleMLS ID #TB8433264, Wayne Gabriel, RE/MAX PREMIER GROUP. Stellar MLS
- $395,0004 bd2 ba1.6k sqft458 HOLLINGHEAD LOOP, DAVENPORT, FL 33896For SaleMLS ID #O6416303, Lucilma Roman, KINGDOM KEY GROUP LLC. Stellar MLS
- $430,0004 bd2 ba2.2k sqft1065 BLACKWOLF RUN RD, DAVENPORT, FL 33896For SaleMLS ID #O6334779, Ping Ma, CHARLES RUTENBERG REALTY ORLANDO. Stellar MLS
- $320,0003 bd3 ba2k sqft1300 GILFORD POINT LANE, DAVENPORT, FL 33896For SaleMLS ID #O6371060, Greg Staker, WATSON REALTY CORP.. Stellar MLS
- $409,9004 bd4 ba2.1k sqft8899 GENEVE CT, KISSIMMEE, FL 34747For SaleMLS ID #O6427755, Uno Sorlie, HOPKEY REALTY. Stellar MLS
- $364,9003 bd3 ba1.8k sqft176 BOGEY DRIVE, DAVENPORT, FL 33896For SaleMLS ID #S5142726, Nadia Aguilar, EXIT REALTY 4CORNERS. Stellar MLS
- $485,0005 bd4 ba2.1k sqft1264 CHALLENGE DRIVE #1264, DAVENPORT, FL 33896For SaleMLS ID #O6391355, Sabina Guerriero, BHHS FLORIDA REALTY. Stellar MLS
- $329,9973 bd2 ba1.7k sqft8853 CABOT CLIFFS DRIVE #104, DAVENPORT, FL 33896For SaleMLS ID #O6431777, Cristian Valderrama, VESTI LLC. Stellar MLS
- $409,0005 bd6 ba2.4k sqft4715 TERRASONESTA DRIVE, DAVENPORT, FL 33837For SaleMLS ID #L4963932, Roberto Rodriguez, EXP REALTY LLC. Stellar MLS
- $429,0005 bd5 ba2.2k sqft267 JETTY WAY, DAVENPORT, FL 33897For SaleMLS ID #S5152558, Nikki Ansons, COLDWELL BANKER REALTY. Stellar MLS
- $435,0004 bd3 ba1.9k sqft135 ROBIN ROAD, DAVENPORT, FL 33896For SaleMLS ID #O6407121, Ozan Cifci, PREMIUM PROPERTIES R.E. SERVICE. Stellar MLS
- $389,0005 bd4 ba2k sqft8951 CALIFORNIA PALM ROAD, KISSIMMEE, FL 34747For SaleMLS ID #O6403224, Alyssa Barker, THE JERRY BARKER GROUP LLC. Stellar MLS
- $385,0005 bd4 ba2k sqft3039 BEACH PALM AVENUE, KISSIMMEE, FL 34747For SaleMLS ID #O6382601, Alyssa Barker, THE JERRY BARKER GROUP LLC. Stellar MLS
- $369,0004 bd2 ba1.3k sqft336 HILLCREST DRIVE, DAVENPORT, FL 33897For SaleMLS ID #O6404200, Nancy Lezotte, KELLER WILLIAMS CLASSIC. Stellar MLS
- $325,0004 bd2 ba1.6k sqft3442 MONACO LN, DAVENPORT, FL 33897For SaleMLS ID #S5154287, Nikki Ansons, COLDWELL BANKER REALTY. Stellar MLS
