Under contract-accepting backup offers. Welcome to this charming 4 bedroom and 3 full bath Pool Home in Summercrest! This Shenandoah II model built by Highland Homes in 2021 with a bonus 4' extended garage. Located in the gated, built-out community of Summercrest in South East Ocala. This 2,051 sq ft home sits on a premium .24 acre lot with no front or rear neighbors and a mature privacy hedge behind the pool. The triple-split floor plan keeps living spaces open and bedrooms private. LVP runs through the living areas, with carpet in the bedrooms and tile in the wet spaces. The large dining area includes extra-storage with custom cabinets and a coffee bar; the kitchen offers a pantry, upgraded lighting, and added recessed lights. Hunter fans throughout. Custom blinds on both sliders, a tinted screened storm door, and gutters already in place. The primary suite features a tray ceiling, slider to the pool, walk-in closet, double vanity, and walk-in shower with bench. The 4th bedroom with full bath has exterior access to the pool and works beautifully as an in-law or guest suite. The custom pool area is the showpiece and an entertainer's dream. Built by Yandle’s Splash Time, the pool features sun shelf, waterfall, water bubblers/fountains, a bench in the deep end, large deck, enclosed screen, and covered patio—built for Florida living. Summercrest offers quiet streets, gated entry, and a finished neighborhood. Low annual HOA. This is the lot and the backyard buyers dream of. Great South East Ocala location, easy commute to Belleview and The Villages and close to all amenities. Start enjoying every day to the fullest in your very own resort styled home!
Accepting backups
$395,000
8973 SE 43RD AVENUE, OCALA, FL 34480
4beds
2,051sqft
Single Family Residence
Built in 2021
10,454 Square Feet Lot
$-- Zestimate®
$193/sqft
$50/mo HOA
What's special
Carpet in the bedroomsGutters already in placeTinted screened storm doorHunter fans throughout
- 29 days
- 903
- 88
Likely to sell faster than
Zillow last checked:
Listing updated:
Listed by:
Scott Coldwell 352-209-0000,
COLDWELL REALTY SOLD GUARANTEE 352-209-0000
Source: Stellar MLS,MLS#: OM732327 Originating MLS: Ocala - Marion
Originating MLS: Ocala - Marion
Facts & features
Interior
Bedrooms & bathrooms
- Bedrooms: 4
- Bathrooms: 3
- Full bathrooms: 3
Rooms
- Room types: Family Room, Dining Room, Living Room, Utility Room
Primary bedroom
- Features: Ceiling Fan(s), Walk-In Closet(s)
- Level: First
Primary bathroom
- Features: Dual Sinks, Shower No Tub
- Level: First
Kitchen
- Features: Pantry
- Level: First
Living room
- Features: Ceiling Fan(s)
- Level: First
Heating
- Central, Electric
Cooling
- Central Air
Appliances
- Included: Dishwasher, Disposal, Electric Water Heater, Microwave, Range, Refrigerator
- Laundry: Electric Dryer Hookup, Inside, Laundry Room, Washer Hookup
Features
- Built-in Features, Ceiling Fan(s), Eating Space In Kitchen, Kitchen/Family Room Combo, Open Floorplan, Solid Wood Cabinets, Split Bedroom, Tray Ceiling(s), Walk-In Closet(s)
- Flooring: Carpet, Ceramic Tile, Luxury Vinyl
- Doors: Sliding Doors
- Windows: Window Treatments
- Has fireplace: No
Interior area
- Total structure area: 2,561
- Total interior livable area: 2,051 sqft
Video & virtual tour
Property
Parking
- Total spaces: 2
- Parking features: Garage - Attached
- Attached garage spaces: 2
Features
- Levels: One
- Stories: 1
- Patio & porch: Covered, Deck, Patio, Screened
- Exterior features: Lighting, Rain Gutters
- Has private pool: Yes
- Pool features: Gunite, In Ground, Lighting, Screen Enclosure
Lot
- Size: 10,454 Square Feet
- Dimensions: 80 x 130
- Residential vegetation: Trees/Landscaped
Details
- Parcel number: 3664024011
- Zoning: PUD
- Special conditions: None
Construction
Type & style
- Home type: SingleFamily
- Architectural style: Florida
- Property subtype: Single Family Residence
Materials
- Block, Stucco
- Foundation: Slab
- Roof: Shingle
Condition
- Completed
- New construction: No
- Year built: 2021
Utilities & green energy
- Sewer: Public Sewer
- Water: Public
- Utilities for property: Public
Community & HOA
Community
- Features: Deed Restrictions, Gated Community - No Guard
- Security: Gated Community, Security System, Smoke Detector(s)
- Pet fee: $0 monthly
- Subdivision: SUMMERCREST
HOA
- Has HOA: Yes
- Amenities included: Gated, Maintenance
- Services included: Maintenance Grounds, Private Road
- HOA fee: $50 monthly
- HOA name: Sentry Management
- HOA phone: 352-390-8916
Location
- Region: Ocala
Financial & listing details
- Price per square foot: $193/sqft
- Tax assessed value: $310,362
- Annual tax amount: $4,089
- Date on market: 9/15/2026
- Cumulative days on market: 30 days
- Listing terms: Cash,Conventional,FHA,VA Loan
- Ownership: Fee Simple
- Total actual rent: 0
- Road surface type: Paved
Estimated market value
Not available
Estimated sales range
Not available
Not available
Price history
| Date | Event | Price |
|---|---|---|
| 9/15/2026 | Listed for sale | $395,000+34.5%$193/sqft |
Source:  Stellar MLS #OM732327 Report a problem Stellar MLS #OM732327 Report a problem | ||
| 4/28/2021 | Sold | $293,700$143/sqft |
Source: Public Record Report a problem | ||
Public tax history
| Year | Property taxes | Tax assessment |
|---|---|---|
| 2025 | $4,090 +6.9% | $273,078 +2.9% |
| 2024 | $3,825 +2.5% | $265,382 +3% |
| 2023 | $3,731 -9.8% | $257,652 +6.4% |
| 2022 | $4,135 +610.9% | $242,249 +981.5% |
| 2021 | $582 +180.9% | $22,400 +461% |
| 2020 | $207 +38.2% | $3,993 +10% |
| 2019 | $150 | $3,630 -73.9% |
| 2018 | $150 +135.6% | $13,900 +363.3% |
| 2017 | $64 -2.3% | $3,000 |
| 2016 | $65 | $3,000 |
| 2015 | $65 +4.1% | $3,000 |
| 2014 | $63 -76.1% | $3,000 -56% |
| 2009 | $262 +146.8% | $6,812 +10% |
| 2008 | $106 | $6,193 |
Find assessor info on the county website
Monthly payment
Est. payment
Payment breakdown
Explore the cost of this home by adjusting the details. Changes won't be saved.Climate risks
Neighborhood: 34480
Nearby schools
Schools provided by the listing agent
- Elementary: Legacy Elementary School
- Middle: Belleview Middle School
- High: Belleview High School
Source: Stellar MLS. This data may not be complete. We recommend contacting the local school district to confirm school assignments for this home.

Similar homes
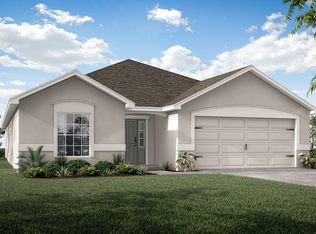
- $399,0004 bd3 ba2.3k sqft4987 SW 63RD LOOP, OCALA, FL 34474For Sale

 MLS ID #OM733213, Kirk Webby, PEGASUS REALTY & ASSOC INC. Stellar MLS
 - $374,9004 bd3 ba2.4k sqft5624 SW 93RD STREET, OCALA, FL 34476For Sale
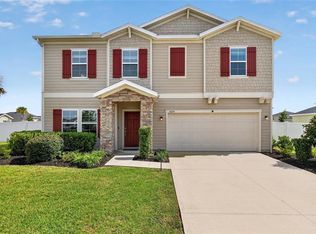 MLS ID #OM729835, Shelby Correia, ON TOP OF THE WORLD REAL EST. Stellar MLS
 - $389,0004 bd3 ba2k sqft5688 SW 92ND PLACE, OCALA, FL 34476For Sale
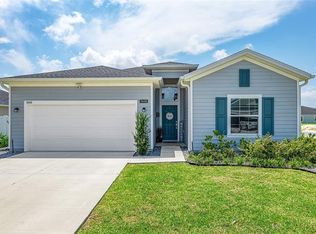 MLS ID #OM710706, Romel Camacho, TCT REALTY GROUP LLC. Stellar MLS
 - $407,9274 bd3 ba2.6k sqft9332 SW 58TH CIRCLE, OCALA, FL 34476For Sale
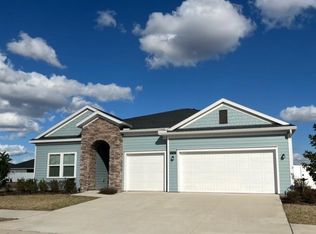 MLS ID #OM729272, Nichole Roberts, ALL FLORIDA HOMES REALTY LLC. Stellar MLS
 - $549,9004 bd2 ba2.3k sqft3903 SE 38TH LOOP, OCALA, FL 34480For SaleMLS ID #OM725417, Scott Coldwell, COLDWELL REALTY SOLD GUARANTEE. Stellar MLS
- $419,9004 bd2 ba1.9k sqft5684 SW 136TH AVENUE, OCALA, FL 34481For SaleMLS ID #OM730463, Christopher Holl, ON TOP OF THE WORLD REAL EST. Stellar MLS
- $499,0004 bd2 ba2.2k sqft4310 SE 11TH AVENUE, OCALA, FL 34480For SaleMLS ID #OM729639, Erin Lindsay, ROBERTS REAL ESTATE INC. Stellar MLS
- $384,9003 bd2 ba2.1k sqft6535 SW 51ST TERRACE, OCALA, FL 34474For SaleMLS ID #OM730419, Jimmy Cooke II, BOFFO REAL ESTATE GROUP LLC. Stellar MLS
- $389,9004 bd4 ba2.8k sqft5626 SW 50TH COURT, OCALA, FL 34474For SaleMLS ID #OM724357, Robb Harrison, ROBB HARRISON REALTY INC. Stellar MLS
- $439,9004 bd4 ba2.8k sqft5198 NE 19TH PLACE, OCALA, FL 34470For SaleMLS ID #OM731309, Scott Coldwell, COLDWELL REALTY SOLD GUARANTEE. Stellar MLS
- $425,0004 bd2 ba2.2k sqft11578 SW 50TH CIRCLE, OCALA, FL 34476For SaleMLS ID #OM724602, Alexa Perkiel, KELLER WILLIAMS CORNERSTONE RE. Stellar MLS
- $379,9002 bd2 ba1.9k sqft9120 SE 125TH LOOP, SUMMERFIELD, FL 34491For SaleMLS ID #OM732727, Judy Trout, JUDY L. TROUT REALTY. Stellar MLS
- $439,9993 bd3 ba2.4k sqft728 LAKE DIAMOND AVENUE, OCALA, FL 34472For SaleMLS ID #G5115283, Mo Mufti, LPT REALTY, LLC. Stellar MLS
- $315,0003 bd2 ba1.7k sqft4765 SE 25TH LOOP, OCALA, FL 34480For SaleMLS ID #OM717362, Lucinda Striker, COMPASS FLORIDA LLC. Stellar MLS
- $439,8004 bd2 ba2.2k sqft8640 SW 86TH CIRCLE, OCALA, FL 34481For SaleMLS ID #OM728996, Christy Main, ON TOP OF THE WORLD REAL EST. Stellar MLS
- $409,7003 bd2 ba2k sqft8371 SW 84TH LOOP, OCALA, FL 34481For SaleMLS ID #OM726147, Deborah Sumey, NEXT GENERATION REALTY OF MARION COUNTY. Stellar MLS
- $339,9003 bd3 ba1.8k sqft8706 SW 88TH PLACE, OCALA, FL 34481For SaleMLS ID #OM730197, Barb Whitehead, SOUTHERN ASSOCIATES REALTY LLC. Stellar MLS
- $417,0002 bd2 ba2.1k sqft8053 SW 86TH TERRACE ROAD, OCALA, FL 34481For SaleMLS ID #OM731850, Lynn Hutton, FL HOME SALES & DEV. Stellar MLS
- $345,0004 bd3 ba1.9k sqft14055 SW 30TH TERRACE ROAD, OCALA, FL 34473For SaleMLS ID #OM725374, Drew Massey, GAILEY ENTERPRISES REAL ESTATE. Stellar MLS
- $359,0003 bd2 ba1.9k sqft11284 SW 54TH CIRCLE, OCALA, FL 34476For SaleMLS ID #OM731887, Diane Trexler, ROBERTS REAL ESTATE INC. Stellar MLS
