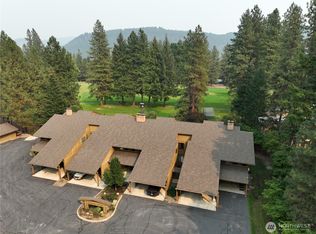
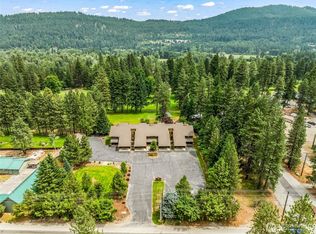
Nestled in a peaceful setting with views of the Leavenworth golf course, this spacious 2-bedroom 2- bath lower-level condo invites you to slow down, settle in, and enjoy the beauty of every season. Enjoy cozy gatherings on your private deck or unwind beneath the evening sky while taking in the tranquil surroundings. Whether you envision a full-time residence, a weekend retreat, or a long-term investment opportunity, this home offers the perfect canvas to bring your vision to life. The open-concept layout creates a warm and welcoming atmosphere, highlighted by a cozy wood-burning fireplace that sets the scene for quiet evenings and memorable gatherings. The generous primary suite features a relaxing jetted tub and heated floors. There’s a 10’x20’ garage, covered carport, and additional storage, you’ll have plenty of space for all of life’s adventures.Located on the 18th fairway, this place has golf and cross-country skiing just steps away. Experience the many year round opportunities the Leavenworth area has to offer, hiking, biking, festivals, shopping, wineries, rivers, lakes and more just minutes away. This home offers the perfect blend of recreation, relaxation, and community. Tucked within a quiet, welcoming complex, it’s a place where you can truly feel at home.
Active
Listed by: Leavenworth Real Estate, Inc. • Dan P. Acton
$649,000
8975 Icicle Road #C, Leavenworth, WA 98826
2beds
1,512sqft
Condominium
Built in 1982
-- sqft lot
$621,500 Zestimate®
$429/sqft
$525/mo HOA
What's special
Cozy wood-burning fireplaceCovered carportHeated floorsGenerous primary suitePrivate deckRelaxing jetted tubOpen-concept layout
- --
- on Zillow
- 185
- views
- 8
- saves
Zillow last checked:
Listing updated:
Listed by:
Dan P. Acton,
Leavenworth Real Estate, Inc.
Source: NWMLS as distributed by MLS GRID,MLS#: 2554650
Facts & features
Interior
Bedrooms & bathrooms
- Bedrooms: 2
- Bathrooms: 2
- Full bathrooms: 2
- Main level bathrooms: 2
- Main level bedrooms: 2
Primary bedroom
- Level: Main
Bedroom
- Level: Main
Bathroom full
- Level: Main
Bathroom full
- Level: Main
Dining room
- Level: Main
Entry hall
- Level: Main
Kitchen with eating space
- Level: Main
Living room
- Level: Main
Heating
- Forced Air, Heat Pump, High Efficiency (Unspecified), Radiant, Electric, Wood
Cooling
- Forced Air, Heat Pump, High Efficiency (Unspecified)
Appliances
- Included: Dishwasher, Disposal, Dryer, Microwave, Refrigerator, Stove(s)/Range(s), Washer, Dishwasher(s), Dryer(s), Garbage Disposal, Microwave(s), Refrigerator(s), Washer(s), Cooking - Electric Hookup, Cooking-Electric, Dryer-Electric, Ice Maker
- Laundry: Electric Dryer Hookup, Washer Hookup
Features
- Flooring: Ceramic Tile, Laminate, Carpet
- Windows: Insulated Windows
- Has fireplace: No
- Fireplace features: Wood Burning
Interior area
- Total structure area: 1,512
- Total interior livable area: 1,512 sqft
Property
Parking
- Total spaces: 2
- Parking features: Carport, Individual Garage, RV Parking, RV Parking
- Has garage: Yes
- Has carport: Yes
- Covered spaces: 2
Features
- Levels: One
- Stories: 1
- Entry location: Main
- Patio & porch: Cooking-Electric, Dryer-Electric, Ground Floor, Ice Maker, Insulated Windows, Primary Bathroom, Soaking Tub, Walk-In Closet(s), Washer
- Has view: Yes
- View description: Golf Course, Territorial
Lot
- Features: Paved
Details
- Parcel number: 241714835030
- Special conditions: Standard
Construction
Type & style
- Home type: Condo
- Architectural style: Condo (1 Level)
- Property subtype: Condominium
Materials
- Wood Siding
- Roof: Composition
Condition
- Year built: 1982
Utilities & green energy
Green energy
- Energy efficient items: Insulated Windows
Community & HOA
Community
- Features: Golf, RV Parking, Trail(s)
- Subdivision: Leavenworth
HOA
- Services included: Common Area Maintenance, Maintenance Grounds, Road Maintenance, Sewer, Snow Removal, Water
- HOA fee: $525 monthly
- HOA phone: 509-797-5978
Location
- Region: Leavenworth
Financial & listing details
- Price per square foot: $429/sqft
- Tax assessed value: $543,367
- Annual tax amount: $4,318
- Date on market: 7/15/2026
- Listing terms: Conventional,FHA,VA Loan
- Inclusions: Dishwasher(s), Dryer(s), Garbage Disposal, Microwave(s), Refrigerator(s), Stove(s)/Range(s), Washer(s)
Estimated market value
$621,500
$590,000 - $653,000
$2,491/mo
Price history
| Date | Event | Price |
|---|---|---|
| 7/15/2026 | Listed for sale | $649,000+58.7%$429/sqft |
Source:  NWMLS as distributed by MLS GRID #2554650 Report a problem NWMLS as distributed by MLS GRID #2554650 Report a problem | ||
| 9/22/2020 | Sold | $409,000-2.4%$271/sqft |
Source: Public Record Report a problem | ||
| 6/19/2020 | Pending sale | $419,000$277/sqft |
Source: Leavenworth Real Estate, Inc. #721246 Report a problem | ||
| 5/12/2020 | Listed for sale | $419,000+37.4%$277/sqft |
Source: Leavenworth Real Estate, Inc. #721246 Report a problem | ||
| 4/11/2016 | Sold | $305,000+2%$202/sqft |
Source: Public Record Report a problem | ||
| 12/11/2010 | Listing removed | $299,000$198/sqft |
Source: Windermere Real Estate/NCW #689581 Report a problem | ||
| 12/2/2010 | Listed for sale | $299,000-11.8%$198/sqft |
Source: Windermere Real Estate/NCW #689581 Report a problem | ||
| 11/22/2009 | Listing removed | $339,000$224/sqft |
Source: Windermere Real Estate/NCW #689581 Report a problem | ||
| 10/23/2009 | Price change | $339,000-2.9%$224/sqft |
Source: Windermere Real Estate/NCW #689581 Report a problem | ||
| 10/22/2009 | Price change | $349,000+2.9%$231/sqft |
Source: Windermere Real Estate/NCW #684278 Report a problem | ||
| 9/24/2009 | Listed for sale | $339,000$224/sqft |
Source: Windermere Real Estate/NCW #689581 Report a problem | ||
Public tax history
| Year | Property taxes | Tax assessment |
|---|---|---|
| 2025 | $4,319 +5.2% | $543,367 +4.2% |
| 2024 | $4,106 +5.1% | $521,413 |
| 2023 | $3,906 -14.2% | $521,413 -8.3% |
| 2022 | $4,552 +41.4% | $568,814 +67.5% |
| 2021 | $3,218 -6.2% | $339,552 |
| 2020 | $3,430 +0.6% | $339,552 +7% |
| 2018 | $3,409 -2.5% | $317,339 +6% |
| 2017 | $3,496 +30.7% | $299,376 -4.8% |
| 2016 | $2,674 | $314,345 |
| 2015 | $2,674 | $314,345 |
| 2013 | $2,674 | $314,345 |
| 2012 | -- | $314,345 +5% |
| 2011 | $2,648 +0.2% | $299,376 -3.4% |
| 2010 | $2,643 | $309,960 |
| 2008 | -- | $309,960 |
| 2007 | -- | $309,960 +86.2% |
| 2006 | -- | $166,500 |
Find assessor info on the county website
Monthly payment
Est. payment
Payment breakdown
Explore the cost of this home by adjusting the details. Changes won't be saved.Climate risks
Neighborhood: 98826
Nearby schools
Schools provided by the listing agent
- Elementary: Alpine Lakes Elementary
- Middle: Icicle River Mid
- High: Cascade High
Source: NWMLS as distributed by MLS GRID. This data may not be complete. We recommend contacting the local school district to confirm school assignments for this home.
Similar homes
- $639,0002 bd2 ba1.1k sqftFirst Add To Leavenworth, Leavenworth, WA 98826Active
 MLS ID #2585202, Frank J. Hammer. NWMLS as distributed by MLS GRID
 - $599,0002 bd2 ba958 sqftAlpine Village Condominiums, Leavenworth, WA 98826Active
 MLS ID #2552058, Brooke Johnson. NWMLS as distributed by MLS GRID
 - $590,0002 bd2 ba958 sqftAlpine Village Condominium, Leavenworth, WA 98826Active
 MLS ID #2578989, Addy Hernandez. NWMLS as distributed by MLS GRID
 - $639,0003 bd2 ba1.2k sqft530 Cascade Street, Leavenworth, WA 98826Active
 MLS ID #2566537, Jon Vandel. NWMLS as distributed by MLS GRID
