Check out this 3-bedroom, 2-bath ranch home offering 1,746 square feet of living space on a spacious .45-acre corner lot in Hatfield. Inside, you’ll find a large living room, hardwood flooring throughout the living and bedroom areas, and a spacious kitchen featuring oak cabinetry and ceramic tile flooring. The dining room provides additional flexibility and could be used as a second living area, office, or hobby space. The home also offers a convenient laundry/mud room, a front deck, a 2.5-car attached garage, and a storage shed. With a generous lot size and a functional layout, this home provides plenty of space to enjoy comfortable indoor and outdoor living. SELLER OFFERING 1 YEAR HOME WARRANTY!!
Pending
Price cut: $10K (7/15)
$229,000
8977 W County Road 80 N, Richland, IN 47634
3beds
1,736sqft
:
Get pre-qualified$1,448/mo
Single Family Residence
Built in 1957
0.45 Acres Lot
$227,300 Zestimate®
$--/sqft
$-- HOA
What's special
Storage shedFront deckGenerous lot sizeSpacious kitchenOak cabinetryCeramic tile flooring
- 18 days |
- 1,075 |
- 60 |
Likely to sell faster than
Zillow last checked:
Listing updated:
Listed by:
Jenna Arnold Cell:812-719-3811,
Key Associates Signature Realty
Source: IRMLS,MLS#: 202626975
Facts & features
Interior
Bedrooms & bathrooms
- Bedrooms: 3
- Bathrooms: 2
- Full bathrooms: 2
- Main level bedrooms: 3
Bedroom 1
- Level: Main
Bedroom 2
- Level: Main
Living room
- Level: Main
- Area: 315
- Dimensions: 21 x 15
Heating
- Natural Gas, Forced Air
Cooling
- Central Air
Appliances
- Included: Dishwasher, Microwave, Refrigerator, Electric Range, Gas Water Heater
- Laundry: Electric Dryer Hookup, Main Level, Washer Hookup
Features
- Laminate Counters, Crown Molding, Stand Up Shower, Tub/Shower Combination, Formal Dining Room
- Flooring: Hardwood
- Windows: Blinds
- Basement: Crawl Space,Sump Pump
- Has fireplace: No
- Fireplace features: None
Interior area
- Total structure area: 1,736
- Total interior livable area: 1,736 sqft
- Finished area above ground: 1,736
- Finished area below ground: 0
Video & virtual tour
Property
Parking
- Total spaces: 2.5
- Parking features: Attached
- Attached garage spaces: 2.5
Features
- Levels: One
- Stories: 1
- Patio & porch: Deck
Lot
- Size: 0.45 Acres
- Dimensions: 200x100 approx.
- Features: Corner Lot, Landscaped
Details
- Additional structures: Shed
- Parcel number: 741420202017.000016
- Other equipment: Sump Pump
Construction
Type & style
- Home type: SingleFamily
- Architectural style: Ranch
- Property subtype: Single Family Residence
Materials
- Brick
Condition
- New construction: No
- Year built: 1957
Utilities & green energy
- Sewer: City
- Water: City
Community & HOA
Community
- Subdivision: None
Location
- Region: Richland
Financial & listing details
- Tax assessed value: $181,600
- Annual tax amount: $1,293
- Date on market: 7/7/2026
- Listing terms: Cash,Conventional,FHA,USDA Loan,VA Loan
Estimated market value
$227,300
$216,000 - $239,000
$1,440/mo
Price history
| Date | Event | Price |
|---|---|---|
| 7/19/2026 | Pending sale | $229,000 |
Source:  IRMLS #202626975 Report a problem IRMLS #202626975 Report a problem | ||
| 7/15/2026 | Price change | $229,000-4.2% |
Source: IRMLS #202626975 Report a problem | ||
| 7/7/2026 | Listed for sale | $239,000+80.4% |
Source: IRMLS #202626975 Report a problem | ||
| 9/5/2018 | Sold | $132,500$76/sqft |
Source: Agent Provided Report a problem | ||
| 6/30/2018 | Listed for sale | $132,500$76/sqft |
Source: ERA First Advantage Realty, Inc. #201823343 Report a problem | ||
Public tax history
| Year | Property taxes | Tax assessment |
|---|---|---|
| 2025 | $1,448 +28.3% | $181,600 -2.8% |
| 2024 | $1,129 +28.2% | $186,900 +6% |
| 2023 | $881 +9.8% | $176,400 +16.7% |
| 2022 | $802 -8.3% | $151,200 +17.7% |
| 2021 | $875 +19.2% | $128,500 -2.3% |
| 2020 | $734 +57.6% | $131,500 +8.7% |
| 2019 | $465 -73.6% | $121,000 +28.9% |
| 2018 | $1,763 +7.6% | $93,900 -13.4% |
| 2017 | $1,639 -9.4% | $108,400 |
| 2016 | $1,810 +4.9% | $108,400 -3.7% |
| 2014 | $1,724 +1.3% | $112,600 +2.2% |
| 2013 | $1,703 +12.4% | $110,200 +14.7% |
| 2012 | $1,515 -4.8% | $96,100 -4% |
| 2011 | $1,593 -0.3% | $100,100 |
| 2010 | $1,597 +6.9% | $100,100 +5.3% |
| 2009 | $1,494 -16% | $95,100 +2.5% |
| 2007 | $1,779 +3.3% | $92,800 +2.4% |
| 2006 | $1,722 | $90,600 +1.8% |
| 2005 | -- | $89,000 |
Find assessor info on the county website
Monthly payment
Est. payment
Payment breakdown
Explore the cost of this home by adjusting the details. Changes won't be saved.Climate risks
Neighborhood: 47634
Nearby schools
GreatSchools rating
- 6/10Luce Elementary SchoolGrades: K-6Distance: 2 mi
- 6/10South Spencer Middle SchoolGrades: 6-8Distance: 6.5 mi
- 5/10South Spencer High SchoolGrades: 9-12Distance: 6.4 mi
Schools provided by the listing agent
- Elementary: Luce
- Middle: South Spencer
- High: South Spencer
- District: South Spencer County School Corp.
Source: IRMLS. This data may not be complete. We recommend contacting the local school district to confirm school assignments for this home.
- $188,2003 bd1 ba2.5k sqft8982 W County Road 75 N, Richland, IN 47634Off Market
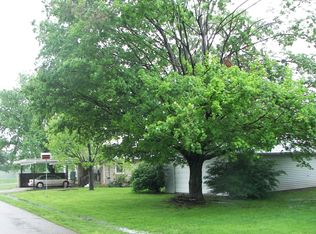
- $5,700-- bd-- ba-- sqftW County Road 80 N, Richland, IN 47634Off Market
- $162,7003 bd1 ba1.2k sqft8908 W County Road 75 N, Richland, IN 47634Off Market
- $158,1003 bd1 ba1.5k sqft8931 W County Road 80 N, Richland, IN 47634Off Market
- $1,000-- bd-- ba-- sqftW County Road 75 N, Richland, IN 47634Sold
- $162,2002 bd1 ba1.1k sqft8932 W County Road 75 N, Richland, IN 47634Off Market
- $290,4003 bd2 ba2k sqft8979 West Cres, Richland, IN 47634Off Market
- $144,0002 bd1 ba765 sqft8953 W County Road 75 N, Richland, IN 47634Sold
A local agent can set up tours, give advice and negotiate with sellers.
Similar homes
- $225,0003 bd2 ba1.2k sqft5633 Anderson Rd, Newburgh, IN 47630For Sale
 MLS ID #202626281, Ryan Kingsbury, KELLER WILLIAMS CAPITAL REALTY. IRMLS
 - $249,9003 bd3 ba1.8k sqft120 Barren Church Rd S, Henderson, KY 42420For Sale

 MLS ID #260434, Tiffany Spainhoward, HERRON AUCTION & REALTY. HAMLS
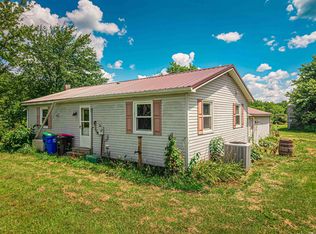
 - $184,9003 bd1 ba1.6k sqft2311 Lashbrook Rd, Boonville, IN 47601For Sale
 MLS ID #202625795, Jonah Hartsburg, Hoosier Hub Realty LLC. IRMLS
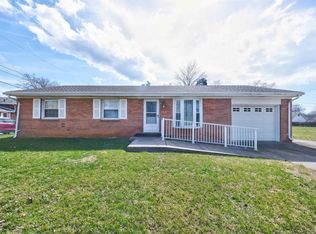
 - $237,9004 bd3 ba1.7k sqft1323 Maxville Rd, Boonville, IN 47601For Sale
 MLS ID #202607655, Shannon N Kendle, Key Associates Signature Realty. IRMLS
 - $259,9003 bd2 ba1.5k sqft102 Goldfinch Dr, Owensboro, KY 42301For Sale
 MLS ID #95345, Valerie Simmons, Greater Owensboro Realty Co.. Greater Owensboro Realtor Association
 - $199,9003 bd1 ba1.9k sqft2919 Aldersgate, Owensboro, KY 42303For SaleMLS ID #95346, Jennifer L Staser, EPIC Realty. Greater Owensboro Realtor Association
- $230,0003 bd2 ba1.2k sqft9566 Rabbit Run Dr, Newburgh, IN 47630For SaleMLS ID #202626202, Jessica Ruiz, Pinnacle Realty Group. IRMLS
- $199,0004 bd1 ba2k sqft20771 W Highway 811 Rd, Reed, KY 42451For SaleMLS ID #260413, Stephanie Chrisman, F.C. TUCKER/COLLIER. HAMLS
- $259,0004 bd2 ba1.7k sqft8311 Sycamore Dr, Newburgh, IN 47630For SaleMLS ID #202625098, Cori Walton, Catanese Real Estate. IRMLS
- $210,0004 bd2 ba2k sqft3001 Eastbrooke Dr, Evansville, IN 47711For SaleMLS ID #202629591, Andrea Clark, Elite Home and Land Realty. IRMLS
- $239,0003 bd2 ba1.8k sqft6677 Concord Dr, Newburgh, IN 47630For SaleMLS ID #202605919, Will Smith, @properties. IRMLS
- $249,9003 bd1 ba1.4k sqft422 N Plank Rd, Boonville, IN 47601For SaleMLS ID #202626887, Jessie L Gross, F.C. TUCKER EMGE. IRMLS
- $229,9005 bd2 ba1.7k sqft318 W Jefferson Ave, Chandler, IN 47610For SaleMLS ID #202621659, William Ritter, @properties. IRMLS
- $239,5003 bd2 ba1.6k sqft4770 Becker Dr, Owensboro, KY 42303For SaleMLS ID #95039, DAUGHERTY - PHELPS TEAM, Triple Crown Realty Group. Greater Owensboro Realtor Association
- $259,0003 bd3 ba2.1k sqft3229 Autumnwood Way, Evansville, IN 47715For SaleMLS ID #202629548, Trae Dauby, Dauby Real Estate. IRMLS
- $249,9904 bd3 ba1.6k sqft322 Shady Ln, Newburgh, IN 47630For SaleMLS ID #202603437, Austin Loveless, F.C. TUCKER EMGE. IRMLS
- $259,9003 bd2 ba1.4k sqft222 E 22nd St, Owensboro, KY 42303For SaleMLS ID #95347, Randolph - McHenry Real Estate Team, BHG Realty. Greater Owensboro Realtor Association
- $245,0003 bd2 ba1.2k sqft4022 Trinity Dr, Newburgh, IN 47630For SaleMLS ID #202627552, Janice E Miller, ERA FIRST ADVANTAGE REALTY, INC. IRMLS
- $269,0003 bd3 ba2.2k sqft624 Forest Park Dr, Newburgh, IN 47630For SaleMLS ID #202626496, Judy Fleming, ERA FIRST ADVANTAGE REALTY, INC. IRMLS
- $199,9003 bd2 ba1.8k sqft230 S Main St, Chrisney, IN 47611For SaleMLS ID #202623165, Kara Hinshaw, Key Associates Signature Realty. IRMLS
