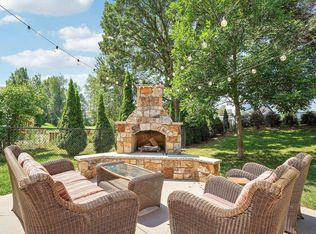
Stunning modified 2-story walkout backing up to the perimeter of Woodridge Park! The home boasts striking brick cladding on the front and opens to a private, wooded backdrop in the rear. The main level features a beautifully remodeled kitchen with stained-birch cabinets and acacia flooring. Upstairs, three bedrooms are clustered together, highlighted by a breathtaking owner’s ensuite remodel featuring double vanities, a deep soaker tub, a tiled shower, and a walk-in closet. The walkout lower level includes an incredible basement workshop. Major mechanical peace of mind comes from a newer furnace, A/C, and triple-pane windows. Premium extras include a 3-car garage, a concrete driveway, and full-yard irrigation. Meticulously maintained, this home is perfectly located close to groceries, dining, and parks. Enjoy – Watch the Virtual Tour!
Pending
$525,000
8978 Jewel Ave S, Cottage Grove, MN 55016
3beds
3,072sqft
Single Family
Built in 1990
0.39 Acres Lot
$521,600 Zestimate®
$171/sqft
$-- HOA
What's special
- 10 days
- 23
- 0
Likely to sell faster than
Zillow last checked:
Listing updated:
Listed by:
Brian S. Carion 651-324-1316,
RE/MAX Advantage Plus
Source: NorthstarMLS as distributed by MLS GRID,MLS#: 7139512
Facts & features
Interior
Bedrooms & bathrooms
- Bedrooms: 3
- Bathrooms: 4
- Full bathrooms: 2
- 3/4 bathrooms: 1
- 1/2 bathrooms: 1
Bedroom
- Level: Upper
- Area: 252 Square Feet
- Dimensions: 18x14
Bedroom 2
- Level: Upper
- Area: 144 Square Feet
- Dimensions: 12x12
Bedroom 3
- Level: Upper
- Area: 120 Square Feet
- Dimensions: 12x10
Other
- Level: Basement
- Area: 350 Square Feet
- Dimensions: 25x14
Deck
- Level: Main
- Area: 300 Square Feet
- Dimensions: 20x15
Dining room
- Level: Main
- Area: 140 Square Feet
- Dimensions: 14x10
Family room
- Level: Main
- Area: 196 Square Feet
- Dimensions: 14x14
Kitchen
- Level: Main
- Area: 168 Square Feet
- Dimensions: 14x12
Living room
- Level: Main
- Area: 168 Square Feet
- Dimensions: 14x12
Mud room
- Level: Main
- Area: 49 Square Feet
- Dimensions: 7x7
Workshop
- Level: Basement
- Area: 280 Square Feet
- Dimensions: 20x14
Heating
- Forced Air
Cooling
- Central Air
Appliances
- Included: Dishwasher, Dryer, Gas Water Heater, Microwave, Range, Refrigerator, Washer
- Laundry: Laundry Room, Main Level
Features
- Basement: Block,Drain Tiled,Full,Partially Finished,Walk-Out Access
- Number of fireplaces: 2
- Fireplace features: Family Room, Wood Burning
Interior area
- Total structure area: 3,352
- Total interior livable area: 3,072 sqft
- Finished area above ground: 2,152
- Finished area below ground: 920
Property
Parking
- Total spaces: 3
- Parking features: Attached, Concrete
- Attached garage spaces: 3
- Details: Garage Dimensions (30x21)
Accessibility
- Accessibility features: None
Features
- Levels: Modified Two Story
- Stories: 2
- Patio & porch: Deck, Patio
- Fencing: None
Lot
- Size: 0.39 Acres
- Dimensions: 98 x 237 x 166 x 161
- Features: Tree Coverage - Medium
Details
- Foundation area: 1200
- Parcel number: 1502721340025
- Zoning description: Residential-Single Family
Construction
Type & style
- Home type: SingleFamily
- Property subtype: Single Family
Materials
- Roof: Age Over 8 Years,Asphalt,Pitched
Condition
- New construction: No
- Year built: 1990
Utilities & green energy
- Electric: Circuit Breakers
- Gas: Natural Gas
- Sewer: City Sewer/Connected
- Water: City Water/Connected
Community & HOA
Community
- Subdivision: Sandy Hills 5th Add
HOA
- Has HOA: No
Location
- Region: Cottage Grove
Financial & listing details
- Price per square foot: $171/sqft
- Tax assessed value: $507,900
- Annual tax amount: $6,543
- Date on market: 10/5/2026
- Cumulative days on market: 18 days
- Road surface type: Paved
Estimated market value
$521,600
$496,000 - $548,000
$3,057/mo
Price history
| Date | Event | Price |
|---|---|---|
| 10/5/2026 | Pending sale | $525,000$171/sqft |
Source:  NorthstarMLS as distributed by MLS GRID #7139512 Report a problem NorthstarMLS as distributed by MLS GRID #7139512 Report a problem | ||
| 9/15/2026 | Listing removed | $525,000$171/sqft |
Source: NorthstarMLS as distributed by MLS GRID #7139512 Report a problem | ||
| 9/8/2026 | Listed for sale | $525,000$171/sqft |
Source: NorthstarMLS as distributed by MLS GRID #7139512 Report a problem | ||
Public tax history
| Year | Property taxes | Tax assessment |
|---|---|---|
| 2025 | $6,536 +3.7% | $507,100 -2.3% |
| 2024 | $6,300 +8.1% | $519,100 +9.4% |
| 2023 | $5,830 +6.5% | $474,500 +19.8% |
| 2022 | $5,476 +0.4% | $396,100 -0.4% |
| 2021 | $5,454 +2.2% | $397,600 +4.4% |
| 2020 | $5,336 | $380,700 |
| 2019 | $5,336 | $380,700 +0.5% |
| 2018 | $5,336 -2.1% | $378,800 +21.4% |
| 2017 | $5,450 +20.9% | $312,000 +1.5% |
| 2016 | $4,506 +0.7% | $307,500 +7.7% |
| 2015 | $4,474 | $285,400 +13.1% |
| 2013 | $4,474 +19.6% | $252,300 -2.8% |
| 2012 | $3,742 | $259,500 -3.7% |
| 2011 | $3,742 -0.7% | $269,400 -15% |
| 2010 | $3,770 -7.6% | $317,100 |
| 2009 | $4,080 +12.3% | -- |
| 2008 | $3,632 -4.2% | -- |
| 2007 | $3,792 +5.9% | -- |
| 2006 | $3,582 +5% | -- |
| 2005 | $3,412 -0.9% | -- |
| 2004 | $3,442 | -- |
Find assessor info on the county website
Monthly payment
Est. payment
Payment breakdown
Explore the cost of this home by adjusting the details. Changes won't be saved.Climate risks
Neighborhood: 55016
Similar homes
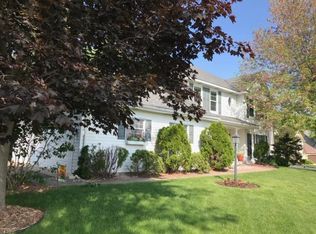
- $414,9004 bd3 ba2.4k sqft9005 Jensen Ave S, Cottage Grove, MN 55016For Sale

 MLS ID #7122151, Genevieve Coffey, Bridge Realty, LLC. NorthstarMLS as distributed by MLS GRID

 - $585,0004 bd4 ba3.4k sqft7305 Hidden Valley Trl S, Cottage Grove, MN 55016For Sale
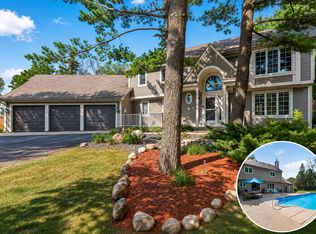 MLS ID #7126018, Ryan Edick, Reliance Realty Advisers, LLC. NorthstarMLS as distributed by MLS GRID
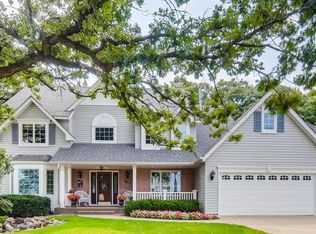
 - $425,0003 bd2 ba1.8k sqft9013 Indian Blvd S, Cottage Grove, MN 55016For Sale
 MLS ID #7100090, Justyna M. Johnson, eXp Realty. NorthstarMLS as distributed by MLS GRID
 - $568,5004 bd3 ba2.8k sqft6264 Hearthstone Ave S, Cottage Grove, MN 55016For Sale
 MLS ID #7119304, Nikki Ritter, RE/MAX Advantage Plus. NorthstarMLS as distributed by MLS GRID
 - $550,0004 bd3 ba3.4k sqft1443 Riverbluff Dr, Hastings, MN 55033For SaleMLS ID #7146048, Christy Lundby Hill, Edina Realty, Inc.. NorthstarMLS as distributed by MLS GRID
- $530,0005 bd4 ba3.1k sqft2554 Haller Ln E, Maplewood, MN 55119For SaleMLS ID #7133603, Travis Metzen, Metzen Realty and Associates CO.. NorthstarMLS as distributed by MLS GRID
- $529,9003 bd3 ba2.9k sqft8958 Coffman Path, Inver Grove Heights, MN 55076For SaleMLS ID #7134170, Kristopher G. Jacobsen, Eos Realty, LLC. NorthstarMLS as distributed by MLS GRID
- $524,9004 bd4 ba3.7k sqft500 Bohlken Dr, Hastings, MN 55033For SaleMLS ID #7089915, Nathan J Labatt, Pemberton RE. NorthstarMLS as distributed by MLS GRID
- $489,9005 bd2 ba2.2k sqft1049 2nd St, Saint Paul Park, MN 55071For SaleMLS ID #7131670, Kris Lindahl, Kris Lindahl Real Estate. NorthstarMLS as distributed by MLS GRID
- $499,0004 bd2 ba2k sqft8989 Lake Jane Trl N, Lake Elmo, MN 55042For SaleMLS ID #7144567, Stephanie Checkley, Keller Williams Premier Realty. NorthstarMLS as distributed by MLS GRID
- $539,9003 bd3 ba2.4k sqft481 Marie Ave W, West Saint Paul, MN 55118For SaleMLS ID #7151831, Kevin J. Conoryea, Fieldstone Real Estate Specialists. NorthstarMLS as distributed by MLS GRID
- $489,9904 bd3 ba2.8k sqft1781 Brighton Trl, Woodbury, MN 55125For SaleMLS ID #7142984, Katheryn E Congdon, HOMESTEAD ROAD. NorthstarMLS as distributed by MLS GRID
- $579,9005 bd4 ba3k sqft1860 Spinaker Dr, Woodbury, MN 55125For SaleMLS ID #7144930, Mark H. Johnson, Edina Realty, Inc.. NorthstarMLS as distributed by MLS GRID
- $525,0005 bd2 ba2.8k sqftN7992 988th St, River Falls, WI 54022For SaleMLS ID #7106928, Aaron R. Cudd, Keller Williams Premier Realty. NorthstarMLS as distributed by MLS GRID
- $599,9004 bd2 ba2.5k sqft1401 Omaha Ave N, Stillwater, MN 55082For SaleMLS ID #7155812, Mick Lynskey, Lynskey & Clark Companies. NorthstarMLS as distributed by MLS GRID
- $449,9004 bd4 ba2.8k sqft13640 Gardenia Path, Apple Valley, MN 55124For SaleMLS ID #7158410, Tim Schepers, Park Street Realty, LLC. NorthstarMLS as distributed by MLS GRID
- $550,0005 bd3 ba2.7k sqft3266 Rolling Hills Dr, Eagan, MN 55121For SaleMLS ID #7141067, Patricia A. Ryan, Edina Realty, Inc.. NorthstarMLS as distributed by MLS GRID
- $589,9004 bd4 ba3.3k sqft2466 Lone Eagle Trl, Woodbury, MN 55129For SaleMLS ID #7140626, Anand Prashad, Counselor Realty, Inc.. NorthstarMLS as distributed by MLS GRID
- $529,9004 bd3 ba2.5k sqft16381 Gunflint Trl, Lakeville, MN 55044For SaleMLS ID #7143740, Caitlyn Marie Engler, eXp Realty. NorthstarMLS as distributed by MLS GRID
- $569,0004 bd4 ba3.6k sqft1467 Kings Crst, Eagan, MN 55122For SaleMLS ID #7122812, Ashley Sellers, Engel & Volkers Lake Minnetonka. NorthstarMLS as distributed by MLS GRID
