Enjoy low-maintenance living in this well-maintained 3-bedroom, 3-bath townhome in the heart of Mahtomedi. Built in 2007, this spacious multi-level home offers bright, open living spaces designed for everyday comfort and easy entertaining. The kitchen features a center island, abundant cabinet and countertop space, and access to a private balcony—perfect for morning coffee or dining outdoors. Upstairs, the generous primary suite offers a walk-in closet and private ensuite bath, while the lower-level family room provides flexible space for movie nights, a home office, or hobbies. Recent updates include a new furnace, air conditioner, and water heater (2026), providing peace of mind for years to come. The HOA covers lawn care, snow removal, and trash service, making it easy to spend more time enjoying everything the area has to offer. Just minutes from local favorites including Brickhouse Food & Drink, Little Village Pub, Rudy's Redeye Grill, Kowalski's Market, Tamarack Nature Center, White Bear Lake County Park, golf courses, shopping, and more. Comfortable, convenient, and ideally located—this is townhome living at its best.
Active
$319,900
899 Ledgestone Dr, Mahtomedi, MN 55115
3beds
2,032sqft
:
Get pre-qualified$2,350/mo
(TH) Side x Side
Built in 2007
1,568 Square Feet Lot
$-- Zestimate®
$157/sqft
$385/mo HOA
What's special
Spacious multi-level homeBright open living spacesGenerous primary suitePrivate ensuite bathWalk-in closet
- 10 days |
- 333 |
- 9 |
Zillow last checked:
Listing updated:
Listed by:
Yocum Real Estate Group - Jodi Klepac 651-226-2672,
Edina Realty, Inc.,
Yocum Real Estate Group - Sara Yocum 651-334-4740
Source: NorthstarMLS as distributed by MLS GRID,MLS#: 7112308
Facts & features
Interior
Bedrooms & bathrooms
- Bedrooms: 3
- Bathrooms: 3
- Full bathrooms: 2
- 1/2 bathrooms: 1
Bedroom
- Level: Upper
- Area: 240 Square Feet
- Dimensions: 20x12
Bedroom 2
- Level: Upper
- Area: 100 Square Feet
- Dimensions: 10x10
Bedroom 3
- Level: Upper
- Area: 130 Square Feet
- Dimensions: 10x13
Deck
- Level: Main
- Area: 100 Square Feet
- Dimensions: 20x5
Dining room
- Level: Main
- Area: 228 Square Feet
- Dimensions: 19x12
Family room
- Level: Lower
- Area: 216 Square Feet
- Dimensions: 12x18
Foyer
- Level: Main
- Area: 88 Square Feet
- Dimensions: 8x11
Kitchen
- Level: Main
- Area: 256 Square Feet
- Dimensions: 16x16
Laundry
- Level: Main
- Area: 56 Square Feet
- Dimensions: 7x8
Living room
- Level: Main
- Area: 156 Square Feet
- Dimensions: 12x13
Heating
- Forced Air
Cooling
- Central Air
Appliances
- Included: Dishwasher, Disposal, Dryer, Microwave, Range, Refrigerator, Stainless Steel Appliance(s), Washer
- Laundry: Laundry Room, Main Level, Sink, Washer Hookup
Features
- Basement: Daylight,Finished
- Number of fireplaces: 1
- Fireplace features: Double Sided, Gas, Living Room
Interior area
- Total structure area: 2,060
- Total interior livable area: 2,032 sqft
- Finished area above ground: 1,681
- Finished area below ground: 351
Property
Parking
- Total spaces: 2
- Parking features: Attached, Asphalt, Garage Door Opener
- Attached garage spaces: 2
- Has uncovered spaces: Yes
Accessibility
- Accessibility features: None
Features
- Levels: Two
- Stories: 2
- Patio & porch: Deck
- Pool features: None
- Fencing: None
Lot
- Size: 1,568 Square Feet
- Dimensions: 60 x 26 x 60 x 26
- Features: Corner Lot, Tree Coverage - Light
Details
- Foundation area: 840
- Parcel number: 3103021330168
- Zoning description: Residential-Single Family
Construction
Type & style
- Home type: Townhouse
- Property subtype: (TH) Side x Side
- Attached to another structure: Yes
Materials
- Roof: Age Over 8 Years,Asphalt
Condition
- New construction: No
- Year built: 2007
Utilities & green energy
- Electric: Circuit Breakers
- Gas: Natural Gas
- Sewer: City Sewer/Connected
- Water: City Water/Connected
Community & HOA
Community
- Subdivision: Ledgestone
HOA
- Has HOA: Yes
- Services included: Maintenance Structure, Hazard Insurance, Lawn Care, Maintenance Grounds, Professional Mgmt, Sanitation, Snow Removal
- HOA fee: $385 monthly
- HOA name: Ledgestone Townhome Association
- HOA phone: 761-234-6464
Location
- Region: Mahtomedi
Financial & listing details
- Price per square foot: $157/sqft
- Tax assessed value: $319,900
- Annual tax amount: $3,632
- Date on market: 7/20/2026
- Road surface type: Paved
Estimated market value
Not available
Estimated sales range
Not available
Not available
Price history
| Date | Event | Price |
|---|---|---|
| 7/20/2026 | Listed for sale | $319,900+8.4%$157/sqft |
Source:  NorthstarMLS as distributed by MLS GRID #7112308 Report a problem NorthstarMLS as distributed by MLS GRID #7112308 Report a problem | ||
| 4/26/2024 | Listing removed | -- |
Source: Zillow Rentals Report a problem | ||
| 4/1/2024 | Listed for rent | $2,595+8.1%$1/sqft |
Source: Zillow Rentals Report a problem | ||
| 5/24/2022 | Listing removed | -- |
Source:  Edina Realty Report a problem Edina Realty Report a problem | ||
| 1/22/2022 | Price change | $2,400-7.5%$1/sqft |
Source: Edina Realty #6127900 Report a problem | ||
| 11/18/2021 | Listed for rent | $2,595+64.8%$1/sqft |
Source: Edina Realty #6127900 Report a problem | ||
| 11/5/2021 | Sold | $295,000$145/sqft |
Source: NorthstarMLS as distributed by MLS GRID #6106199 Report a problem | ||
| 10/26/2021 | Pending sale | $295,000$145/sqft |
Source: NorthstarMLS as distributed by MLS GRID #6106199 Report a problem | ||
| 10/2/2021 | Listed for sale | $295,000+36%$145/sqft |
Source: NorthstarMLS as distributed by MLS GRID #6106199 Report a problem | ||
| 8/8/2014 | Listing removed | $1,575$1/sqft |
Source: RentFeeder Report a problem | ||
| 7/28/2014 | Listed for rent | $1,575$1/sqft |
Source: RentFeeder Report a problem | ||
| 9/5/2007 | Sold | $216,900$107/sqft |
Source: Public Record Report a problem | ||
Public tax history
| Year | Property taxes | Tax assessment |
|---|---|---|
| 2025 | $3,532 +6.3% | $319,900 +1.9% |
| 2024 | $3,322 -3.9% | $313,900 -0.2% |
| 2023 | $3,458 -0.1% | $314,600 +20% |
| 2022 | $3,462 -3% | $262,200 |
| 2021 | $3,568 +18.7% | $262,200 +12.4% |
| 2020 | $3,006 | $233,300 |
| 2019 | $3,006 | $233,300 +7.4% |
| 2018 | $3,006 +1.5% | $217,300 +7.1% |
| 2017 | $2,962 +14.7% | $202,900 +13.5% |
| 2016 | $2,582 +3% | $178,700 -0.8% |
| 2015 | $2,506 | $180,100 +47.6% |
| 2013 | $2,506 +27.9% | $122,000 -4.8% |
| 2012 | $1,960 | $128,200 -13.6% |
| 2011 | $1,960 +14.4% | $148,300 -18.7% |
| 2010 | $1,714 -8.5% | $182,500 |
| 2009 | $1,874 +1436.1% | -- |
| 2008 | $122 +22% | -- |
| 2007 | $100 | -- |
Find assessor info on the county website
Monthly payment
Est. payment
Payment breakdown
Explore the cost of this home by adjusting the details. Changes won't be saved.Climate risks
Neighborhood: 55115
Nearby schools
GreatSchools rating
- 9/10O.H. Anderson Elementary SchoolGrades: 3-5Distance: 1.5 mi
- 9/10Mahtomedi Middle SchoolGrades: 6-8Distance: 2.4 mi
- 10/10Mahtomedi Senior High SchoolGrades: 9-12Distance: 2.3 mi
- $318,7003 bd3 ba2k sqft897 Ledgestone Dr, Mahtomedi, MN 55115Off Market

- $292,4002 bd2 ba1.8k sqft895 Ledgestone Dr, Mahtomedi, MN 55115Off Market
- $329,5003 bd3 ba2k sqft893 Ledgestone Dr, Mahtomedi, MN 55115Off Market
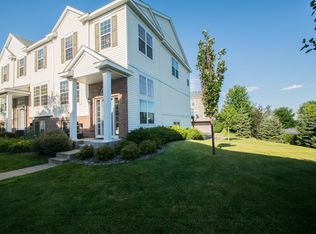
- $---- bd-- ba-- sqft893 Ledgestone Dr, Saint Paul, MN 55115Off Market
- $329,9003 bd3 ba1.9k sqft909 Ledgestone Dr, Mahtomedi, MN 55115Sold
- $289,0004 bd3 ba1.9k sqft907 Ledgestone Dr, Mahtomedi, MN 55115Sold
- $297,9003 bd2 ba1.5k sqft905 Ledgestone Dr, Mahtomedi, MN 55115Off Market
- $346,0003 bd2 ba1.9k sqft903 Ledgestone Dr, Mahtomedi, MN 55115Off Market
A local agent can set up tours, give advice and negotiate with sellers.
Similar homes
- $320,0003 bd3 ba2k sqft868 Ledgestone Dr, Mahtomedi, MN 55115For Sale
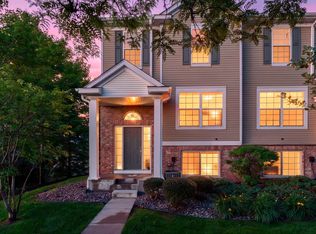
 MLS ID #7106635, Brian Olson, RE/MAX Results. NorthstarMLS as distributed by MLS GRID
 - $310,0003 bd3 ba1.6k sqft2729 Century Ct, White Bear Lake, MN 55110For Sale By Owner

- $309,9003 bd3 ba2k sqft2735 Century Ct, White Bear Lake, MN 55110For Sale
 MLS ID #7107379, Danielle Gimbel, Keller Williams Premier Realty Lake Minnetonka. NorthstarMLS as distributed by MLS GRID
 - $269,0003 bd2 ba1.8k sqft932 Ledgestone Dr, Mahtomedi, MN 55115For Sale
 MLS ID #7070804, Shang M. Thao-Berg, LPT Realty, LLC. NorthstarMLS as distributed by MLS GRID
 - $299,9003 bd3 ba1.6k sqft1611 Woodlynn Ave Unit 3, Saint Paul, MN 55109For SaleMLS ID #7116324, Patrick B. Corbett, Strata Real Estate Resources. NorthstarMLS as distributed by MLS GRID
- $--4 bd1 ba1.8k sqft219 Wedgewood Dr, Saint Paul, MN 55115AuctionAuction.com 2
- $339,9003 bd3 ba1.9k sqft2217 Gateway Curv, Saint Paul, MN 55109For SaleMLS ID #7116975, Charlie Singerhouse, Real Broker LLC. NorthstarMLS as distributed by MLS GRID
- $285,0003 bd2 ba1.8k sqft4903 Hamlet Ave N, Oakdale, MN 55128For SaleMLS ID #7118571, Justin Melby, The Lakes Realty LLC. NorthstarMLS as distributed by MLS GRID
- $324,9002 bd2 ba1.2k sqft3142 Manitou Dr, White Bear Lake, MN 55110For SaleMLS ID #7110906, Scott R. Smith, Keller Williams Premier Realty. NorthstarMLS as distributed by MLS GRID
- $339,9003 bd3 ba1.6k sqft2348 Elm Dr, White Bear Lake, MN 55110For SaleMLS ID #7097328, Shae Hanson, Keller Williams Realty Integrity Lakes. NorthstarMLS as distributed by MLS GRID
- $329,9003 bd2 ba1.8k sqft2735 18th Ave E, North Saint Paul, MN 55109For SaleMLS ID #7117702, James C Radde, Red Rock Realty LLC. NorthstarMLS as distributed by MLS GRID
- $315,0003 bd2 ba1.4k sqft6356 48th St N, Oakdale, MN 55128For SaleMLS ID #7113985, Allison Osen, Keller Williams Premier Realty. NorthstarMLS as distributed by MLS GRID
- $275,0003 bd3 ba1.7k sqft1601 Woodlynn Ave Unit 4, Saint Paul, MN 55109For SaleMLS ID #7118222, Mary Alice J. Beevore, RE/MAX Advantage Plus. NorthstarMLS as distributed by MLS GRID
- $350,0003 bd3 ba2.1k sqft7119 48th St N, Oakdale, MN 55128For SaleMLS ID #7111296, Dena M. Ascheman, RE/MAX Professionals. NorthstarMLS as distributed by MLS GRID
- $285,0003 bd2 ba1.4k sqft2615 Sumac Ct, White Bear Lake, MN 55110For SaleMLS ID #7105307, Crush Real Estate Group - Laura Whitney, LaBelle Real Estate Group Inc. NorthstarMLS as distributed by MLS GRID
- $349,9006 bd3 ba2.3k sqft2775 Hilltop Ct, North Saint Paul, MN 55109For SaleMLS ID #7118846, Yang Lee, Diversified Realty. NorthstarMLS as distributed by MLS GRID
- $345,0004 bd2 ba1.7k sqft2435 Jansen Ave, White Bear Lake, MN 55110For SaleMLS ID #7115490, Pamela Hoekstra, eXp Realty. NorthstarMLS as distributed by MLS GRID
- $350,0003 bd2 ba1.8k sqft3609 Rolling View Dr, White Bear Lake, MN 55110For SaleMLS ID #7104650, Heather Bacchus, Keller Williams Premier Realty. NorthstarMLS as distributed by MLS GRID
- $425,0004 bd3 ba1.9k sqft230 Mahtomedi Ave, Mahtomedi, MN 55115For SaleMLS ID #7110669, Michael R Rupnow, Coldwell Banker Realty - Southwest Regional. NorthstarMLS as distributed by MLS GRID
- $349,9003 bd3 ba1.8k sqft2215 Gateway Hill Rd, North St Paul, MN 55109For SaleMLS ID #7102425, Tyler M Santos, Real Broker, LLC. NorthstarMLS as distributed by MLS GRID
