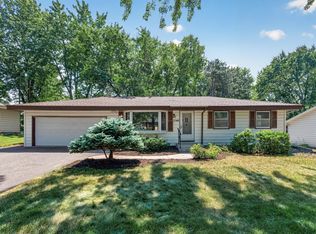
Updated 4 bedroom, 2 bathroom home in White Bear Lake on a fenced corner lot, minutes from downtown shops, dining, schools, college campus, and the lake, with easy highway access.
The main level features a bright living room with refinished hardwood floors, a large south-facing picture window, and a Ring security system, plus a dining room with sliding glass door access to the deck and expansive backyard. The updated kitchen includes a stainless steel refrigerator and dishwasher (2025) as well as a gas stove (2026) cabinet pantry, brick backsplash, and access to the garage and lower level.
Upstairs, the primary and second bedrooms both have refinished hardwood floors and natural light, with a ceiling fan in the primary. The main floor bathroom is remodeled with tile flooring, a single vanity, and a tub and shower with tile surround.
The finished lower level includes a family room with an accent wall, a third bedroom with a walk-in closet, and a fourth bedroom with laundry access. The updated 3/4 bathroom features new tile, a walk-in shower, and laminate flooring.
Ample storage space throughout and a backyard shed. Recent updates include new electrical, lighting, carpet, tile, paint, and landscaping throughout (2026), new water heater (2025), attic insulation (2022) HVAC (2018) new roof and siding (2017). Washer, dryer, and freezer convey.
Pending
$345,000
2435 Jansen Ave, White Bear Lake, MN 55110
4beds
1,717sqft
:
Get pre-qualified$2,207/mo
Single Family
Built in 1955
10,628 Square Feet Lot
$350,700 Zestimate®
$201/sqft
$-- HOA
What's special
- 18 days |
- 2,276 |
- 249 |
Likely to sell faster than
Zillow last checked:
Listing updated:
Listed by:
Pamela Hoekstra 612-270-2301,
eXp Realty,
Desrochers Realty Group 612-688-7024
Source: NorthstarMLS as distributed by MLS GRID,MLS#: 7115490
Facts & features
Interior
Bedrooms & bathrooms
- Bedrooms: 4
- Bathrooms: 2
- Full bathrooms: 1
- 3/4 bathrooms: 1
Bedroom
- Level: Main
- Area: 154 Square Feet
- Dimensions: 14 X 11
Bedroom 2
- Level: Main
- Area: 108 Square Feet
- Dimensions: 12 X 9
Bedroom 3
- Level: Lower
- Area: 171 Square Feet
- Dimensions: 19 X 9
Bedroom 4
- Level: Lower
- Area: 110 Square Feet
- Dimensions: 11 X 10
Dining room
- Level: Main
- Area: 110 Square Feet
- Dimensions: 11 X 10
Family room
- Level: Lower
- Area: 252 Square Feet
- Dimensions: 18 X 14
Kitchen
- Level: Main
- Area: 135 Square Feet
- Dimensions: 15 X 9
Living room
- Level: Main
- Area: 264 Square Feet
- Dimensions: 22 X 12
Heating
- Forced Air
Cooling
- Central Air
Appliances
- Included: Chandelier, Dishwasher, Dryer, Freezer, Gas Water Heater, Range, Refrigerator, Stainless Steel Appliance(s), Washer, Water Softener Owned
- Laundry: Lower Level, Laundry Room, Sink
Features
- Basement: Egress Window(s),Finished,Full,Sump Pump
- Has fireplace: No
Interior area
- Total structure area: 1,920
- Total interior livable area: 1,717 sqft
- Finished area above ground: 960
- Finished area below ground: 757
Video & virtual tour
Property
Parking
- Total spaces: 1
- Parking features: Attached, Garage Door Opener
- Attached garage spaces: 1
- Has uncovered spaces: Yes
Accessibility
- Accessibility features: None
Features
- Levels: One
- Stories: 1
- Patio & porch: Deck
- Fencing: Chain Link,Full
Lot
- Size: 10,628 Square Feet
- Dimensions: 75 x 142
- Features: Near Public Transit, Corner Lot, Tree Coverage - Light
Details
- Additional structures: Storage Shed
- Foundation area: 976
- Parcel number: 363022210029
- Zoning description: Residential-Single Family
Construction
Type & style
- Home type: SingleFamily
- Property subtype: Single Family
Materials
- Roof: Asphalt
Condition
- New construction: No
- Year built: 1955
Utilities & green energy
- Gas: Natural Gas
- Sewer: City Sewer/Connected
- Water: City Water/Connected
Community & HOA
Community
- Subdivision: Lake View Terrace
HOA
- Has HOA: No
Location
- Region: White Bear Lake
Financial & listing details
- Price per square foot: $201/sqft
- Tax assessed value: $319,700
- Annual tax amount: $4,394
- Date on market: 7/24/2026
- Cumulative days on market: 12 days
Estimated market value
$350,700
$333,000 - $368,000
$3,052/mo
Price history
| Date | Event | Price |
|---|---|---|
| 8/7/2026 | Pending sale | $345,000$201/sqft |
Source:  NorthstarMLS as distributed by MLS GRID #7115490 Report a problem NorthstarMLS as distributed by MLS GRID #7115490 Report a problem | ||
| 7/30/2026 | Listed for sale | $345,000+19%$201/sqft |
Source: NorthstarMLS as distributed by MLS GRID #7115490 Report a problem | ||
| 6/8/2026 | Sold | $290,000$169/sqft |
Source: NorthstarMLS as distributed by MLS GRID #7058368 Report a problem | ||
| 4/30/2026 | Pending sale | $290,000+93.3%$169/sqft |
Source: NorthstarMLS as distributed by MLS GRID #7058368 Report a problem | ||
| 12/20/2001 | Sold | $150,000$87/sqft |
Source: Public Record Report a problem | ||
Public tax history
| Year | Property taxes | Tax assessment |
|---|---|---|
| 2025 | $4,020 +8.4% | $319,700 +5.4% |
| 2024 | $3,710 +5.5% | $303,400 +5.2% |
| 2023 | $3,518 +11.9% | $288,500 +2.3% |
| 2022 | $3,144 +6.1% | $282,100 +15% |
| 2021 | $2,962 -4.4% | $245,200 +3.2% |
| 2020 | $3,098 +38.9% | $237,700 +18.6% |
| 2019 | $2,230 | $200,500 |
| 2018 | $2,230 | $200,500 +5.9% |
| 2017 | $2,230 | $189,400 |
| 2016 | $2,230 +19.4% | -- |
| 2015 | $1,868 -11% | $153,400 |
| 2014 | $2,098 +12.1% | -- |
| 2013 | $1,872 +1% | -- |
| 2012 | $1,854 +10.4% | -- |
| 2011 | $1,680 | -- |
| 2010 | -- | -- |
| 2009 | $1,818 -2.2% | -- |
| 2008 | $1,858 +7.8% | -- |
| 2007 | $1,724 +13% | -- |
| 2006 | $1,526 -6.5% | -- |
| 2005 | $1,632 +6.7% | -- |
| 2004 | $1,530 +9.1% | -- |
| 2003 | $1,402 +11.8% | -- |
| 2002 | $1,254 -4.4% | -- |
| 2001 | $1,312 +9% | -- |
| 2000 | $1,204 | -- |
Find assessor info on the county website
Monthly payment
Est. payment
Payment breakdown
Explore the cost of this home by adjusting the details. Changes won't be saved.Climate risks
Neighborhood: 55110
Nearby schools
GreatSchools rating
- 6/10Lakeaires Elementary SchoolGrades: PK-5Distance: 1.1 mi
- NAArea Learning Center SummerGrades: 8-12Distance: 0.4 mi
- NAWhite Bear Lake Area High SchoolGrades: 9-12Distance: 3.1 mi
- $343,7004 bd2 ba993 sqft2423 Jansen Ave, White Bear Lake, MN 55110Off Market
- $384,4004 bd2 ba1.9k sqft2441 Jansen Ave, White Bear Lake, MN 55110Off Market

- $351,2003 bd2 ba976 sqft2417 Jansen Ave, White Bear Lake, MN 55110Off Market
- $364,1003 bd2 ba1.8k sqft2426 Jansen Ave, White Bear Lake, MN 55110Off Market

- $345,9003 bd2 ba1k sqft2447 Jansen Ave, White Bear Lake, MN 55110Off Market
- $334,9004 bd2 ba1.2k sqft2430 Jansen Ave, White Bear Lake, MN 55110Off Market
- $448,1004 bd3 ba3.8k sqft2411 Jansen Ave, White Bear Lake, MN 55110Off Market
- $340,4003 bd2 ba1.8k sqft2420 Jansen Ave, White Bear Lake, MN 55110Off Market
A local agent can set up tours, give advice and negotiate with sellers.
Similar homes
- $339,9003 bd3 ba1.2k sqft2348 Elm Dr, White Bear Lake, MN 55110For Sale
 MLS ID #7097328, Shae Hanson, Keller Williams Realty Integrity Lakes. NorthstarMLS as distributed by MLS GRID
 - $350,0003 bd2 ba1.8k sqft3609 Rolling View Dr, White Bear Lake, MN 55110For Sale
 MLS ID #7104650, Heather Bacchus, Keller Williams Premier Realty. NorthstarMLS as distributed by MLS GRID
 - $285,0003 bd1 ba1.4k sqft1824 9th St, White Bear Lake, MN 55110For Sale
 MLS ID #7120467, The Leonhardt Team, Coldwell Banker Realty. NorthstarMLS as distributed by MLS GRID
 - $375,0002 bd2 ba2.2k sqft660 County Road D E, Little Canada, MN 55117For Sale
 MLS ID #7116789, Anji Janes, Edina Realty, Inc.. NorthstarMLS as distributed by MLS GRID
 - $350,0003 bd2 ba2k sqft217 Dawn Ave, Shoreview, MN 55126For SaleMLS ID #7120992, Keith H. Hittner, Coldwell Banker Realty. NorthstarMLS as distributed by MLS GRID
- $348,0003 bd2 ba1.7k sqft821 Sterling St N, Maplewood, MN 55119For SaleMLS ID #7103896, Bryan Ner, Partners Realty Inc.. NorthstarMLS as distributed by MLS GRID
- $350,0004 bd3 ba2.3k sqft1951 Fremont Ave E, Saint Paul, MN 55119For SaleMLS ID #7094370, Eh Shu, Partners Realty Inc.. NorthstarMLS as distributed by MLS GRID
- $341,5004 bd2 ba1.9k sqft125 17th St, Newport, MN 55055For SaleMLS ID #7121958, Frankie Lopez, Edina Realty, Inc.. NorthstarMLS as distributed by MLS GRID
- $465,0003 bd2 ba1.8k sqft2258 11th St, White Bear Lake, MN 55110For SaleMLS ID #7119020, Matthew Wright, eXp Realty. NorthstarMLS as distributed by MLS GRID
- $375,0003 bd2 ba1.4k sqft2163 29th Ave NW, New Brighton, MN 55112For SaleMLS ID #7102243, Bill Smitten, Coldwell Banker Realty. NorthstarMLS as distributed by MLS GRID
- $349,9005 bd2 ba1.9k sqft1582 3rd St E, Saint Paul, MN 55106For SaleMLS ID #7110663, Linda Vang, Real Broker, LLC. NorthstarMLS as distributed by MLS GRID
- $300,0004 bd2 ba2.1k sqft2330 Charles St N, North Saint Paul, MN 55109For SaleMLS ID #7099922, Rick Chen, Coldwell Banker Realty. NorthstarMLS as distributed by MLS GRID
- $315,0004 bd2 ba1.8k sqft5103 Douglas Dr N, Crystal, MN 55429For SaleMLS ID #7114459, Kelly Yoon, Redfin Corporation. NorthstarMLS as distributed by MLS GRID
- $334,0004 bd2 ba1.6k sqft337 104th Ln NE, Blaine, MN 55434For SaleMLS ID #7122613, Jill Warner, Gold Door Realty LLC. NorthstarMLS as distributed by MLS GRID
- $334,9003 bd2 ba1.9k sqft5836 Jefferson St NE, Fridley, MN 55432For SaleMLS ID #7119027, Kelsey Simon, Grant Thomas Real Estate. NorthstarMLS as distributed by MLS GRID
- $335,0004 bd2 ba1.5k sqft10417 7th St NE, Blaine, MN 55434For SaleMLS ID #7118772, Mac Schultz, RE/MAX Synergy. NorthstarMLS as distributed by MLS GRID
- $364,9003 bd2 ba1.5k sqft1277 Imperial Ln, New Brighton, MN 55112For SaleMLS ID #7117492, Christine Longe, eXp Realty. NorthstarMLS as distributed by MLS GRID
- $335,0004 bd2 ba2k sqft1148 Aurora Ave, Saint Paul Park, MN 55071For SaleMLS ID #7117611, Sonya L. Talarico, Coldwell Banker Realty. NorthstarMLS as distributed by MLS GRID
- $399,9003 bd3 ba2k sqft6398 47th St N, Oakdale, MN 55128For SaleMLS ID #7111952, Shawn Hartmann, RE/MAX Results. NorthstarMLS as distributed by MLS GRID
- $399,9003 bd2 ba1.6k sqft1969 Birch St, Lino Lakes, MN 55038For SaleMLS ID #7119232, Mallika Sutaya, Home Sellers. NorthstarMLS as distributed by MLS GRID
