YOUR PRIVATE RESORT AWAITS! Welcome to 899 Majestic, a 2002 SalMar-built custom Colonial on a premium wooded ravine lot in Clear Creek, backing a serene creek corridor & wetlands. With 4,936 sq ft above grade plus approx. 2,000 sq ft of finished walkout living, this 4-bedroom, 5.1-bath home brings the theater, gym, spa and pool home, so you can work, play, train, unwind & entertain without ever leaving.
Quality bones throughout: solid hardwood floors, LaFata custom cabinetry and a granite 2-way fireplace, ready for your personal touch. The Great Room features floor-to-ceiling windows and an upstairs bridge overlook. The main floor offers a spacious office, kitchen with butler's pantry, formal dining room & formal living room that easily converts to a second office if desired. Upstairs, the Owner's Suite features Pella windows & a walk-in closet with custom organizers, joined by 3 generously sized bedrooms: two sharing a dual-entry bath and one with a private full bath & WIC.
The walkout lower level is the showpiece, made for entertaining & wellness: home theater with 6 reclining stadium seats, dry heat sauna in a spa-inspired full bath, exercise room, game room, fireplace and granite wet bar w/seating, all behind a wall of windows overlooking the pool.
Then step outside to your private backyard retreat: a heated in-ground Gunite saltwater pool with dolphin mosaics, brick paver patio, wrought-iron fencing and a covered cement deck above on brick columns, all framed by mature trees.
Dual furnaces & A/C, Navien tankless water heater, central vacuum, sprinklers and an oversized side-entry 4-car garage. Come swim with the dolphins! A little something for everyone! Highly sought-after Rochester Community Schools!
For sale
$1,275,000
899 Majestic, Rochester Hills, MI 48306
4beds
6,936sqft
Single Family Residence
Built in 2002
0.36 Acres Lot
$1,118,500 Zestimate®
$184/sqft
$42/mo HOA
What's special
- 7 days
- 1,292
- 96
Likely to sell faster than
Zillow last checked:
Listing updated:
Listed by:
Linda K Rea 248-709-3786,
Real Estate One-Rochester 248-652-6500,
Paula R Johnston 248-770-8661,
Real Estate One-Rochester
Source: Realcomp II,MLS#: 20261091349
Facts & features
Interior
Bedrooms & bathrooms
- Bedrooms: 4
- Bathrooms: 6
- Full bathrooms: 5
- 1/2 bathrooms: 1
Primary bedroom
- Level: Second
- Area: 256
- Dimensions: 16 X 16
Bedroom
- Level: Second
- Area: 209
- Dimensions: 19 X 11
Bedroom
- Level: Second
- Area: 208
- Dimensions: 16 X 13
Bedroom
- Level: Second
- Area: 234
- Dimensions: 18 X 13
Primary bathroom
- Level: Second
- Area: 270
- Dimensions: 18 X 15
Other
- Level: Basement
- Area: 112
- Dimensions: 14 X 8
Other
- Level: Second
- Area: 30
- Dimensions: 5 X 6
Other
- Level: Second
- Area: 84
- Dimensions: 12 X 7
Other
- Level: Entry
- Area: 63
- Dimensions: 9 X 7
Other
- Level: Entry
- Area: 20
- Dimensions: 5 X 4
Other
- Level: Entry
- Area: 35
- Dimensions: 7 X 5
Dining room
- Level: Entry
- Area: 260
- Dimensions: 13 X 20
Great room
- Level: Entry
- Area: 420
- Dimensions: 20 X 21
Kitchen
- Level: Entry
- Area: 550
- Dimensions: 22 X 25
Library
- Level: Entry
- Area: 198
- Dimensions: 18 X 11
Living room
- Level: Entry
- Area: 252
- Dimensions: 21 X 12
Other
- Level: Basement
- Area: 169
- Dimensions: 13 X 13
Heating
- Forced Air, Natural Gas
Cooling
- Ceiling Fans, Central Air
Appliances
- Included: Dishwasher, Disposal, Electric Cooktop, Free Standing Ice Maker, Free Standing Refrigerator, Microwave
Features
- Basement: Daylight,Finished,Walk Out Access
- Has fireplace: Yes
- Fireplace features: Basement, Gas, Great Room, Library
Interior area
- Total interior livable area: 6,936 sqft
- Finished area above ground: 4,936
- Finished area below ground: 2,000
Property
Parking
- Total spaces: 4
- Parking features: Four Car Garage, Attached, Garage Door Opener
- Attached garage spaces: 4
Features
- Levels: Two
- Stories: 2
- Entry location: GroundLevelwSteps
- Patio & porch: Patio
- Pool features: In Ground
Lot
- Size: 0.36 Acres
- Dimensions: 90 x 174
Details
- Parcel number: 1502427009
- Special conditions: Short Sale No,Standard
Construction
Type & style
- Home type: SingleFamily
- Architectural style: Colonial
- Property subtype: Single Family Residence
Materials
- Brick, Other
- Foundation: Basement, Poured, Sump Pump
- Roof: Asphalt
Condition
- New construction: No
- Year built: 2002
Utilities & green energy
- Sewer: Public Sewer
- Water: Public
Community & HOA
Community
- Subdivision: CLEAR CREEKNO 1
HOA
- Has HOA: Yes
- Services included: Maintenance Grounds, Other
- HOA fee: $500 annually
- HOA phone: 586-566-8100
Location
- Region: Rochester Hills
Financial & listing details
- Price per square foot: $184/sqft
- Tax assessed value: $391,710
- Annual tax amount: $13,972
- Date on market: 11/14/2026
- Cumulative days on market: 7 days
- Listing agreement: Exclusive Right To Sell
- Listing terms: Cash,Conventional
Estimated market value
$1,118,500
$995,000 - $1.26M
$5,544/mo
Price history
| Date | Event | Price |
|---|---|---|
| 11/14/2026 | Listed for sale | $1,275,000+127499900%$184/sqft |
Source:  Realcomp II #20261091349 Report a problem | ||
| 9/8/2004 | Sold | $1-100% |
Source:  MiRealSource #844125 Report a problem | ||
| 1/31/2003 | Sold | $725,000$105/sqft |
Source: MiRealSource #844769 Report a problem | ||
Public tax history
| Year | Property taxes | Tax assessment |
|---|---|---|
| 2025 | -- | $519,870 +3.1% |
| 2024 | -- | $504,460 +14.9% |
| 2023 | -- | $438,940 +3.6% |
| 2022 | -- | $423,640 +3.6% |
| 2021 | -- | $408,750 +15.6% |
| 2020 | -- | $353,640 -7.2% |
| 2019 | -- | $381,150 +0.3% |
| 2018 | $10,434 +5.2% | $380,080 +0% |
| 2017 | $9,917 | $379,990 +7.9% |
| 2015 | -- | $352,210 +7.7% |
| 2014 | -- | $327,080 +14.6% |
| 2011 | -- | $285,490 -17.6% |
| 2010 | -- | $346,420 |
| 2009 | -- | $346,420 -2.4% |
| 2003 | -- | $354,940 +472.5% |
| 2002 | -- | $62,000 +50.2% |
| 2001 | $1,964 +32.3% | $41,280 +3.2% |
| 2000 | $1,484 | $40,000 |
Find assessor info on the county website
Monthly payment
Est. payment
Payment breakdown
Explore the cost of this home by adjusting the details. Changes won't be saved.Climate risks
Neighborhood: 48306
Similar homes
- $1,425,0004 bd5 ba4.6k sqft1619 Glacial Ct, Rochester Hills, MI 48306For Sale
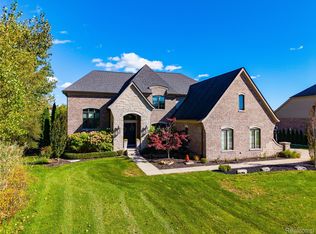
 MLS ID #20261088856, Michael Mason, The Agency Hall & Hunter. Realcomp II
- $1,250,0004 bd6 ba5.9k sqft734 Wellington Cir, Rochester Hills, MI 48309For Sale
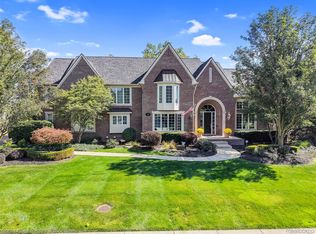 MLS ID #20261092954, Anthony Scaccia, Ascendent Realty Associates, LLC. Realcomp II
- $1,275,0005 bd6 ba8k sqft5724 Murfield Dr, Rochester, MI 48306For Sale
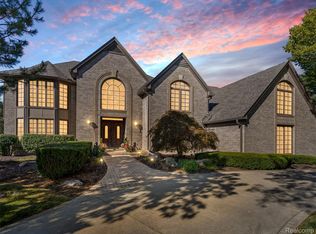 MLS ID #20261085383, Joshua Buza, GoodHome Realty LLC. Realcomp II
- $899,0004 bd4 ba3.7k sqft916 Majestic, Rochester Hills, MI 48306For Sale
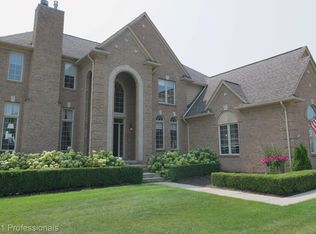 MLS ID #20261083804, Rachael Darin, Century 21 Professionals. Realcomp II
- $1,199,0005 bd6 ba5.4k sqft5637 Skye Ct, Rochester, MI 48306For Sale
 MLS ID #26058933, Scott Wright, Keller Williams Metro. MichRIC
- $1,349,0004 bd5 ba7.1k sqft1289 Creek Pointe Dr, Rochester, MI 48307For Sale
 MLS ID #50220039, Panagiota Vasilos, Sine & Monaghan LLC. MiRealSource
- $1,240,0005 bd6 ba7.5k sqft5739 Kirkridge Trl, Rochester, MI 48306For SaleMLS ID #20261060214, Gina Virgona Rewold, Keller Williams Paint Creek. Realcomp II
- $1,455,0005 bd6 ba6.5k sqft859 Ramblewood Dr, Rochester, MI 48307For SaleMLS ID #20261071873, Gerald Salerno, @properties Christie's Int'l R.E. Birmingham. Realcomp II
- $1,299,0004 bd6 ba8.6k sqft61403 Barclay Dr, Washington, MI 48094For SaleMLS ID #20261088961, Stefano Terracciano, Arterra Realty Michigan LLC. Realcomp II
- $1,600,0005 bd7 ba7.9k sqft5969 Southgate Rd, Rochester, MI 48306For SaleMLS ID #20261084578, Jennifer Arnold, Real Estate One-Clinton Twp. Realcomp II
- $730,0004 bd5 ba5.5k sqft1781 Westridge Dr, Rochester Hills, MI 48306For SaleMLS ID #20261090057, Jennifer Sakis, MITown Realty. Realcomp II
- $879,0004 bd4 ba3.8k sqft670 Cherry Tree Ln, Rochester Hills, MI 48306For SaleMLS ID #20261078780, Caron Koteles Riha, Real Estate One-Rochester. Realcomp II
- $1,150,0005 bd6 ba5.3k sqft2919 Addison Cir N, Rochester, MI 48306For SaleMLS ID #20261071970, Alexander H Mansour, Realty Executives Home Towne. Realcomp II
- $1,489,0005 bd6 ba7.8k sqft5520 Whitehall Blvd, Rochester, MI 48306For SaleMLS ID #25059954, Andrew Van Slyke, Coldwell Banker Professionals. MichRIC
- $1,299,0003 bd6 ba6.5k sqft2400 Inwood Rd, Washington, MI 48095For SaleMLS ID #20261044275, Robert Seggie, Keller Williams Paint Creek. Realcomp II
- $999,9955 bd6 ba5k sqft4091 Jacquelynn Ct, Rochester, MI 48306For SaleMLS ID #20261081307, Tim J Olson, National Realty Centers, Inc. Realcomp II
- $999,0004 bd4 ba5.9k sqft56241 Heathrow Dr, Shelby Township, MI 48316New ConstructionMLS ID #20261091009, Martino M Thomas, Summit Union Real Estate. Realcomp II
- $979,9994 bd4 ba7k sqft58736 Cory Lake Dr, Washington, MI 48094For SaleMLS ID #20261090165, Jasnayak Sohi, Sohi Realty LLC. Realcomp II
- $829,9004 bd5 ba5.2k sqft1680 Edinborough Dr, Rochester Hills, MI 48306For SaleMLS ID #20261090041, Christian J Grothe, Max Broock, REALTORS®-Birmingham. Realcomp II
- $700,0006 bd3 ba3.9k sqft6157 Blue Beech Ct, Rochester Hills, MI 48306For SaleMLS ID #20261064228, Robert Hellow, Ascendent Realty Associates, LLC. Realcomp II
