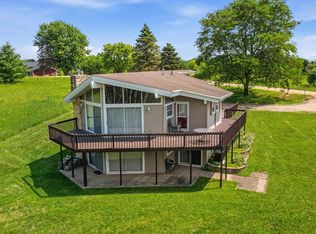
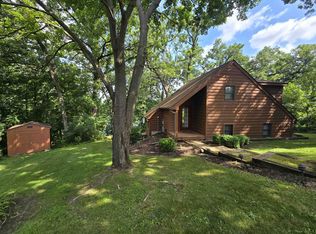
Lake life starts HERE with this charming home at Apple Canyon Lake, complete with a transferable boat dock just a short walk from the house (Dock 8-282-6)! Tucked away at the end of a quiet road, this 2-bedroom, 2-bath home offers the perfect blend of privacy, comfort, and lake life. Set on a wooded, park-like lot, this home features gorgeous hardwood floors, abundant natural light, and a spacious dining and sitting area centered around a cozy wood-burning stove with direct access to the composite deck area equipped with ample seating and a hot tub. The kitchen features quality Bader cabinetry, tile flooring, and a dedicated beverage bar with a granite countertop and beverage cooler. The home also offers two tastefully updated full bathrooms, including a private primary suite with a whirlpool tub, convenient access to the laundry area, and a walk-in closet tucked away from the main living spaces. Outside, enjoy the peaceful, wooded setting from the expansive composite deck with an easy-access ramp, along with a 23' x 23' attached garage offering plenty of room for vehicles, lake toys, and additional storage. An 8' x 8' garden shed provides even more space for storage and firewood. With the transferable boat dock just a short walk away and easy access to the nearby ATV trail, you'll have everything you need to enjoy all the amazing features Apple Canyon Lake has to offer. It's time to jump right in! Property is subject to Apple Canyon Lake POA covenants and regulations. Annual HOA dues apply.
Pending
$329,000
8A285 Madison Ct, Apple River, IL 61001
2beds
1,200sqft
:
Get pre-qualified$2,344/mo
Single Family Residence
Built in 1971
0.57 Acres Lot
$318,400 Zestimate®
$274/sqft
$116/mo HOA
What's special
Cozy wood-burning stoveAbundant natural lightGorgeous hardwood floorsWooded park-like lotTile flooringPeaceful wooded setting
- 21 days |
- 766 |
- 24 |
Likely to sell faster than
Zillow last checked:
Listing updated:
Listed by:
Kayden Schubert 815-291-3943,
Jim Sullivan Realty
Source: NorthWest Illinois Alliance of REALTORS®,MLS#: 202604027
Facts & features
Interior
Bedrooms & bathrooms
- Bedrooms: 2
- Bathrooms: 2
- Full bathrooms: 2
- Main level bathrooms: 2
- Main level bedrooms: 2
Primary bedroom
- Level: Main
- Area: 156
- Dimensions: 13 x 12
Bedroom 2
- Level: Main
- Area: 110
- Dimensions: 11 x 10
Dining room
- Level: Main
- Area: 138.06
- Dimensions: 11.75 x 11.75
Kitchen
- Level: Main
- Area: 140.15
- Dimensions: 18.08 x 7.75
Living room
- Level: Main
- Area: 254.06
- Dimensions: 22.42 x 11.33
Heating
- Baseboard, Electric
Cooling
- Window Unit(s)
Appliances
- Included: Dryer, Microwave, Refrigerator, Stove/Cooktop, Washer, Electric Water Heater
- Laundry: Main Level
Features
- Windows: Window Treatments
- Has basement: No
- Has fireplace: No
Interior area
- Total structure area: 1,200
- Total interior livable area: 1,200 sqft
- Finished area above ground: 0
- Finished area below ground: 1,200
Property
Parking
- Total spaces: 2
- Parking features: Asphalt, Detached
- Garage spaces: 2
Features
- Patio & porch: Deck
- Exterior features: Dock, Transferable Boat Slip
- Has spa: Yes
- Spa features: Bath
Lot
- Size: 0.57 Acres
- Features: Wooded, Covenants, Restrictions
Details
- Additional structures: Gazebo
- Parcel number: 1800828500
Construction
Type & style
- Home type: SingleFamily
- Architectural style: Ranch
- Property subtype: Single Family Residence
Materials
- Vinyl
- Roof: Shingle
Condition
- Year built: 1971
Utilities & green energy
- Electric: Circuit Breakers
- Sewer: Septic Tank
- Water: City/Community
Community & HOA
Community
- Subdivision: IL
HOA
- Has HOA: Yes
- Services included: Water Access, Clubhouse
- HOA fee: $1,396 annually
Location
- Region: Apple River
Financial & listing details
- Price per square foot: $274/sqft
- Tax assessed value: $236,115
- Annual tax amount: $4,836
- Price range: $329K - $329K
- Date on market: 7/3/2026
- Cumulative days on market: 21 days
- Ownership: Fee Simple
- Road surface type: Gravel
Estimated market value
$318,400
$302,000 - $334,000
$1,159/mo
Price history
| Date | Event | Price |
|---|---|---|
| 7/22/2026 | Pending sale | $329,000$274/sqft |
Source:  NorthWest Illinois Alliance of REALTORS® #202604027 Report a problem NorthWest Illinois Alliance of REALTORS® #202604027 Report a problem | ||
| 7/3/2026 | Listed for sale | $329,000+30.3%$274/sqft |
Source: NorthWest Illinois Alliance of REALTORS® #202604027 Report a problem | ||
| 4/28/2023 | Sold | $252,500-8.2%$210/sqft |
Source: NorthWest Illinois Alliance of REALTORS® #202207429 Report a problem | ||
| 3/31/2023 | Pending sale | $275,000$229/sqft |
Source: NorthWest Illinois Alliance of REALTORS® #202207429 Report a problem | ||
| 2/16/2023 | Price change | $275,000-1.5%$229/sqft |
Source: NorthWest Illinois Alliance of REALTORS® #202207429 Report a problem | ||
| 1/5/2023 | Price change | $279,200-1%$233/sqft |
Source: NorthWest Illinois Alliance of REALTORS® #202207429 Report a problem | ||
| 11/17/2022 | Listed for sale | $282,000$235/sqft |
Source: NorthWest Illinois Alliance of REALTORS® #202207429 Report a problem | ||
Public tax history
| Year | Property taxes | Tax assessment |
|---|---|---|
| 2024 | $4,877 +23.4% | $78,705 +14.1% |
| 2023 | $3,951 +59.1% | $68,978 +50.6% |
| 2022 | $2,484 +81.2% | $45,788 |
| 2021 | $1,371 -4.7% | $45,788 +9.1% |
| 2020 | $1,438 -0.5% | $41,962 +6.3% |
| 2019 | $1,445 -0.1% | $39,471 +18.2% |
| 2018 | $1,448 | $33,400 +11.9% |
| 2017 | $1,448 -2.3% | $29,853 +27.7% |
| 2016 | $1,482 +45.3% | $23,386 -42.6% |
| 2015 | $1,020 -57.9% | $40,720 +27.3% |
| 2014 | $2,420 +8.1% | $31,982 -23.3% |
| 2013 | $2,239 | $41,679 -35.9% |
| 2010 | -- | $64,977 -15.4% |
| 2009 | -- | $76,836 |
Find assessor info on the county website
Monthly payment
Est. payment
Payment breakdown
Explore the cost of this home by adjusting the details. Changes won't be saved.Climate risks
Neighborhood: 61001
Getting around
0 / 100
Car-DependentNearby schools
GreatSchools rating
- 8/10Warren Elementary SchoolGrades: PK-5Distance: 9.3 mi
- 7/10Warren Jr/Sr High SchoolGrades: 6-12Distance: 9.3 mi
Schools provided by the listing agent
- Elementary: Stockton
- Middle: Stockton
- High: Stockton
- District: Stockton
Source: NorthWest Illinois Alliance of REALTORS®. This data may not be complete. We recommend contacting the local school district to confirm school assignments for this home.
- $29,997-- bd-- ba-- sqft8A284 Madison Ct, Apple River, IL 61001Off Market
- $999-- bd-- ba-- sqft8A286 Madison Ct, Apple River, IL 61001Off Market
- $392,600-- bd-- ba-- sqft8A283 Madison Ct, Apple River, IL 61001Off Market
- $999-- bd-- ba-- sqft8A287 Madison Ct, Apple River, IL 61001Off Market
- $425,0004 bd3 ba2.7k sqft8A282 Madison Ct, Apple River, IL 61001Sold
- $999-- bd-- ba-- sqft8A281 Madison Ct, Apple River, IL 61001Off Market
- $999-- bd-- ba-- sqft8A288 Independence Dr, Apple River, IL 61001Off Market
- $193,8363 bd2 ba1.6k sqft8A291 Monroe Ct, Apple River, IL 61001Off Market
A local agent can set up tours, give advice and negotiate with sellers.
Similar homes
- $309,0003 bd2 ba1.6k sqft3A182 General Sheridan Ct, Apple River, IL 61001For Sale
 MLS ID #202604164, Christopher Watson. NorthWest Illinois Alliance of REALTORS®
 - $330,0003 bd2 ba1.1k sqft4A94 Springfield Dr, Apple River, IL 61001Active
 MLS ID #12685772, Olga Skrobotun, 24 Hour Real Estate LLC. MRED as distributed by MLS GRID
 - $459,0002 bd2 ba1.1k sqft12A112 Truman Ct, Apple River, IL 61001For Sale
 MLS ID #202604507, WESLEY COCAGNE. NorthWest Illinois Alliance of REALTORS®
 - $328,8002 bd2 ba1.4k sqft3 Briarwood Trl, Galena, IL 61036For Sale
 MLS ID #202602992, DAMON HEIM. NorthWest Illinois Alliance of REALTORS®
 - $325,0003 bd2 ba1.3k sqft3 Bluffwood Trl, Galena, IL 61036For SaleMLS ID #202603788, Michelle Bass. NorthWest Illinois Alliance of REALTORS®
- $339,9003 bd2 ba1.4k sqft6 Bob O Link Ct, Galena, IL 61036For SaleMLS ID #202602145, DAMON HEIM. NorthWest Illinois Alliance of REALTORS®
- $370,0003 bd2 ba1.4k sqft7 Copperwood Gap, Galena, IL 61036For SaleMLS ID #202602868, Courtney Martins. NorthWest Illinois Alliance of REALTORS®
- $316,0003 bd3 ba1.5k sqft1772 Highway 80, Hazel Green, WI 53811For SaleMLS ID #2024698, Paige LeConte. SCWMLS
- $261,5002 bd2 ba1.2k sqft9 Copperwood Gap, Galena, IL 61036For SaleMLS ID #202603152, DAMON HEIM. NorthWest Illinois Alliance of REALTORS®
- $249,0002 bd2 ba1.5k sqft6 Meadow Path, Galena, IL 61036For SaleMLS ID #202602442, Christopher Watson. NorthWest Illinois Alliance of REALTORS®
- $279,9002 bd2 ba1.3k sqft57 Oak Glen Dr, Galena, IL 61036For SaleMLS ID #202601554, DAMON HEIM. NorthWest Illinois Alliance of REALTORS®
- $315,0002 bd2 ba1.2k sqft113 W Railroad St #115, Lena, IL 61048ActiveMLS ID #12668376, Kimberly Taylor, MRP, NextHome First Class. MRED as distributed by MLS GRID
- $330,0002 bd2 ba1.4k sqft312 Territory Dr, Galena, IL 61036For SaleMLS ID #202603369, Christopher Siegel. NorthWest Illinois Alliance of REALTORS®
- $329,9003 bd2 ba1.3k sqft315 Territory Dr, Galena, IL 61036ActiveMLS ID #12653401, Ryan Cherney, Circle One Realty. MRED as distributed by MLS GRID
- $284,0003 bd2 ba1.8k sqft811 Madison St, Cuba City, WI 53807For SaleMLS ID #2025266, Stacy Kramer. SCWMLS
- $229,9002 bd2 ba1.1k sqft20 Valleywood Ln, Galena, IL 61036For SaleMLS ID #202604516, DAMON HEIM. NorthWest Illinois Alliance of REALTORS®
- $250,0003 bd2 ba1.4k sqft404 N Virtue St, Shullsburg, WI 53586For SaleMLS ID #2023706, Larry Teasdale. SCWMLS
- $330,0002 bd2 ba1.5k sqft522 W Troy, Cuba City, WI 53807New ConstructionMLS ID #2027878, Paige LeConte. SCWMLS
- $283,0003 bd3 ba1.5k sqft127 Plum Cove Dr, Galena, IL 61036For SaleMLS ID #202602441, Christopher Watson. NorthWest Illinois Alliance of REALTORS®
- $314,9003 bd2 ba1.7k sqft810 Galena St, Darlington, WI 53530New ConstructionMLS ID #2011935, Rhonda Pehl. SCWMLS
