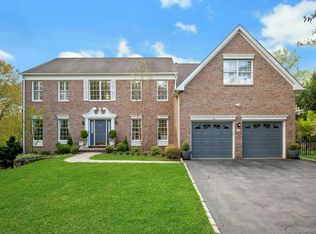
Nestled on a quiet cul-de-sac, this stunning-5 bedroom, 2 1/2
bath colonial offers the perfect blend of elegance and comfort. The heart of the home offers updated kitchen, featuring stainless steel new appliances, a beautiful quartz center island with additional seating and a dual- temperature wine refrigerator. The entire home has been freshly painted and showcases beautiful hardwood floors throughout. Enjoy spacious living room, formal dining room, and expansive family room featuring a gas fireplace and custom mantel. Step outside to your large comfortable deck and private backyard retreat featuring a large beautiful fenced pond with a brand-new fountain with breathtaking views. This is a a home you must see that combines timeless Colonial charm with today’s most desired amenities in a high sought-after location.
Pending
$1,675,000
9 Briga Lane, White Plains, NY 10605
5beds
3,900sqft
Single Family Residence, Residential
Built in 1985
0.71 Acres Lot
$-- Zestimate®
$429/sqft
$-- HOA
What's special
Private backyard retreatBreathtaking viewsLarge comfortable deckStainless steel new appliancesQuiet cul-de-sacFormal dining roomFreshly painted
- 65 days |
- 150 |
- 1 |
Likely to sell faster than
Zillow last checked:
Listing updated:
Listed by:
Houlihan Lawrence Inc. 914-328-8400,
Joanne Delanoy 914-424-8652,
Christopher M. Delanoy 914-497-4739,
Houlihan Lawrence Inc.
Source: OneKey® MLS as distributed by MLS GRID,MLS#: 987351
Facts & features
Interior
Bedrooms & bathrooms
- Bedrooms: 5
- Bathrooms: 3
- Full bathrooms: 2
- 1/2 bathrooms: 1
Other
- Description: Entrance Hall, Living Room, Dining Room, Family Room, Large Eat in Kitchen, Powder Room and Laundry Room, Sliding Doors off kitchen to Large Deck
- Level: First
Other
- Description: Large Master Bedroom with large walk in closet and Master Bath. Four additional bedrooms and and Halll Bath
- Level: Second
Heating
- Natural Gas
Cooling
- Central Air
Appliances
- Included: Dishwasher, Dryer, Gas Oven, Range, Refrigerator, Stainless Steel Appliance(s), Washer, Gas Water Heater, Wine Refrigerator
- Laundry: Gas Dryer Hookup, Laundry Room
Features
- Chandelier, Eat-in Kitchen, Entrance Foyer, Formal Dining, High Ceilings, Kitchen Island, Natural Woodwork, Open Kitchen, Primary Bathroom, Quartz/Quartzite Counters
- Flooring: Hardwood
- Windows: Blinds, Drapes, Screens, Skylight(s), Tinted Windows
- Basement: Partially Finished,Walk-Out Access
- Attic: Partial
- Number of fireplaces: 1
- Fireplace features: Gas
Interior area
- Total structure area: 4,400
- Total interior livable area: 3,900 sqft
Video & virtual tour
Property
Parking
- Total spaces: 2
- Parking features: Attached, Driveway, Garage, Garage Door Opener
- Garage spaces: 2
- Has uncovered spaces: Yes
Features
- Levels: Three Or More
- Patio & porch: Covered, Deck
- Exterior features: Gas Grill, Lighting
- Fencing: Back Yard
- Has view: Yes
- View description: Water
- Has water view: Yes
- Water view: Water
- Waterfront features: Pond
Lot
- Size: 0.71 Acres
- Features: Back Yard, Cul-De-Sac, Front Yard, Landscaped, Level, Near School, Private, Secluded, Sprinklers In Front, Sprinklers In Rear, Views
Details
- Parcel number: 1700138010000040000002
- Special conditions: None
Construction
Type & style
- Home type: SingleFamily
- Architectural style: Colonial
- Property subtype: Single Family Residence, Residential
- Attached to another structure: Yes
Materials
- Vinyl Siding
Condition
- Actual
- Year built: 1985
- Major remodel year: 1983
Utilities & green energy
- Sewer: Public Sewer
- Water: Public
- Utilities for property: Cable Available, Cable Connected, Electricity Available, Electricity Connected, Natural Gas Available, Natural Gas Connected, Sewer Available, Sewer Connected, Trash Collection Public, Underground Utilities, Water Available, Water Connected
Community & HOA
Community
- Security: Security Lights, Security System, Smoke Detector(s), Video Cameras
- Subdivision: Gedney Meadows
HOA
- Has HOA: No
Location
- Region: White Plains
Financial & listing details
- Price per square foot: $429/sqft
- Tax assessed value: $25,450
- Annual tax amount: $29,160
- Date on market: 5/27/2026
- Cumulative days on market: 65 days
- Listing agreement: Exclusive Right To Sell
- Inclusions: Pergola and pergola cover, washer dryer, stove, dishwasher, refrigerator, wine refrigerator, shades, blinds, window treatments, screens, Light fixtures
- Exclusions: All personal items
- Electric utility on property: Yes
Estimated market value
Not available
Estimated sales range
Not available
$7,706/mo
Price history
| Date | Event | Price |
|---|---|---|
| 6/12/2026 | Pending sale | $1,675,000$429/sqft |
Source:  OneKey® MLS as distributed by MLS GRID #987351 Report a problem OneKey® MLS as distributed by MLS GRID #987351 Report a problem | ||
| 5/27/2026 | Listed for sale | $1,675,000+97.1%$429/sqft |
Source: OneKey® MLS as distributed by MLS GRID #987351 Report a problem | ||
| 12/12/2002 | Sold | $849,990$218/sqft |
Source: Public Record Report a problem | ||
Public tax history
| Year | Property taxes | Tax assessment |
|---|---|---|
| 2025 | -- | $25,450 |
| 2024 | -- | $25,450 |
| 2023 | -- | $25,450 |
| 2022 | -- | $25,450 |
| 2021 | -- | $25,450 |
| 2020 | -- | $25,450 |
| 2019 | -- | $25,450 |
| 2018 | -- | $25,450 |
| 2017 | -- | $25,450 |
| 2016 | -- | $25,450 |
| 2015 | $19,133 | $25,450 |
| 2014 | $19,133 | $25,450 |
| 2013 | $19,133 | $25,450 |
| 2012 | -- | $25,450 |
| 2011 | -- | $25,450 |
| 2010 | -- | $25,450 |
| 2009 | -- | $25,450 |
| 2008 | -- | $25,450 |
| 2007 | -- | $25,450 |
| 2006 | -- | $25,450 |
| 2005 | -- | $25,450 |
| 2004 | -- | $25,450 |
| 2003 | -- | $25,450 |
| 2002 | -- | $25,450 |
| 2001 | -- | $25,450 |
| 2000 | -- | $25,450 |
| 1999 | -- | $25,450 |
Find assessor info on the county website
Monthly payment
Climate risks
Neighborhood: Gedney Meadows
Nearby schools
GreatSchools rating
- 8/10Ridgeway SchoolGrades: K-5Distance: 0.5 mi
- 6/10White Plains Middle SchoolGrades: 6-8Distance: 1.2 mi
- 7/10White Plains Senior High SchoolGrades: 9-12Distance: 1.6 mi
Schools provided by the listing agent
- Elementary: White Plains (Controlled Parents’ Choice)
- Middle: White Plains Middle School
- High: White Plains Senior High School
Source: OneKey® MLS as distributed by MLS GRID. This data may not be complete. We recommend contacting the local school district to confirm school assignments for this home.
- $1,600,7003 bd2 ba3.4k sqft7 Briga Ln, White Plains, NY 10605Off Market
- $1,647,4004 bd4 ba3.5k sqft11 Briga Ln, White Plains, NY 10605Off Market
- $1,308,7003 bd2 ba2.2k sqft6 June Ct, White Plains, NY 10605Off Market
- $1,646,8003 bd3 ba2.7k sqft5 Briga Ln, White Plains, NY 10605Off Market

- $1,034,1003 bd2 ba2k sqft4 June Ct, White Plains, NY 10605Off Market
- $1,260,5003 bd3 ba3.4k sqft10 Briga Ln, White Plains, NY 10605Sold
- $1,183,200-- bd3 ba2.2k sqft5 June Ct, White Plains, NY 10605Off Market
- $1,635,4005 bd3 ba4.3k sqft8 Briga Ln, White Plains, NY 10605Off Market
A local agent can set up tours, give advice and negotiate with sellers.
Similar homes
- $1,450,0003 bd4 ba4.3k sqft1 Hunting Ridge Road, White Plains, NY 10605For Sale

 MLS ID #1006771, Lisa Bucolo, Listing by: Houlihan Lawrence Inc.. OneKey® MLS as distributed by MLS GRID
 - $2,125,0004 bd5 ba4.4k sqft34 Eagle Court, White Plains, NY 10605For Sale
 MLS ID #986962, Miriam E. Dunn, Listing by: RE/MAX Prime Properties. OneKey® MLS as distributed by MLS GRID
 - $995,0003 bd3 ba2.6k sqft44 Alex Drive, White Plains, NY 10605For Sale
 MLS ID #1029516, Judy Croughan, Listing by: Julia B Fee Sothebys Int. Rlty. OneKey® MLS as distributed by MLS GRID
 - $1,575,0004 bd4 ba3.4k sqft191 Beechmont Drive, New Rochelle, NY 10804For Sale
 MLS ID #1011899, Christina H. Diminno, Listing by: Julia B Fee Sothebys Int. Rlty. OneKey® MLS as distributed by MLS GRID
 - $1,999,0004 bd5 ba4k sqft26 Century Ridge Road, Purchase, NY 10577For SaleMLS ID #1003883, Lisa Graziano, Listing by: eXp Realty. OneKey® MLS as distributed by MLS GRID
- $1,385,0004 bd6 ba3.8k sqft44 Fenimore Road, New Rochelle, NY 10804For SaleMLS ID #1028334, Elizabeth Widulski, Listing by: Julia B Fee Sothebys Int. Rlty. OneKey® MLS as distributed by MLS GRID
- $1,579,0004 bd3 ba2.6k sqft55 Hawley Avenue, Port Chester, NY 10573For SaleMLS ID #1002709, Daniel Berger, Listing by: RE/MAX Prestige Properties. OneKey® MLS as distributed by MLS GRID
- $1,679,0004 bd3 ba2.4k sqft4 Waring Drive, Manhasset, NY 11030For SaleMLS ID #1028393, Phyllis Realmuto, Listing by: Daniel Gale Sothebys Intl Rlty. OneKey® MLS as distributed by MLS GRID
- $1,399,0007 bd3 ba3.5k sqft39 Lambert Lane, New Rochelle, NY 10804For SaleMLS ID #1004349, Dana Jason, Listing by: Houlihan Lawrence Inc.. OneKey® MLS as distributed by MLS GRID
- $1,650,0003 bd4 ba3.6k sqft461 Bedford Road, Armonk, NY 10504For SaleMLS ID #1024567, Barbara Greer, Listing by: Houlihan Lawrence Inc.. OneKey® MLS as distributed by MLS GRID
- $2,425,0004 bd4 ba4.3k sqft16 Hearthstone Circle, Scarsdale, NY 10583For SaleMLS ID #1017727, Lynn R. Trotta, Listing by: Berkshire Hathaway HS NY Prop. OneKey® MLS as distributed by MLS GRID
- $1,499,4185 bd3 ba2.2k sqft78 Tuckahoe Avenue, Eastchester, NY 10709For SaleMLS ID #1027495, Patricia Breen, Listing by: Compass Greater NY, LLC. OneKey® MLS as distributed by MLS GRID
- $1,399,9993 bd2 ba2.3k sqft62 Mohegan Road, Larchmont, NY 10538For SaleMLS ID #1004576, Khuzama Y. DaCosta, Listing by: Christie's Int. Real Estate. OneKey® MLS as distributed by MLS GRID
- $1,650,0003 bd4 ba4.1k sqft10 Homestead Lane, Bedford, NY 10506For SaleMLS ID #1026460, Angela Kessel, Listing by: Houlihan Lawrence Inc.. OneKey® MLS as distributed by MLS GRID
- $1,549,0003 bd3 ba2.2k sqft15 Cambridge Avenue, Tuckahoe, NY 10707For SaleMLS ID #998427, Giuseppe Masucci, Listing by: Coldwell Banker Realty. OneKey® MLS as distributed by MLS GRID
- $1,899,0005 bd4 ba2.8k sqft185 Old Wilmot Road, Scarsdale, NY 10583For SaleMLS ID #1005972, Maria Belmonte, Listing by: Houlihan Lawrence Inc.. OneKey® MLS as distributed by MLS GRID
- $1,499,0005 bd4 ba3.8k sqft3 Tor Terrace, New City, NY 10956For SaleMLS ID #1029240, Anthony F. Lando, Listing by: Julia B Fee Sothebys Int. Rlty. OneKey® MLS as distributed by MLS GRID
- $1,595,0005 bd4 ba4.5k sqft237 South Mountain Road, New City, NY 10956For SaleMLS ID #1021866, Gwen Weiss, Listing by: Keller Williams Hudson Valley. OneKey® MLS as distributed by MLS GRID
- $2,225,0004 bd5 ba5.4k sqft96 Harpsichord Turnpike, Stamford, CT 06903For Sale
 MLS ID #24196015, Valerie Alvarez, Serhant Connecticut, LLC. Smart MLS
 - $1,189,0004 bd3 ba2.5k sqft9 White Plains Avenue, West Harrison, NY 10604For SaleMLS ID #991234, Richard P. Blanchet, Listing by: Compass Greater NY, LLC. OneKey® MLS as distributed by MLS GRID
