Full information package avaliable. Welcome to 9 Cook Street, a truly special century home where timeless character and modern updates come together beautifully. From the moment you arrive, the maintained landscaped grounds and charming front entrance set the tone for this exceptional property. Step inside to a welcoming foyer showcasing the original staircase, detailed woodwork, and beautiful architectural features throughout. The thoughtfully updated kitchen blends modern finishes with the home's historic charm, featuring a spacious island and preserved original details. Just off the kitchen, the dining room offers the perfect setting for hosting family and friends, while the spacious living room showcases beautiful wall details, the original fireplace and mantel, and built-in cabinetry. The main floor is completed by an updated mudroom and laundry area with convenient access to the covered rear deck. Upstairs, four generous bedrooms each offer their own character, with beautiful molding, woodwork, and charming archways throughout. The updated bathroom is a standout, featuring a large tiled walk-in shower and unique concrete and stone vanities. Outside, the beautifully landscaped grounds continue into a private enclosed courtyard, creating an incredible space for entertaining and relaxing. Enjoy summer days around the pool, gather on the rear deck, or work away in the spacious shop. Every detail of this home has been thoughtfully cared for while preserving the character that makes it truly one of a kind. Don't miss out on this opportunity!
For sale
C$849,700
9 Cook St, Norwich, ON N0J 1P0
4beds
2,420sqft
Single Family Residence, Residential
Built in ----
9,060 Square Feet Lot
$-- Zestimate®
C$351/sqft
C$-- HOA
What's special
Maintained landscaped groundsCharming front entranceWelcoming foyerOriginal staircaseDetailed woodworkBeautiful architectural featuresThoughtfully updated kitchen
- 16 hours
- 4
- 1
Zillow last checked:
Listing updated:
Listed by:
Gary Overbeek, Broker of Record,
Go Platinum Realty Inc.
Source: ITSO,MLS®#: 40869288Originating MLS®#: Cornerstone Association of REALTORS®
Facts & features
Interior
Bedrooms & bathrooms
- Bedrooms: 4
- Bathrooms: 2
- Full bathrooms: 1
- 1/2 bathrooms: 1
- Main level bathrooms: 1
Bedroom
- Level: Second
Bedroom
- Level: Second
Bedroom
- Level: Second
Other
- Level: Second
Bathroom
- Features: 2-Piece
- Level: Main
Bathroom
- Features: 4-Piece
- Level: Second
Den
- Level: Main
Dining room
- Level: Main
Foyer
- Level: Main
Kitchen
- Level: Main
Living room
- Level: Main
Office
- Level: Second
Heating
- Heat Pump, Radiant
Cooling
- Wall Unit(s)
Appliances
- Included: Water Heater Owned, Water Softener, Dishwasher, Dryer, Refrigerator, Stove, Washer
Features
- Basement: Full,Unfinished
- Number of fireplaces: 1
Interior area
- Total structure area: 2,420
- Total interior livable area: 2,420 sqft
- Finished area above ground: 2,420
Video & virtual tour
Property
Parking
- Total spaces: 2
- Parking features: Front Yard Parking
- Uncovered spaces: 2
Features
- Stories: 2
- Exterior features: Balcony, Landscaped, Privacy
- Has private pool: Yes
- Pool features: In Ground
- Frontage type: West
- Frontage length: 66.00
Lot
- Size: 9,060 Square Feet
- Dimensions: 66 x 134
- Features: Urban, Other
Details
- Parcel number: 000650038
- Zoning: R1
Construction
Type & style
- Home type: SingleFamily
- Architectural style: Traditional
- Property subtype: Single Family Residence, Residential
Materials
- Brick
- Foundation: Stone
- Roof: Flat, Shingle
Condition
- 100+ Years
- New construction: No
Utilities & green energy
- Sewer: Sewer (Municipal)
- Water: Municipal
Community & HOA
Location
- Region: Norwich
Financial & listing details
- Price per square foot: C$351/sqft
- Annual tax amount: C$3,339
- Date on market: 10/8/2026
- Inclusions: Dishwasher, Dryer, Refrigerator, Stove, Washer
- Exclusions: None
Price history
| Date | Event | Price |
|---|---|---|
| 10/8/2026 | Listed for sale | C$849,700C$351/sqft |
Source: ITSO #40869288 Report a problem | ||
Public tax history
Tax history is unavailable.
Climate risks
Neighborhood: N0J
Nearby schools
GreatSchools rating
No schools nearby
We couldn't find any schools near this home.
Similar homes
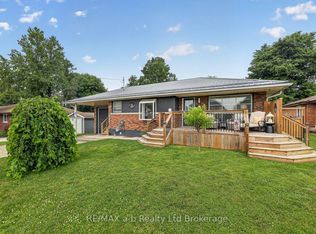
- C$899,9994 bd3 ba2k sqft61 Spring St, Norwich, ON N0J 1P0For Sale
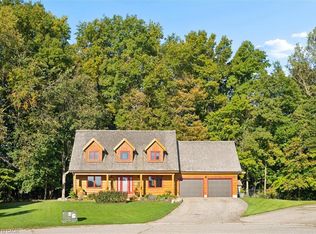 MLS ID #40869926, Chris Colquhoun, Salesperson, EXP REALTY. ITSO
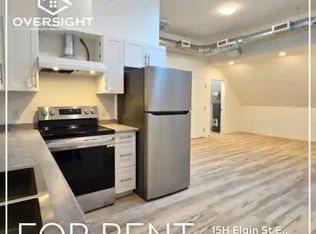
 - C$625,0004 bd2 ba2.5k sqft14 Elgin St W, Norwich, ON N0J 1P0For Sale
 MLS ID #40869512, Sam Abdallah, Salesperson, LPT Realty. ITSO
 - C$799,9995 bd4 ba2k sqft365 Poldon Dr, Norwich, ON N0J 1P0For Sale
 MLS ID #40863199, Tomasz Skublak, Salesperson, Platinum Lion Realty Inc.. ITSO
 - C$964,9004 bd3 ba1.5k sqft14 Windywood Ln, Norwich, ON N0J 1P0For Sale
 MLS ID #40855130, Andrea Clendening, Broker, Re/Max Escarpment Realty Inc.. ITSO
