Experience refined living in this beautifully updated home in one of Marion’s most desirable areas. Move-in ready, this residence features fully refinished hardwood floors, fresh paint throughout, and a seamless blend of timeless charm and modern convenience.
The chef’s kitchen showcases solid maple KraftMaid cabinetry, granite countertops, a granite composite sink, and a dedicated prep station, along with porcelain tile flooring, classic tile backsplash, abundant storage, and a custom mixer pull-out—perfect for everyday living and entertaining.
The inviting living room with gas logs creates a warm ambiance, while the covered side porch offers a relaxing space for morning coffee or evening unwinding. Additional highlights include a dedicated home office, formal dining room, and custom built-ins throughout.
The lower level adds exceptional versatility with a freshly updated concrete floor ideal for a home gym or workshop, plus a separate garage space with an automatic door—perfect for a vehicle, bikes, or hobbies. An outdoor shed wired for electricity provides even more functional storage or workspace.
Enjoy long-range mountain views from nearly every window, all within an established neighborhood just minutes from parks, tennis courts, and walkable to downtown Marion’s dining, shopping, and community events.
Under contract-show
Price cut: $10K (7/1)
$420,000
9 Crescent Dr, Marion, NC 28752
3beds
1,840sqft
:
Get pre-qualified$2,495/mo
Single Family Residence
Built in 1929
0.18 Acres Lot
$403,300 Zestimate®
$228/sqft
$-- HOA
What's special
- 80 days |
- 575 |
- 23 |
Zillow last checked:
Listing updated:
Listed by:
Jamie Adams jadamsrealesells@gmail.com,
Rhonda Silver Real Estate Group LLC
Source: Canopy MLS as distributed by MLS GRID,MLS#: 4370205
Facts & features
Interior
Bedrooms & bathrooms
- Bedrooms: 3
- Bathrooms: 3
- Full bathrooms: 1
- 1/2 bathrooms: 2
Primary bedroom
- Features: Built-in Features
- Level: Upper
Heating
- Ductless, Propane, Zoned
Cooling
- Ductless, Zoned
Appliances
- Included: Dishwasher, Microwave, Oven, Refrigerator with Ice Maker
- Laundry: In Basement
Features
- Flooring: Tile, Wood
- Doors: French Doors
- Basement: Basement Garage Door
- Attic: Pull Down Stairs
- Fireplace features: Den, Gas Log
Interior area
- Total structure area: 1,840
- Total interior livable area: 1,840 sqft
- Finished area above ground: 1,840
- Finished area below ground: 0
Property
Parking
- Total spaces: 4
- Parking features: Basement, Driveway, On Street
- Garage spaces: 1
- Uncovered spaces: 3
Features
- Levels: Two
- Stories: 2
- Entry location: Main
- Patio & porch: Awning(s), Covered, Side Porch
- Exterior features: Fire Pit, Storage
- Fencing: Partial
- Has view: Yes
- View description: Long Range, Mountain(s), Year Round
Lot
- Size: 0.18 Acres
- Dimensions: 7884 sq feet
- Features: Corner Lot, Paved, Sloped, Views
Details
- Additional structures: Shed(s)
- Parcel number: 170107587814
- Zoning: R-1
- Special conditions: Standard
Construction
Type & style
- Home type: SingleFamily
- Architectural style: Cape Cod
- Property subtype: Single Family Residence
Materials
- Brick Partial, Hardboard Siding
- Roof: Composition
Condition
- New construction: No
- Year built: 1929
Utilities & green energy
- Sewer: Public Sewer
- Water: City
Community & HOA
Community
- Features: Game Court, Playground, Tennis Court(s)
- Security: Radon Mitigation System
- Subdivision: Marion
Location
- Region: Marion
Financial & listing details
- Price per square foot: $228/sqft
- Tax assessed value: $156,630
- Annual tax amount: $937
- Date on market: 5/7/2026
- Cumulative days on market: 80 days
- Listing terms: Cash,Conventional,FHA,VA Loan
- Road surface type: Concrete, Paved
Estimated market value
$403,300
$383,000 - $423,000
$2,166/mo
Price history
| Date | Event | Price |
|---|---|---|
| 7/1/2026 | Price change | $420,000-2.3%$228/sqft |
Source:  Canopy MLS as distributed by MLS GRID #4370205 Report a problem Canopy MLS as distributed by MLS GRID #4370205 Report a problem | ||
| 5/7/2026 | Listed for sale | $430,000+133.7%$234/sqft |
Source: Canopy MLS as distributed by MLS GRID #4370205 Report a problem | ||
| 6/26/2018 | Sold | $184,000-3.1%$100/sqft |
Source: Canopy MLS as distributed by MLS GRID #19243 Report a problem | ||
| 1/15/2018 | Price change | $189,900+2.6%$103/sqft |
Source: Whitson Realty #19243 Report a problem | ||
| 1/13/2018 | Listed for sale | $185,000$101/sqft |
Source: Whitson Realty #19243 Report a problem | ||
Public tax history
| Year | Property taxes | Tax assessment |
|---|---|---|
| 2025 | $937 | $156,630 |
| 2024 | $937 | $156,630 |
| 2023 | $937 +4.4% | $156,630 +6.2% |
| 2022 | $897 | $147,510 |
| 2021 | $897 -1.6% | $147,510 |
| 2020 | $912 -98.7% | $147,510 +24% |
| 2017 | $69,033 +9900% | $118,920 |
| 2016 | $690 | $118,920 |
| 2014 | $690 +1.9% | $118,920 |
| 2013 | $678 | $118,920 |
| 2012 | -- | $118,920 |
Find assessor info on the county website
Monthly payment
Est. payment
Payment breakdown
Explore the cost of this home by adjusting the details. Changes won't be saved.Climate risks
Neighborhood: 28752
Nearby schools
GreatSchools rating
- 4/10Marion Elementary SchoolGrades: PK-5Distance: 0.3 mi
- 6/10East McDowell Junior High SchoolGrades: 6-8Distance: 0.9 mi
- 2/10McDowell High SchoolGrades: 9-12Distance: 1.5 mi
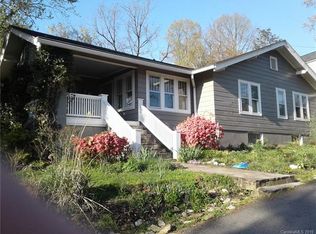
- $324,1002 bd2 ba1.4k sqft26 Hillside Dr, Marion, NC 28752Off Market
- $25,560-- bd-- ba-- sqft55 Crescent Dr, Marion, NC 28752Off Market
- $500,6003 bd3 ba3.2k sqft135 Viewpoint Dr, Marion, NC 28752Off Market
- $401,5003 bd3 ba2k sqft352 Hillside Dr, Marion, NC 28752Off Market
- $455,0004 bd4 ba5.8k sqft40 Hillside Dr, Marion, NC 28752Off Market
- $261,7002 bd2 ba1.9k sqft75 Viewpoint Dr, Marion, NC 28752Off Market
- $410,5004 bd4 ba2.1k sqft55 Crescent Ave, Marion, NC 28752Off Market
- $579,9005 bd2 ba4.3k sqft163 Viewpoint Dr, Marion, NC 28752Off Market
A local agent can set up tours, give advice and negotiate with sellers.
A local lender can help you make sure your offer is ready when you are.
Similar homes
- $419,0003 bd2 ba2k sqft176 Sunny St, Marion, NC 28752For Sale
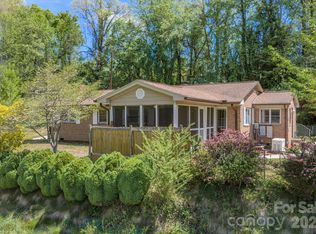
 MLS ID #4364418, Joseph Ruiz, Mosaic Community Lifestyle Realty. Canopy MLS as distributed by MLS GRID
 - $335,0004 bd2 ba1.6k sqft77 Pulliam St, Marion, NC 28752For Sale
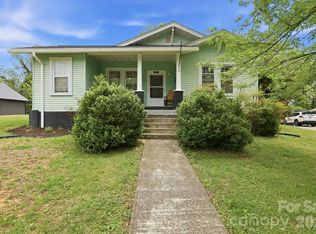 MLS ID #4378506, Wyatt Boyer, Preferred Properties. Canopy MLS as distributed by MLS GRID
 - $449,9003 bd3 ba2.2k sqft295 Cobblestone Dr, Marion, NC 28752For Sale
 MLS ID #4373094, Autumn Baker, J. Peterson Realty & Associate. Canopy MLS as distributed by MLS GRID
 - $409,0003 bd3 ba2.5k sqft20 Annie Dr, Marion, NC 28752For Sale
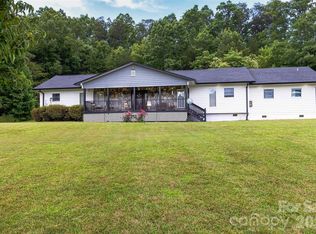 MLS ID #4357661, Jacque Mentink, ERA Live Moore. Canopy MLS as distributed by MLS GRID
 - $375,0003 bd2 ba1.8k sqft6264 Us Highway 221 S, Marion, NC 28752For SaleMLS ID #4400052, Francesca Schulkers, RE/MAX Living. Canopy MLS as distributed by MLS GRID
- $299,9003 bd2 ba1.6k sqft32 Swanns View Dr, Marion, NC 28752For SaleMLS ID #4398128, Rhonda Silver, Rhonda Silver Real Estate Group LLC. Canopy MLS as distributed by MLS GRID
- $350,0003 bd4 ba2.2k sqft4259 Us Highway 70 W, Marion, NC 28752For SaleMLS ID #4340034, Jacque Mentink, ERA Live Moore. Canopy MLS as distributed by MLS GRID
- $285,0002 bd2 ba1.1k sqft325 Dogwood Ln, Marion, NC 28752For SaleMLS ID #4392988, Tami Newman, ERA Live Moore. Canopy MLS as distributed by MLS GRID
- $399,0002 bd3 ba1.5k sqft199 Alpine Dr, Marion, NC 28752For SaleMLS ID #4371799, Kaila Lindsey, EXP Realty LLC Ballantyne. Canopy MLS as distributed by MLS GRID
- $274,9003 bd1 ba1.5k sqft215 N Fork River Dr, Marion, NC 28752For SaleMLS ID #4398837, Rhonda Silver, Rhonda Silver Real Estate Group LLC. Canopy MLS as distributed by MLS GRID
- $220,0003 bd2 ba1.3k sqft35 2nd St, Marion, NC 28752For SaleMLS ID #4376895, Kathy Rabb, Realty Group 1 LLC. Canopy MLS as distributed by MLS GRID
- $389,9003 bd3 ba1.8k sqft47 Caribou Ln, Burnsville, NC 28714For SaleMLS ID #4405502, Meg Grayson, Coldwell Banker Mountain View. Canopy MLS as distributed by MLS GRID
- $319,9003 bd2 ba2k sqft82 Landis Rd, Marion, NC 28752For SaleMLS ID #4366770, Brent Mason, Tarheel Realty II. Canopy MLS as distributed by MLS GRID
- $425,0003 bd2 ba1.6k sqft2355 Tatertown Loop, Nebo, NC 28761For SaleMLS ID #4395687, Tanya Davis, ERA Live Moore. Canopy MLS as distributed by MLS GRID
- $250,0003 bd1 ba1k sqft333 Chapel Hill Church Loop, Marion, NC 28752For SaleMLS ID #4391151, Whitney Willey, RE/MAX Living. Canopy MLS as distributed by MLS GRID
- $595,0003 bd2 ba1.9k sqft552 Coxes Creek Church Rd, Marion, NC 28752For SaleMLS ID #4398247, Kelsey Silver, Kelsey Silver Real Estate & Property Management LLC. Canopy MLS as distributed by MLS GRID
- $475,0002 bd2 ba1.3k sqft40 E Valley View Dr, Marion, NC 28752For SaleMLS ID #4398472, Jon Galbreath, Higher Ground Properties. Canopy MLS as distributed by MLS GRID
- $399,5003 bd3 ba1.6k sqft35 Glendale Dr, Spruce Pine, NC 28777For SaleMLS ID #4392676, Brittany Lytle, RE/MAX Living. Canopy MLS as distributed by MLS GRID
- $230,0003 bd2 ba1.1k sqft771 Hoppy Tom Hollow Rd, Marion, NC 28752For SaleMLS ID #4391931, Emilie Burgin, ERA Live Moore. Canopy MLS as distributed by MLS GRID
- $450,0003 bd3 ba2.2k sqft597 Sweetwater Rdg, Burnsville, NC 28714For SaleMLS ID #4383804, Crystal Capps, Howard Hanna Beverly-Hanks Asheville-North. Canopy MLS as distributed by MLS GRID
