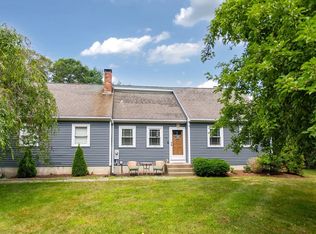
Remarkable property in Manomet - nothing to do here but move in & walk to the beach! Not your typical split-entry, with ceiling raised, walls removed & entrance re-set, all to create an open floor plan concept that is stunning. A large peninsula is central to the kitchen / dining area, which features a focal point stone mantle surrounding a gas fireplace, at one end of the front-to-back living room. The kitchen boasts high end stainless appliances, solid surface counters & bar height seating. At this level there are three bedrooms and two remodeled full baths. Downstairs makes full use of the space, offering a family room along with access to the garage, back yard and utility room. The exterior has not been forgotten, providing an oasis for summer relaxation from the composite deck to the newer stone patio with propane firepit. Additional custom hardscaping surrounds the home. With nearly everything updated in the past 10 years there's too much to list here- see attachment for details!
Pending
$629,000
9 Cushing Dr, Plymouth, MA 02360
3beds
1,742sqft
:
Get pre-qualified$4,099/mo
Single Family Residence
Built in 1962
0.25 Acres Lot
$642,100 Zestimate®
$361/sqft
$-- HOA
What's special
Composite deckThree bedroomsBar height seatingSolid surface countersOpen floor plan concept
- 61 days |
- 55 |
- 3 |
Likely to sell faster than
Zillow last checked:
Listing updated:
Listed by:
Lauren Mello 781-858-0735,
Advocate Realty Associates, Inc. 781-333-5243
Source: MLS PIN,MLS#: 73526453
Facts & features
Interior
Bedrooms & bathrooms
- Bedrooms: 3
- Bathrooms: 2
- Full bathrooms: 2
Primary bathroom
- Features: No
Heating
- Forced Air, Oil
Cooling
- Central Air
Appliances
- Included: Electric Water Heater, Range, Dishwasher, Refrigerator, Washer, Dryer, Range Hood, Plumbed For Ice Maker
- Laundry: Electric Dryer Hookup, Washer Hookup
Features
- Flooring: Wood, Tile, Carpet
- Doors: Insulated Doors
- Windows: Screens
- Basement: Full,Partially Finished,Interior Entry,Garage Access
- Number of fireplaces: 1
Interior area
- Total structure area: 1,742
- Total interior livable area: 1,742 sqft
- Finished area above ground: 1,247
- Finished area below ground: 495
Property
Parking
- Total spaces: 5
- Parking features: Attached, Paved Drive, Off Street
- Attached garage spaces: 1
- Uncovered spaces: 4
Features
- Patio & porch: Porch, Patio
- Exterior features: Porch, Patio, Rain Gutters, Professional Landscaping, Screens, Garden, Stone Wall
- Waterfront features: Ocean, 1/2 to 1 Mile To Beach, Beach Ownership(Public)
Lot
- Size: 0.25 Acres
Details
- Parcel number: M:0046 B:0000 L:00145,1121940
- Zoning: R20M
Construction
Type & style
- Home type: SingleFamily
- Architectural style: Split Entry
- Property subtype: Single Family Residence
Materials
- Frame
- Foundation: Block
- Roof: Shingle
Condition
- Year built: 1962
Utilities & green energy
- Sewer: Private Sewer
- Water: Public
- Utilities for property: for Gas Range, for Electric Dryer, Washer Hookup, Icemaker Connection
Green energy
- Energy efficient items: Thermostat
Community & HOA
Community
- Features: Public Transportation, Shopping, Park, Walk/Jog Trails, Golf, Highway Access, Public School
HOA
- Has HOA: No
Location
- Region: Plymouth
Financial & listing details
- Price per square foot: $361/sqft
- Tax assessed value: $546,600
- Annual tax amount: $6,936
- Date on market: 5/29/2026
- Listing terms: Contract
Estimated market value
$642,100
$610,000 - $674,000
$3,708/mo
Price history
| Date | Event | Price |
|---|---|---|
| 6/15/2026 | Pending sale | $629,000$361/sqft |
Source: MLS PIN #73526453 Report a problem | ||
| 6/2/2026 | Contingent | $629,000$361/sqft |
Source: MLS PIN #73526453 Report a problem | ||
| 5/29/2026 | Listed for sale | $629,000+133%$361/sqft |
Source: MLS PIN #73526453 Report a problem | ||
| 5/8/2014 | Sold | $269,900+86.1%$155/sqft |
Source: Public Record Report a problem | ||
| 1/15/2014 | Sold | $145,000-12.1%$83/sqft |
Source: Public Record Report a problem | ||
| 12/3/2013 | Listed for sale | $164,900+17.9%$95/sqft |
Source: RE/MAX Landmark, REALTORS� #71585918 Report a problem | ||
| 10/3/2013 | Listing removed | $139,900$80/sqft |
Source: RE/MAX Landmark, Realtors #71585918 Report a problem | ||
| 9/19/2013 | Listed for sale | $139,900-33.9%$80/sqft |
Source: RE/MAX Landmark, REALTORS� #71585918 Report a problem | ||
| 1/25/2013 | Sold | $211,650-21.3%$121/sqft |
Source: Public Record Report a problem | ||
| 12/28/2008 | Listing removed | $269,000$154/sqft |
Source: MLS Property Information Network #70787200 Report a problem | ||
| 9/23/2008 | Price change | $269,000-7.2%$154/sqft |
Source: MLS Property Information Network #70787200 Report a problem | ||
| 7/15/2008 | Price change | $289,900-3%$166/sqft |
Source: MLS Property Information Network #70787200 Report a problem | ||
| 7/6/2008 | Listed for sale | $299,000+1.4%$172/sqft |
Source: MLS Property Information Network #70787200 Report a problem | ||
| 5/28/2004 | Sold | $295,000+2850%$169/sqft |
Source: Public Record Report a problem | ||
| 7/24/1991 | Sold | $10,000-90%$6/sqft |
Source: Public Record Report a problem | ||
| 7/10/1990 | Sold | $100,000$57/sqft |
Source: Public Record Report a problem | ||
Public tax history
| Year | Property taxes | Tax assessment |
|---|---|---|
| 2025 | $6,936 +9.9% | $546,600 +11.5% |
| 2024 | $6,309 +3.5% | $490,200 +10.3% |
| 2023 | $6,095 +7% | $444,600 +20.4% |
| 2022 | $5,697 +5.6% | $369,200 +10.6% |
| 2021 | $5,396 +3.8% | $333,900 +5% |
| 2020 | $5,198 +2.3% | $317,900 +3.4% |
| 2019 | $5,083 +4.2% | $307,300 +3.7% |
| 2018 | $4,877 +5.1% | $296,300 +5.9% |
| 2017 | $4,641 +5% | $279,900 +3.1% |
| 2016 | $4,419 +4.8% | $271,600 +0.1% |
| 2015 | $4,216 +40% | $271,300 +36.3% |
| 2014 | $3,011 +2.5% | $199,000 -2.3% |
| 2013 | $2,938 -0.2% | $203,600 -4.3% |
| 2012 | $2,944 +2.8% | $212,700 -3.2% |
| 2011 | $2,865 +1.2% | $219,700 -3.6% |
| 2010 | $2,831 -0.8% | $227,900 -11.6% |
| 2009 | $2,855 +3.9% | $257,900 -3.1% |
| 2008 | $2,749 | $266,100 -6% |
| 2007 | $2,749 +2.2% | $283,100 +4% |
| 2006 | $2,690 +8.2% | $272,300 +14.2% |
| 2005 | $2,487 -0.5% | $238,400 +12.6% |
| 2004 | $2,500 +17.3% | $211,700 +22.2% |
| 2003 | $2,132 +3.5% | $173,300 +37.1% |
| 2001 | $2,060 +9.9% | $126,400 +24.7% |
| 1999 | $1,875 | $101,400 |
Find assessor info on the county website
Monthly payment
Est. payment
Payment breakdown
Explore the cost of this home by adjusting the details. Changes won't be saved.Climate risks
Neighborhood: 02360
Nearby schools
GreatSchools rating
- 8/10Manomet Elementary SchoolGrades: K-5Distance: 0.2 mi
- 5/10Plymouth Community Intermediate SchoolGrades: 6-8Distance: 5.4 mi
- 5/10Plymouth North High SchoolGrades: 9-12Distance: 5.3 mi
- $567,3003 bd1 ba1.6k sqft11 Cushing Dr, Plymouth, MA 02360Off Market
- $620,5004 bd3 ba1.7k sqft7 Cushing Dr, Plymouth, MA 02360Off Market
- $--1 bd1 ba500 sqft7 Cushing Dr #2, Plymouth, MA 02360Off Market
- $--1 bd1 ba700 sqft7 Cushing Dr #1, Plymouth, MA 02360Off Market
- $473,8003 bd1 ba960 sqft10 Cushing Dr, Plymouth, MA 02360Off Market
- $502,4002 bd1 ba1.1k sqft8 Cushing Dr, Plymouth, MA 02360Off Market
- $481,4004 bd1 ba1.6k sqft5 Cushing Dr, Plymouth, MA 02360Off Market
- $470,0002 bd1 ba960 sqft14 Cushing Dr, Plymouth, MA 02360Off Market
A local agent can set up tours, give advice and negotiate with sellers.
A local lender can help you make sure your offer is ready when you are.
Similar homes
- $579,9003 bd2 ba1.3k sqft13 Thrush Ave, Plymouth, MA 02360For Sale
 MLS ID #73528383, The Welch and LaBrecque Team, Compass. MLS PIN
 - $660,0003 bd2 ba2.1k sqft24 Cottontail Trl, Plymouth, MA 02360For Sale
 MLS ID #73531717, Beth Tassinari, Century 21 Tassinari & Assoc.. MLS PIN
 - $609,9003 bd3 ba1.5k sqft708 Rocky Hill Rd, Plymouth, MA 02360For Sale
 MLS ID #73547046, Deirdre Carey, Berkshire Hathaway HomeServices Commonwealth Real Estate. MLS PIN
 - $675,0003 bd2 ba1.7k sqft64 Dorothy Dr, Plymouth, MA 02360For Sale
 MLS ID #73554327, Brian Mullen, Options 153, Mullen & Partners. MLS PIN
 - $640,0002 bd2 ba1.2k sqft6 Cracstone Rd, Plymouth, MA 02360For SaleMLS ID #73554344, Patrick Ryan, Ryan Realty Group LLC. MLS PIN
- $599,9003 bd1 ba1k sqft46 Esta Rd, Plymouth, MA 02360For SaleMLS ID #73552865, Susan Gillis, William Raveis R.E. & Homes Services. MLS PIN
- $699,0004 bd2 ba1.5k sqft64 Winthrop Rd, Plymouth, MA 02360For SaleMLS ID #73527373, Sandrine Brennan, William Raveis R.E. & Homes Services. MLS PIN
- $679,9003 bd1 ba2k sqft16 Pequot Ter, Plymouth, MA 02360For SaleMLS ID #73551476, Jennifer Curran, eXp Realty LLC. MLS PIN
- $644,9004 bd2 ba2k sqft2 Compton Ct, Plymouth, MA 02360For SaleMLS ID #73546756, The Anchor Team, Jane Coit Real Estate, Inc.. MLS PIN
- $625,0002 bd2 ba1.3k sqft26 Rooks Run, Plymouth, MA 02360For SaleMLS ID #73553249, Brenda Sutherland, RE/MAX Real Estate Center. MLS PIN
- $715,0003 bd2 ba2.4k sqft185 Bournehurst Dr, Plymouth, MA 02360For SaleMLS ID #73554422, Leon Lopes, Compass. MLS PIN
- $721,0502 bd3 ba2k sqft5 Highbank Trl, Plymouth, MA 02360For SaleMLS ID #73554408, Pinehills Resale team, Pinehills Brokerage Services LLC. MLS PIN
- $785,0003 bd3 ba1.9k sqft23 Black Cat Rd, Plymouth, MA 02360For SaleMLS ID #73553885, Viken Dumeciyan, eXp Realty LLC. MLS PIN
- $775,0003 bd2 ba1.5k sqft64 South St, Plymouth, MA 02360For SaleMLS ID #73553297, Catino Holm Group, Compass. MLS PIN
- $730,0003 bd3 ba2.5k sqft195 Bournehurst Dr, Plymouth, MA 02360For SaleMLS ID #73548094, Sandra Smith, Gibson Sotheby's International Realty. MLS PIN
- $725,0002 bd3 ba2k sqft7 Madison Reach, Plymouth, MA 02360For SaleMLS ID #73547838, Lynne Morey, Coldwell Banker Realty - Plymouth. MLS PIN
- $799,5003 bd3 ba2k sqft2000 State Rd, Plymouth, MA 02360For SaleMLS ID #73533610, Lynne Morey, Coldwell Banker Realty - Plymouth. MLS PIN
- $629,5002 bd3 ba1.6k sqft2 Blackberry Ln, Plymouth, MA 02360For SaleMLS ID #73546248, Alyse Sullivan, eXp Realty LLC. MLS PIN
- $875,0003 bd2 ba2k sqft111 Rocky Hill Rd, Plymouth, MA 02360For SaleMLS ID #73530663, Shawn Costa, Compass. MLS PIN
- $749,9003 bd2 ba2.5k sqft57 Justine Rd, Plymouth, MA 02360For SaleMLS ID #73543917, James Schulze, ListWell. MLS PIN
