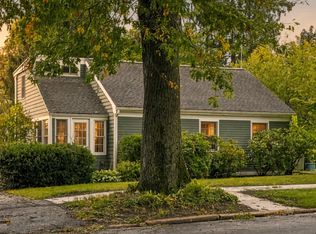
Set on 1.32 acres in a peaceful cul-de-sac neighborhood just moments from Newburyport, this single level home offers the perfect blend of privacy, space, and convenience. At the heart of the home is a sun-filled family room with soaring vaulted ceilings, walls of windows, hardwood floors, recessed lighting, and a charming built-in window seat. The open-concept layout flows into the kitchen, featuring granite countertops, stainless steel appliances, and a breakfast bar ideal for casual dining and entertaining. A separate living room with hardwood floors and a fireplace provides a cozy place to unwind. Three comfortable bedrooms feature hardwood flooring, including a primary bedroom with dual closets. Outside, enjoy the expansive yard with plenty of room to gather, garden, play, or simply relax around the fire pit. Trex decking, a storage shed and plenty of parking, A wonderful opportunity to enjoy a spacious country-like setting while remaining just minutes from all that downtown Newburyport has to offer.
Pending
$699,000
9 Felton Ln, West Newbury, MA 01985
3beds
1,381sqft
Single Family Residence
Built in 1958
1.32 Acres Lot
$688,900 Zestimate®
$506/sqft
$-- HOA
What's special
Trex deckingSun-filled family roomStorage shedOpen-concept layoutHardwood floorsPeaceful cul-de-sac neighborhoodGranite countertops
- 38 days
- 493
- 32
Zillow last checked:
Listing updated:
Listed by:
Kevin Fruh 978-500-7409,
Gibson Sotheby's International Realty 978-255-3569,
Rachel Mello 781-780-1769
Source: MLS PIN,MLS#: 73572795
Facts & features
Interior
Bedrooms & bathrooms
- Bedrooms: 3
- Bathrooms: 1
- Full bathrooms: 1
Primary bedroom
- Features: Ceiling Fan(s), Flooring - Hardwood, Closet - Double
- Level: First
- Area: 151.96
- Dimensions: 13.1 x 11.6
Bedroom 2
- Features: Closet, Flooring - Hardwood
- Level: First
- Area: 85.6
- Dimensions: 10.7 x 8
Bedroom 3
- Features: Closet, Flooring - Hardwood
- Level: First
- Area: 107.16
- Dimensions: 9.4 x 11.4
Bathroom 1
- Features: Bathroom - Full, Bathroom - With Tub & Shower
- Level: First
- Area: 56
- Dimensions: 7 x 8
Dining room
- Features: Ceiling Fan(s), Flooring - Hardwood, Open Floorplan, Recessed Lighting, Window Seat
- Level: First
- Area: 151.5
- Dimensions: 15 x 10.1
Family room
- Features: Ceiling Fan(s), Flooring - Hardwood, Open Floorplan, Recessed Lighting
- Level: First
- Area: 196.5
- Dimensions: 15 x 13.1
Kitchen
- Features: Countertops - Stone/Granite/Solid, Breakfast Bar / Nook, Recessed Lighting, Stainless Steel Appliances
- Level: First
- Area: 203.3
- Dimensions: 10.7 x 19
Living room
- Features: Flooring - Hardwood
- Level: First
- Area: 296.96
- Dimensions: 25.6 x 11.6
Heating
- Baseboard, Oil
Cooling
- Window Unit(s)
Appliances
- Included: Range, Dishwasher, Microwave, Refrigerator, Washer, Dryer
- Laundry: Electric Dryer Hookup, Washer Hookup
Features
- Flooring: Hardwood
- Windows: Storm Window(s), Screens
- Basement: Bulkhead
- Number of fireplaces: 1
- Fireplace features: Living Room
Interior area
- Total structure area: 1,381
- Total interior livable area: 1,381 sqft
- Finished area above ground: 1,381
Property
Parking
- Total spaces: 6
- Parking features: Stone/Gravel
- Uncovered spaces: 6
Features
- Patio & porch: Deck - Composite
- Exterior features: Deck - Composite, Storage, Screens, Garden
Lot
- Size: 1.32 Acres
- Features: Level
Details
- Parcel number: M:027.0 B:0000 L:0011.0,2179037
- Zoning: RC
Construction
Type & style
- Home type: SingleFamily
- Architectural style: Ranch
- Property subtype: Single Family Residence
Materials
- Frame
- Foundation: Concrete Perimeter
- Roof: Shingle
Condition
- Year built: 1958
Utilities & green energy
- Electric: Circuit Breakers, 200+ Amp Service
- Sewer: Private Sewer
- Water: Public
- Utilities for property: for Electric Range, for Electric Oven, for Electric Dryer, Washer Hookup
Community & HOA
Community
- Features: Shopping, Park, Walk/Jog Trails, Stable(s), Medical Facility, Laundromat, Conservation Area, Highway Access, House of Worship, Marina, Private School, Public School, T-Station
HOA
- Has HOA: No
Location
- Region: West Newbury
Financial & listing details
- Price per square foot: $506/sqft
- Tax assessed value: $496,400
- Annual tax amount: $5,361
- Date on market: 9/10/2026
Estimated market value
$688,900
$654,000 - $723,000
$3,493/mo
Price history
| Date | Event | Price |
|---|---|---|
| 10/5/2026 | Pending sale | $699,000$506/sqft |
Source: MLS PIN #73572795 Report a problem | ||
| 9/22/2026 | Contingent | $699,000$506/sqft |
Source: MLS PIN #73572795 Report a problem | ||
| 9/19/2026 | Listed for sale | $699,000$506/sqft |
Source: MLS PIN #73572795 Report a problem | ||
| 9/10/2026 | Contingent | $699,000$506/sqft |
Source: MLS PIN #73572795 Report a problem | ||
| 9/8/2026 | Listed for sale | $699,000+1137.2%$506/sqft |
Source: MLS PIN #73572795 Report a problem | ||
| 9/10/1980 | Sold | $56,500$41/sqft |
Source: Agent Provided Report a problem | ||
Public tax history
| Year | Property taxes | Tax assessment |
|---|---|---|
| 2025 | $5,361 -8.5% | $496,400 -8.3% |
| 2024 | $5,858 -5.1% | $541,400 -3.2% |
| 2023 | $6,171 | $559,500 |
| 2022 | $6,171 +2% | $559,500 +37.6% |
| 2021 | $6,052 +8.9% | $406,700 +5.6% |
| 2020 | $5,555 +1.2% | $385,200 +2.2% |
| 2019 | $5,490 +3% | $376,800 +3% |
| 2018 | $5,328 +5.6% | $365,900 +5.5% |
| 2017 | $5,047 +0.4% | $346,900 +1% |
| 2016 | $5,025 +5.9% | $343,500 +13.6% |
| 2015 | $4,743 +3.8% | $302,300 +4.5% |
| 2014 | $4,569 -0.8% | $289,200 -1.1% |
| 2013 | $4,604 +7.3% | $292,300 +1% |
| 2012 | $4,290 +2% | $289,300 -5.9% |
| 2011 | $4,204 +2.6% | $307,300 -3.1% |
| 2010 | $4,098 -4.6% | $317,200 -10.8% |
| 2009 | $4,294 +3.7% | $355,500 -2.6% |
| 2008 | $4,139 +2.8% | $365,000 -2.2% |
| 2007 | $4,026 | $373,100 |
Find assessor info on the county website
Monthly payment
Est. payment
Payment breakdown
Explore the cost of this home by adjusting the details. Changes won't be saved.Climate risks
Neighborhood: 01985
Nearby schools
Schools provided by the listing agent
- Elementary: Page
- Middle: Pentucket
- High: Pentucket
Source: MLS PIN. This data may not be complete. We recommend contacting the local school district to confirm school assignments for this home.


Similar homes
- $699,9003 bd1 ba1.3k sqft164 High Rd, Newbury, MA 01951For Sale
 MLS ID #73572754, Ana M Picanco Linnehan, eXp Realty LLC - Corporate Office. MLS PIN
 - $739,0004 bd2 ba1.8k sqft105 Main St, Newbury, MA 01922For Sale
 MLS ID #73572948, RachNH Realty Group, Keller Williams Realty Metropolitan. MLS PIN
 - $749,9004 bd1 ba1.4k sqft3 Norman Ave, Newburyport, MA 01950For Sale
 MLS ID #73584382, Vincent Forzese, Realty One Group Nest. MLS PIN
 - $679,9003 bd1 ba1.5k sqft1881 Great Pond Rd, North Andover, MA 01845For Sale
 MLS ID #73584731, Dianne Moore, Leading Edge Real Estate. MLS PIN
