Welcome to 9 Hearthside Drive, a stunning and completely transformed 5-bedroom, 3.5-bathroom Colonial with a two-car garage, nestled on a spacious 0.66-acre corner lot within the highly desirable Shenendehowa School District of Ballston Lake, NY. Offering over 3,600 square feet of meticulously updated living space, this classic 1970 home perfectly blends timeless architectural charm with high-end modern amenities. The heart of this home is the completely renovated, custom chef's kitchen. It features premium solid stone countertops, a large center island, pristine ceramic tile flooring, and a spacious eat-in breakfast area. It comes fully equipped with top-tier appliances, including a high-end cooktop, a single wall oven, a built-in microwave, and a dishwasher. The main floor seamlessly flows into a welcoming family room centered around a cozy fireplace. Elegant sliding glass doors transition the living space into a bright, three-season screened porch and deck, creating an ideal setting for indoor-outdoor entertaining. The completely finished full basement provides ultimate versatility for the modern family. Extensively renovated, this large footprint is perfect for: A state-of-the-art home theater or media room. A private home gym or dedicated playroom. A quiet remote-work office space. Home features a generator, on demand hot water heater and central air. OPEN HOUSE, Sunday, 5/31 from 12-2. Contingent on seller finding home of choice. Seller is actively looking.
Pending
$525,000
9 Hearthside Drive, Ballston Lake, NY 12019
5beds
2,676sqft
Single Family Residence, Residential
Built in 1970
0.65 Acres Lot
$539,700 Zestimate®
$196/sqft
$-- HOA
What's special
Completely finished full basementBuilt-in microwaveLarge center islandPristine ceramic tile flooringSpacious eat-in breakfast areaElegant sliding glass doorsHigh-end cooktop
- 76 days |
- 114 |
- 1 |
Likely to sell faster than
Zillow last checked:
Listing updated:
Listed by:
Capital Tech Real Estate Group LLC 518-810-6093,
Lisa A Walsh 518-810-6093
Source: Global MLS,MLS#: 202618172
Facts & features
Interior
Bedrooms & bathrooms
- Bedrooms: 5
- Bathrooms: 4
- Full bathrooms: 3
- 1/2 bathrooms: 1
Bedroom
- Level: Second
Bedroom
- Level: Second
Bedroom
- Level: Second
Bedroom
- Level: Second
Bedroom
- Level: Basement
Half bathroom
- Level: First
Full bathroom
- Level: Second
Full bathroom
- Level: Basement
Dining room
- Level: First
Family room
- Level: First
Family room
- Level: Basement
Foyer
- Level: First
Kitchen
- Level: First
Living room
- Level: First
Heating
- Baseboard, Hot Water, Natural Gas
Cooling
- Central Air
Appliances
- Included: Built-In Gas Oven, Convection Oven, Dishwasher, Double Oven, Microwave, Range Hood, Refrigerator, Tankless Water Heater
- Laundry: Laundry Room
Features
- Solid Surface Counters
- Flooring: Ceramic Tile, Hardwood
- Basement: Finished,Full,Heated,Walk-Out Access
- Number of fireplaces: 1
- Fireplace features: Family Room
Interior area
- Total structure area: 2,676
- Total interior livable area: 2,676 sqft
- Finished area above ground: 2,676
- Finished area below ground: 1,300
Video & virtual tour
Property
Parking
- Total spaces: 5
- Parking features: Attached, Driveway
- Garage spaces: 2
- Has uncovered spaces: Yes
Features
- Patio & porch: Rear Porch, Screened
Lot
- Size: 0.65 Acres
- Features: Landscaped
Details
- Parcel number: 412400 249.20114
- Special conditions: Standard
Construction
Type & style
- Home type: SingleFamily
- Architectural style: Colonial
- Property subtype: Single Family Residence, Residential
Materials
- Stone, Vinyl Siding
- Roof: Asphalt
Condition
- Updated/Remodeled
- New construction: No
- Year built: 1970
Utilities & green energy
- Sewer: Public Sewer
- Water: Public
- Utilities for property: Cable Available
Community & HOA
HOA
- Has HOA: No
Location
- Region: Ballston Lake
Financial & listing details
- Price per square foot: $196/sqft
- Tax assessed value: $381,944
- Annual tax amount: $5,986
- Date on market: 5/28/2026
Estimated market value
$539,700
$513,000 - $567,000
$3,771/mo
Price history
| Date | Event | Price |
|---|---|---|
| 6/4/2026 | Pending sale | $525,000$196/sqft |
Source:  Global MLS #202618172 Report a problem Global MLS #202618172 Report a problem | ||
| 5/28/2026 | Listed for sale | $525,000+85.9%$196/sqft |
Source: Global MLS #202618172 Report a problem | ||
| 2/28/2018 | Sold | $282,450+0.9%$106/sqft |
Source: Global MLS #201723118 Report a problem | ||
| 12/19/2017 | Pending sale | $279,900$105/sqft |
Source: RE/MAX Capital #201723118 Report a problem | ||
| 12/1/2017 | Listed for sale | $279,900$105/sqft |
Source: RE/MAX Capital #201723118 Report a problem | ||
Public tax history
| Year | Property taxes | Tax assessment |
|---|---|---|
| 2025 | -- | $137,500 |
| 2024 | -- | $137,500 |
| 2023 | -- | $137,500 |
| 2022 | -- | $137,500 |
| 2021 | -- | $137,500 |
| 2020 | -- | $137,500 |
| 2019 | -- | $137,500 |
| 2018 | -- | $137,500 |
| 2017 | $9,187 +80.6% | $137,500 |
| 2016 | $5,088 +289.2% | $137,500 |
| 2015 | $1,307 -71% | $137,500 |
| 2014 | $4,506 | $137,500 |
| 2013 | -- | $137,500 |
| 2012 | -- | $137,500 |
| 2011 | -- | $137,500 |
| 2010 | -- | $137,500 |
| 2009 | -- | $137,500 |
| 2008 | -- | $137,500 |
| 2007 | -- | $137,500 |
| 2006 | -- | $137,500 |
| 2005 | -- | $137,500 |
| 2004 | -- | $137,500 |
| 2003 | -- | $137,500 |
| 2002 | -- | $137,500 |
| 2001 | -- | $137,500 |
| 2000 | -- | $137,500 |
Find assessor info on the county website
Monthly payment
Climate risks
Neighborhood: 12019
Nearby schools
GreatSchools rating
- 9/10Karigon Elementary SchoolGrades: K-5Distance: 3.8 mi
- 9/10Gowana Middle SchoolGrades: 6-8Distance: 3.9 mi
- 8/10Shenendehowa High SchoolGrades: 9-12Distance: 4.2 mi
Schools provided by the listing agent
- Elementary: Karigon
- High: Shenendehowa
Source: Global MLS. This data may not be complete. We recommend contacting the local school district to confirm school assignments for this home.
- $536,1004 bd2 ba2.6k sqft11 Hearthside Dr, Ballston Lake, NY 12019Off Market
- $638,4003 bd3 ba2.1k sqft16 Harvest Pl, Ballston Lake, NY 12019Off Market
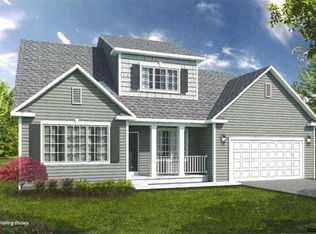
- $569,2003 bd3 ba2k sqft14 Harvest Pl, Ballston Lake, NY 12019Off Market

- $688,4004 bd3 ba2k sqft12 Harvest Pl, Ballston Lake, NY 12019Off Market

- $457,9004 bd2 ba2.6k sqft4 Harvest Pl, Ballston Lake, NY 12019Off Market
- $496,7003 bd2 ba2.2k sqft14 Hearthside Dr, Ballston Lake, NY 12019Off Market
- $520,0005 bd4 ba2.4k sqft4 Acorn Grv, Ballston Lake, NY 12019Sold
- $540,8004 bd2 ba2.9k sqft5 Acorn Grv, Ballston Lake, NY 12019Off Market
A local agent can set up tours, give advice and negotiate with sellers.
Similar homes
- $524,9003 bd3 ba2.1k sqft4 North Street, Ballston Lake, NY 12019Active
 MLS ID #202623617, Christopher Y Wright, Listing by: Saratoga Spa Realty LLC. Global MLS
 - $539,0004 bd3 ba2.5k sqft2 Valdepenas Lane, Clifton Park, NY 12065Active
 MLS ID #202623434, Jessica Bedard, Listing by: Realty One Group Key. Global MLS
 - $699,9004 bd4 ba2.9k sqft20 Birch Hill Road, Ballston Lake, NY 12019Active
 MLS ID #202618099, Binglin Li, Listing by: KW Platform. Global MLS
 - $539,0005 bd3 ba2.9k sqft2284 Berkley Avenue, Niskayuna, NY 12309Active
 MLS ID #202623638, John T Judski, Listing by: Berkshire Hathaway Home Services Blake. Global MLS
 - $469,0004 bd2 ba2k sqft969 Grooms Road, Rexford, NY 12148ActiveMLS ID #202623579, Genevieve Suguitan, Listing by: Signature One Realty Group LLC. Global MLS
- $599,0004 bd3 ba2.1k sqft29 Stony Brook Drive, Rexford, NY 12148ActiveMLS ID #202619968, Scott G Roberts, Listing by: Sterling Real Estate Group. Global MLS
- $785,0004 bd3 ba3.7k sqft652 Bruno Road, Clifton Park, NY 12065ActiveMLS ID #202623650, Victoria C Shave, Listing by: Miranda Real Estate Group Inc. Global MLS
- $499,9004 bd3 ba2k sqft15 Arbor Lane, Clifton Park, NY 12065ActiveMLS ID #202620478, Kadijah Johnson, Listing by: Hunt ERA. Global MLS
- $589,9003 bd3 ba2.3k sqft44 Willowbrook Terrace, Halfmoon, NY 12065ActiveMLS ID #202623084, Marisa Moffatt, Listing by: Empire Real Estate Firm LLC. Global MLS
- $395,0004 bd2 ba2.5k sqft53 Tallmadge Place, Mechanicville, NY 12118ActiveMLS ID #202623539, Brandi Weis, Listing by: Capital Realty Experts. Global MLS
- $569,8005 bd3 ba2.3k sqft1037 Timothy Lane, Niskayuna, NY 12309ActiveMLS ID #202621131, Anthony M Gucciardo, Listing by: Gucciardo Real Estate Group LLC. Global MLS
- $579,9004 bd3 ba2.3k sqft303 Partridgeberry Court, Schenectady, NY 12303ActiveMLS ID #202623523, Michael Keefrider, Listing by: Coldwell Banker Prime Properties. Global MLS
- $529,0003 bd3 ba1.8k sqft1187 County Highway 126, Amsterdam, NY 12010ActiveMLS ID #202623204, Crystal A Kraak, Listing by: Parlor & Willow Real Estate LLC. Global MLS
- $525,0003 bd2 ba1.9k sqft6 Halfmoon Drive, Waterford, NY 12188ActiveMLS ID #202620380, Judith Gabler, Listing by: Gabler Realty LLC. Global MLS
- $559,0004 bd3 ba2.3k sqft1 Wyndham Way, Ballston Spa, NY 12020ActiveMLS ID #202621371, Marshall Morgan, Listing by: Empire Real Estate Firm LLC. Global MLS
- $650,0004 bd2 ba1.8k sqft4 Dunsbach Road, Halfmoon, NY 12065ActiveMLS ID #202623633, Daniel Shepard, Listing by: All in 1 Realty Services LLC. Global MLS
- $685,0004 bd3 ba2.4k sqft12 Berkshire Drive, Ballston Spa, NY 12020ActiveMLS ID #202623475, Dona Federico, Listing by: eXp Realty. Global MLS
- $543,9003 bd2 ba2.1k sqft46 East Road, Troy, NY 12180ActiveMLS ID #202623318, Mariana DeLuca, Listing by: Howard Hanna Capital Inc. Global MLS
- $480,0004 bd3 ba2.3k sqft3 Ashford Lane, Niskayuna, NY 12309ActiveMLS ID #202619814, Sandy A Speranza, Listing by: Howard Hanna Capital Inc. Global MLS
- $629,9004 bd3 ba2.9k sqft12 Patriot Circle, Clifton Park, NY 12065ActiveMLS ID #202622669, Scott P Varley, Listing by: KW Platform. Global MLS
