Exceptional Custom-Built Colonial in the Heart of Glen Head
Don’t miss this rare opportunity to own a truly one-of-a-kind custom-built home in the desirable Glen Head community. Thoughtfully designed and built with no expense spared, this residence is a masterpiece of quality craftsmanship, luxury finishes, and modern functionality — far beyond basic or “just to code.”
Step into a grand center hall colonial featuring a dramatic entry foyer, stunning custom white oak flooring, and intricate moldings throughout. The expansive open-concept layout flows seamlessly into a gourmet chef’s eat-in kitchen, complete with a massive 2” quartz island, top-of-the-line GE Cafe appliances, LED lighting, and custom cabinetry — ideal for everyday living and entertaining.
Unmatched Construction & Features: Radiant heat throughout all levels, including the basement, Superior 2"x6" framing and steel beam construction,
10' ceilings on lower level, 9' on main and 8' upstairs, One-foot-thick foundation for durability and insulation. All principal rooms are generously sized, filled with natural light, and designed for both comfort and elegance. Outside, enjoy your private backyard oasis with a beautiful in-ground pool featuring a smart filtration system and automated retractable cover, plus a sleek outdoor kitchenette area — perfect for relaxing and entertaining year-round.
All perfectly situated on over a quarter-acre of manicured property in a prime location. This home is a rare gem offering the perfect blend of timeless design and cutting-edge construction.
New construction
$2,099,000
9 Hill Drive, Glen Head, NY 11545
4beds
3,200sqft
Single Family Residence, Residential
Built in 2024
0.26 Acres Lot
$-- Zestimate®
$656/sqft
$-- HOA
What's special
- 304 days |
- 1,358 |
- 93 |
Zillow last checked:
Listing updated:
Listed by:
Douglas Elliman Real Estate 516-307-9406,
Brian Pryke CBR 516-286-8536
Source: OneKey® MLS as distributed by MLS GRID,MLS#: 920526
Facts & features
Interior
Bedrooms & bathrooms
- Bedrooms: 4
- Bathrooms: 3
- Full bathrooms: 2
- 1/2 bathrooms: 1
Other
- Description: Entry Foyer, soaring ceilings, Formal Living Room, Formal Dining Rm, Large Extensive Chef's Eat In Kitchen w/ large Center Island, Mud Room, Powder Rm
- Level: First
Other
- Description: Primary Bedroom Suite, Walk-In Closet, Beautiful and spacious Primary Bath, 3 family bedrooms, Full Bath
- Level: Second
Other
- Description: Full Basement, 10 foot ceilings, egress windows and separate entrance, Utility room, Laundry, state of the art mechanics, ready to be finished!
- Level: Basement
Heating
- Forced Air, Natural Gas
Cooling
- Central Air
Appliances
- Included: Convection Oven, Cooktop, Dishwasher, ENERGY STAR Qualified Appliances, Exhaust Fan, Gas Cooktop, Microwave, Refrigerator, Stainless Steel Appliance(s)
Features
- Chefs Kitchen, Eat-in Kitchen, Formal Dining
- Flooring: Hardwood
- Windows: Double Pane Windows, ENERGY STAR Qualified Windows, Insulated Windows
- Basement: Full,Walk-Out Access
- Attic: Partial
- Has fireplace: No
Interior area
- Total structure area: 3,200
- Total interior livable area: 3,200 sqft
Property
Parking
- Total spaces: 1.5
- Parking features: Driveway, Garage
- Garage spaces: 1.5
- Has uncovered spaces: Yes
Features
- Levels: Three Or More
- Has private pool: Yes
Lot
- Size: 0.26 Acres
Details
- Parcel number: 2489210530000190
- Special conditions: None
Construction
Type & style
- Home type: SingleFamily
- Architectural style: Colonial
- Property subtype: Single Family Residence, Residential
Materials
- Advanced Framing Technique
Condition
- New Construction
- New construction: Yes
- Year built: 2024
Utilities & green energy
- Sewer: Cesspool
- Water: Public
- Utilities for property: Electricity Connected, Natural Gas Connected
Community & HOA
HOA
- Has HOA: No
Location
- Region: Glen Head
Financial & listing details
- Price per square foot: $656/sqft
- Tax assessed value: $291,000
- Annual tax amount: $27,165
- Date on market: 10/16/2025
- Cumulative days on market: 213 days
- Listing agreement: Exclusive Right To Sell
- Electric utility on property: Yes
Estimated market value
Not available
Estimated sales range
Not available
Not available
Price history
| Date | Event | Price |
|---|---|---|
| 7/25/2026 | Listed for sale | $2,099,000$656/sqft |
Source:  OneKey® MLS as distributed by MLS GRID #920526 Report a problem OneKey® MLS as distributed by MLS GRID #920526 Report a problem | ||
| 4/27/2026 | Pending sale | $2,099,000$656/sqft |
Source: OneKey® MLS as distributed by MLS GRID #920526 Report a problem | ||
| 11/7/2025 | Price change | $2,099,000-8.1%$656/sqft |
Source: OneKey® MLS as distributed by MLS GRID #920526 Report a problem | ||
| 10/16/2025 | Listed for sale | $2,285,000+308.8%$714/sqft |
Source: OneKey® MLS as distributed by MLS GRID #920526 Report a problem | ||
| 2/15/2021 | Listing removed | -- |
Source: Owner Report a problem | ||
| 11/17/2020 | Price change | $558,888+1.8%$175/sqft |
Source: Owner Report a problem | ||
| 9/10/2020 | Listed for sale | $548,888+265.9%$172/sqft |
Source: Owner Report a problem | ||
| 11/24/1995 | Sold | $150,000$47/sqft |
Source: Public Record Report a problem | ||
Public tax history
| Year | Property taxes | Tax assessment |
|---|---|---|
| 2024 | -- | $291 |
| 2023 | -- | $291 |
| 2022 | -- | $291 |
| 2021 | $10,679 +31.3% | -- |
| 2020 | $8,132 +18.1% | $795 |
| 2019 | $6,886 | $795 |
| 2018 | $6,886 -2.2% | $795 |
| 2017 | $7,039 +14.2% | $795 |
| 2016 | $6,164 +137.6% | $795 |
| 2015 | $2,594 +12.3% | $795 |
| 2013 | $2,311 +6% | $795 |
| 2012 | $2,179 -21.9% | $795 -9.1% |
| 2011 | $2,790 +23.9% | $875 +4.9% |
| 2010 | $2,252 | $834 -21.2% |
| 2009 | -- | $1,059 -4.1% |
| 2008 | -- | $1,104 |
| 2006 | -- | $1,104 -39.7% |
| 2005 | -- | $1,831 -37.3% |
| 2004 | -- | $2,920 |
| 2003 | -- | $2,920 -10.7% |
| 2002 | -- | $3,270 |
| 2001 | -- | $3,270 |
| 2000 | -- | $3,270 |
Find assessor info on the county website
Monthly payment
Climate risks
Neighborhood: 11545
Nearby schools
GreatSchools rating
- 9/10Glen Head Elementary SchoolGrades: PK-5Distance: 0.6 mi
- 7/10North Shore Middle SchoolGrades: 6-8Distance: 0.7 mi
- 10/10North Shore Senior High SchoolGrades: 9-12Distance: 0.4 mi
Schools provided by the listing agent
- Elementary: Glen Head Elementary School
- Middle: North Shore Middle School
- High: North Shore Senior High School
Source: OneKey® MLS as distributed by MLS GRID. This data may not be complete. We recommend contacting the local school district to confirm school assignments for this home.
- $1,088,9004 bd2 ba1.6k sqft7 Hill Dr, Glen Head, NY 11545Off Market

- $1,042,5003 bd2 ba2.2k sqft13 Hill Dr, Glen Head, NY 11545Off Market
- $1,266,8004 bd2 ba2.8k sqft3 Hill Dr, Glen Head, NY 11545Off Market
- $975,6003 bd2 ba1.2k sqft15 Hill Dr, Glen Head, NY 11545Off Market

- $2,000-- bd-- ba-- sqft15 Hill Dr, Glen Head, NY 11545Off Market
- $1,015,6003 bd2 ba1.3k sqft79 Glen Cove Dr, Glen Head, NY 11545Off Market
- $948,5003 bd2 ba1.1k sqft77 Glen Cove Dr, Glen Head, NY 11545Off Market
- $1,423,4004 bd4 ba2.6k sqft81 Glen Cove Dr, Glen Head, NY 11545Off Market
A local agent can set up tours, give advice and negotiate with sellers.
Similar homes
- $2,050,0006 bd4 ba4.5k sqft21 Buttonwood Drive, Dix Hills, NY 11746For Sale
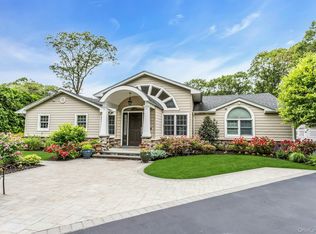
 MLS ID #871979, Robert A. Korber, Listing by: Signature Premier Properties. OneKey® MLS as distributed by MLS GRID
 - $1,899,0004 bd3 ba2.3k sqft17 Sinclair Martin Drive, Roslyn, NY 11576For Sale
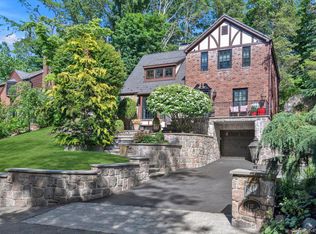 MLS ID #1009238, Marco Gomez, Listing by: EXP Realty. OneKey® MLS as distributed by MLS GRID
 - $1,849,0004 bd3 ba3k sqft1 Weeping Cherry Lane, Commack, NY 11725For Sale
 MLS ID #1037229, Elena M. Galluzzo, Listing by: Compass Greater NY LLC. OneKey® MLS as distributed by MLS GRID
 - $2,099,0004 bd4 ba4.8k sqft4 Jason Court, Dix Hills, NY 11746For Sale
 MLS ID #1034014, Suzanne Wehren CBR, Listing by: Signature Premier Properties. OneKey® MLS as distributed by MLS GRID
 - $1,899,9994 bd3 ba2.6k sqft10 Beaver Landing, Harrison, NY 10528New ConstructionMLS ID #1035463, Sugey Valdez, Listing by: Joseph Baratta Company Realty. OneKey® MLS as distributed by MLS GRID
- $2,200,0005 bd5 ba3.4k sqft21 Kodiak Drive, Woodbury, NY 11797For SaleMLS ID #992528, Orit Ofir, Listing by: Daniel Gale Sothebys Intl Rlty. OneKey® MLS as distributed by MLS GRID
- $1,788,0005 bd6 ba3.6k sqft8 Allison Drive, Old Bethpage, NY 11804New ConstructionMLS ID #1036664, Parissa Eliassian CBR, Listing by: Douglas Elliman Real Estate. OneKey® MLS as distributed by MLS GRID
- $2,140,0005 bd4 ba3.1k sqft23 Garden Circle, Syosset, NY 11791New ConstructionMLS ID #1016366, Maria Katrakazos SFR, Listing by: Douglas Elliman Real Estate. OneKey® MLS as distributed by MLS GRID
- $1,649,9995 bd3 ba3.1k sqft20 Arbor Lane, Dix Hills, NY 11746For SaleMLS ID #1035415, Damian Andraka SFR, Listing by: Serhant East End LLC. OneKey® MLS as distributed by MLS GRID
- $2,195,0004 bd3 ba2.4k sqft25 Maple Grove Street, Great Neck, NY 11023New ConstructionMLS ID #1017055, Aviel Yashar, Listing by: Voro LLC. OneKey® MLS as distributed by MLS GRID
- $1,895,0004 bd4 ba2.2k sqft42 Orchard Drive, Rye, NY 10580For SaleMLS ID #1032576, Lisa Teich, Listing by: Julia B Fee Sothebys Int. Rlty. OneKey® MLS as distributed by MLS GRID
- $2,699,0004 bd3 ba3.4k sqft25 Boyd Drive, Westbury, NY 11590For SaleMLS ID #995345, Nancy A. Jarvis CBR, Listing by: Daniel Gale Sothebys Intl Rlty. OneKey® MLS as distributed by MLS GRID
- $1,499,0004 bd3 ba2.7k sqft61 Lauren Avenue, Dix Hills, NY 11746For SaleMLS ID #1018897, Vincent J. Chiaramonte, Listing by: Signature Premier Properties. OneKey® MLS as distributed by MLS GRID
- $1,999,9905 bd6 ba4.1k sqft3635 Bunker Avenue, Wantagh, NY 11793New ConstructionMLS ID #1037225, Constantino S. Alves, Listing by: Signature Premier Properties. OneKey® MLS as distributed by MLS GRID
- $1,749,0004 bd4 ba3.5k sqft25 Quintree Lane, Melville, NY 11747For SaleMLS ID #985667, Elena M. Galluzzo, Listing by: Compass Greater NY LLC. OneKey® MLS as distributed by MLS GRID
- $1,928,0005 bd5 ba3.5k sqft22 Northern Parkway E, Plainview, NY 11803For SaleMLS ID #1008163, Linda H. Freedman, Listing by: Douglas Elliman Real Estate. OneKey® MLS as distributed by MLS GRID
- $2,395,0006 bd4 ba4.3k sqft5 Hemingway Drive, Dix Hills, NY 11746For SaleMLS ID #1030573, Zachary F. Frederico, Listing by: OverSouth LLC. OneKey® MLS as distributed by MLS GRID
- $1,628,0005 bd3 ba2.8k sqft38 Surrey Road, New Hyde Park, NY 11040For SaleMLS ID #1034586, Maureen B. Barry, Listing by: Patricia Rummel. OneKey® MLS as distributed by MLS GRID
- $1,899,8885 bd6 ba3.7k sqft10 Faye Court, Plainview, NY 11803New ConstructionMLS ID #989323, David R. Campbell, Listing by: Keystone Realty USA Corp. OneKey® MLS as distributed by MLS GRID
- $1,848,0005 bd4 ba3.2k sqft30 Main Parkway #B, Plainview, NY 11803For SaleMLS ID #1017703, Patricia Salegna, Listing by: Douglas Elliman Real Estate. OneKey® MLS as distributed by MLS GRID
