Welcome home to this bright and inviting 4-bedroom, 2.5-bath Colonial offering the perfect blend of comfort and convenience. Filled with natural light and featuring newer windows throughout, this home includes a spacious primary suite with a walk-in closet and private en-suite bath. Recent updates include a new furnace (2025) and sump pump (2024), providing added peace of mind. Enjoy the fully fenced backyard, perfect for relaxing, entertaining, or pets. Conveniently located near shopping, transportation, and schools, this home is ready for its next chapter! Showings begin immediately. Open house Saturday 7/18 11am-1pm and Sunday 7/19 1-3pm. Offers due Tuesday July 21, 12pm.
Pending
$309,900
9 Marlee Dr, Tonawanda, NY 14150
4beds
1,784sqft
Single Family Residence
Built in 1960
6,094 Square Feet Lot
$-- Zestimate®
$174/sqft
$-- HOA
What's special
Filled with natural lightBright and invitingWalk-in closetPrivate en-suite bathSpacious primary suiteNewer windows throughoutFully fenced backyard
- 7 days |
- 3,226 |
- 312 |
Zillow last checked:
Listing updated:
Listed by:
HUNT Real Estate Corporation 716-834-5400,
Amy Beale 716-861-1543
Source: NYSAMLSs,MLS#: B1698234 Originating MLS: Buffalo
Originating MLS: BuffaloFacts & features
Interior
Bedrooms & bathrooms
- Bedrooms: 4
- Bathrooms: 3
- Full bathrooms: 2
- 1/2 bathrooms: 1
- Main level bathrooms: 1
Bedroom 1
- Level: Second
- Dimensions: 17.50 x 13.50
Bedroom 2
- Level: Second
- Dimensions: 12.50 x 9.50
Bedroom 3
- Level: Second
- Dimensions: 13.50 x 10.00
Bedroom 4
- Level: Second
- Dimensions: 13.50 x 9.50
Basement
- Level: Basement
Dining room
- Level: First
- Dimensions: 12.50 x 11.00
Kitchen
- Level: First
- Dimensions: 19.50 x 12.50
Living room
- Level: First
- Dimensions: 19.50 x 12.00
Heating
- Gas, Forced Air
Cooling
- Central Air
Appliances
- Included: Dryer, Dishwasher, Gas Cooktop, Gas Oven, Gas Range, Gas Water Heater, Microwave, Washer
Features
- Breakfast Bar, Separate/Formal Dining Room, Separate/Formal Living Room
- Flooring: Carpet, Hardwood, Tile, Varies
- Basement: Full,Partially Finished,Sump Pump
- Number of fireplaces: 1
Interior area
- Total structure area: 1,784
- Total interior livable area: 1,784 sqft
Video & virtual tour
Property
Parking
- Total spaces: 1.5
- Parking features: Attached, Garage
- Attached garage spaces: 1.5
Features
- Levels: Two
- Stories: 2
- Patio & porch: Covered, Porch
- Exterior features: Concrete Driveway, Fully Fenced
- Fencing: Full
Lot
- Size: 6,094 Square Feet
- Dimensions: 50 x 121
- Features: Near Public Transit, Rectangular, Rectangular Lot, Residential Lot
Details
- Additional structures: Shed(s), Storage
- Parcel number: 1464890530700011002000
- Special conditions: Standard
Construction
Type & style
- Home type: SingleFamily
- Architectural style: Colonial,Two Story
- Property subtype: Single Family Residence
Materials
- Brick, Vinyl Siding, Copper Plumbing
- Foundation: Poured
- Roof: Asphalt
Condition
- Resale
- Year built: 1960
Utilities & green energy
- Sewer: Connected
- Water: Connected, Public
- Utilities for property: Sewer Connected, Water Connected
Community & HOA
Location
- Region: Tonawanda
Financial & listing details
- Price per square foot: $174/sqft
- Tax assessed value: $64,100
- Annual tax amount: $6,813
- Date on market: 7/15/2026
- Cumulative days on market: 8 days
- Listing terms: Cash,Conventional,FHA,VA Loan
Estimated market value
Not available
Estimated sales range
Not available
Not available
Price history
| Date | Event | Price |
|---|---|---|
| 7/22/2026 | Pending sale | $309,900$174/sqft |
Source:  NYSAMLSs #B1698234 Report a problem NYSAMLSs #B1698234 Report a problem | ||
| 7/15/2026 | Listed for sale | $309,900+34.7%$174/sqft |
Source: NYSAMLSs #B1698234 Report a problem | ||
| 8/23/2019 | Sold | $230,000+4.6%$129/sqft |
Source: NYSAMLSs #B1200751 Report a problem | ||
| 6/28/2019 | Pending sale | $219,900$123/sqft |
Source: WNY Metro Premier Realty #B1200751 Report a problem | ||
| 6/11/2019 | Listed for sale | $219,900$123/sqft |
Source: WNY Metro Premier Realty #B1200751 Report a problem | ||
Public tax history
| Year | Property taxes | Tax assessment |
|---|---|---|
| 2025 | -- | $64,100 |
| 2024 | -- | $64,100 |
| 2023 | -- | $64,100 |
| 2022 | -- | $64,100 |
| 2021 | -- | $64,100 |
| 2020 | -- | $64,100 |
| 2019 | -- | $64,100 |
| 2018 | -- | $64,100 |
| 2017 | $5,447 +137.8% | $64,100 |
| 2016 | $2,290 | $64,100 |
| 2015 | -- | $64,100 |
| 2014 | -- | $64,100 |
| 2013 | -- | $64,100 |
| 2012 | -- | $64,100 |
| 2011 | -- | $64,100 |
| 2010 | -- | $64,100 |
| 2009 | -- | $64,100 |
| 2008 | -- | $64,100 |
| 2007 | -- | $64,100 |
| 2006 | -- | $64,100 |
| 2005 | -- | $64,100 +4.1% |
| 2004 | -- | $61,600 |
| 2003 | -- | $61,600 |
| 2002 | -- | $61,600 |
| 2001 | -- | $61,600 +5.3% |
| 2000 | -- | $58,500 |
Find assessor info on the county website
Monthly payment
Climate risks
Neighborhood: 14150
Nearby schools
GreatSchools rating
- 4/10Thomas A Edison Elementary SchoolGrades: K-4Distance: 1.4 mi
- 4/10Kenmore East Senior High SchoolGrades: 8-12Distance: 1.4 mi
- 7/10Ben Franklin Middle SchoolGrades: 5-7Distance: 2.5 mi
Schools provided by the listing agent
- Elementary: Thomas A Edison Elementary
- Middle: Ben Franklin Middle
- High: Kenmore East Senior High
- District: Kenmore-Tonawanda Union Free District
Source: NYSAMLSs. This data may not be complete. We recommend contacting the local school district to confirm school assignments for this home.
- $348,0004 bd2 ba1.8k sqft3 Marlee Dr, Tonawanda, NY 14150Off Market
- $342,2004 bd2 ba1.4k sqft15 Marlee Dr, Tonawanda, NY 14150Off Market
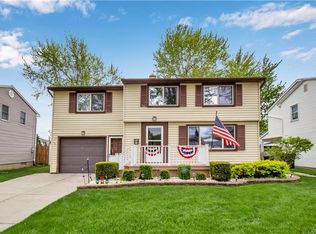
- $249,1003 bd1 ba1.2k sqft19 Marlee Dr, Tonawanda, NY 14150Off Market
- $270,8003 bd1 ba1.2k sqft97 Lorelee Dr, Tonawanda, NY 14150Off Market
- $318,1003 bd1 ba1.2k sqft73 Lorelee Dr, Tonawanda, NY 14150Off Market
- $307,6003 bd1 ba1.5k sqft18 Marlee Dr, Tonawanda, NY 14150Off Market
- $261,7003 bd1 ba1k sqft23 Marlee Dr, Tonawanda, NY 14150Off Market
- $290,0004 bd2 ba1.6k sqft67 Lorelee Dr, Tonawanda, NY 14150Sold
A local agent can set up tours, give advice and negotiate with sellers.
Similar homes
- $299,9003 bd2 ba1.1k sqft303 Woodgate Rd, Tonawanda, NY 14150For Sale

 MLS ID #B1699718, Aimee B Cooper, Listing by: Own NY Real Estate LLC. NYSAMLSs
 - $299,9003 bd2 ba1.6k sqft135 Millwood Dr, Tonawanda, NY 14150For Sale
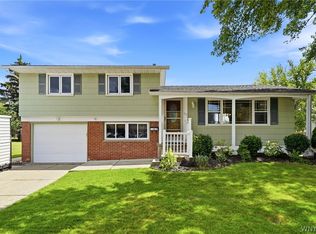 MLS ID #B1698117, Samantha E Muscato, Listing by: Iconic Real Estate. NYSAMLSs
 - $299,0004 bd2 ba1.6k sqft14 Dolphann Dr, Tonawanda, NY 14150For Sale
 MLS ID #B1621486, Hua Yang, Listing by: Keller Williams Realty WNY. NYSAMLSs
 - $269,9994 bd2 ba1.3k sqft67 Nicholas Dr S, Tonawanda, NY 14150For Sale
 MLS ID #B1699474, Benjamin Domagala, Listing by: Own NY Real Estate LLC. NYSAMLSs
 - $279,9003 bd2 ba1.4k sqft96 Cresthill Ave, Tonawanda, NY 14150For SaleMLS ID #B1697715, Enas L Latif, Listing by: HUNT Real Estate Corporation. NYSAMLSs
- $260,0003 bd2 ba1.2k sqft113 Idlewood Dr, Tonawanda, NY 14150For SaleMLS ID #B1698161, Kathryn Slaiman, Listing by: Century 21 North East. NYSAMLSs
- $229,9003 bd1 ba1k sqft84 Harvington Rd, Tonawanda, NY 14150For SaleMLS ID #B1698736, Jennifer M Ranaletti, Listing by: HUNT Real Estate Corporation. NYSAMLSs
- $299,9003 bd2 ba1.4k sqft1108 Parkhurst Blvd, Tonawanda, NY 14150For SaleMLS ID #B1698385, Pamela Kohrn, Listing by: Keller Williams Realty WNY. NYSAMLSs
- $305,0003 bd1 ba1.2k sqft80 Linwood Ave, Tonawanda, NY 14150For SaleMLS ID #B1690817, Dianne Michlinski, Listing by: HUNT Real Estate Corporation. NYSAMLSs
- $299,0003 bd2 ba1.3k sqft120 Sherwin Dr, Tonawanda, NY 14150For SaleMLS ID #B1696181, Enas L Latif, Listing by: HUNT Real Estate Corporation. NYSAMLSs
- $279,9004 bd2 ba1.4k sqft79 Winkler Dr, Tonawanda, NY 14150For SaleMLS ID #B1682515, Christine M Noonan, Listing by: HUNT Real Estate Corporation. NYSAMLSs
- $269,9003 bd2 ba1.4k sqft1834 Parker Blvd, Tonawanda, NY 14150For SaleMLS ID #B1695521, Samantha E Muscato, Listing by: Iconic Real Estate. NYSAMLSs
- $279,9003 bd2 ba1.2k sqft47 Brookville Dr, Tonawanda, NY 14150For SaleMLS ID #B1694573, Justin Karcher, Listing by: Keller Williams Realty WNY. NYSAMLSs
- $249,9003 bd1 ba1.2k sqft131 Burnside Dr, Tonawanda, NY 14150For SaleMLS ID #B1690105, Karina Stachowiak, Listing by: Keller Williams Realty WNY. NYSAMLSs
- $340,0004 bd3 ba1.9k sqft211 Brookside Ter, Tonawanda, NY 14150For SaleMLS ID #B1687285, Joel D HusVar, Listing by: eXp Realty. NYSAMLSs
- $319,9003 bd2 ba1.4k sqft98 Northwood Dr, Buffalo, NY 14223For SaleMLS ID #B1700002, Enas L Latif, Listing by: HUNT Real Estate Corporation. NYSAMLSs
- $299,0003 bd2 ba1.2k sqft128 Wrexham Ct S, Tonawanda, NY 14150For SaleMLS ID #B1696336, Chelsea Root, Listing by: Howard Hanna WNY Inc.. NYSAMLSs
- $379,0003 bd2 ba1.8k sqft270 Greenhaven Ter, Tonawanda, NY 14150For SaleMLS ID #B1698353, Erin O'Connell, Listing by: HUNT Real Estate Corporation. NYSAMLSs
- $249,9003 bd2 ba1.2k sqft1054 Woodstock Ave, Tonawanda, NY 14150For SaleMLS ID #B1697890, Anja Wright, Listing by: Roncroft Realty. NYSAMLSs
- $189,9004 bd2 ba1.2k sqft35 State St, Tonawanda, NY 14150For SaleMLS ID #B1698164, Matthew D Kennedy, Listing by: Keller Williams Realty WNY. NYSAMLSs
