Located on a quiet road with just a few other homes yet just a .4 mile walk to the shops and restaurants of downtown St. Albans and only three miles to the beautiful St. Albans Bay! This 6 bedroom, 4 bath home with finished basements built in 2005 is in like new condition! Open floorplan. Gorgeous kitchens with 5’ islands plus formal dining areas. This south facing home has large windows and daylight walk out basements allowing for plenty of natural lighting. Unit 9A has a separate entrance, bedroom, bath, and kitchenette area in the basement that would make a great separate living space for a college student, parent, roommate, etc. while allowing privacy to the occupants of the first floor. Unit 9B is a mirror image of 9A but does not have the kitchenette/wet bar in the basement. 9A has beautiful gleaming hardwood floors and sunset views from the west facing windows. This duplex style home lives like a raised ranch style home and offers off street parking with five parking spots and a shed for outdoor storage. Basement storage, central vacuum and plenty of closet space. Just .4 mile to Bellows Free Academy, 2 miles to I-89, 30 minutes to Burlington, and 90minutes to Montreal. Close enough to everything yet far enough away to retreat, relax, and recharge. Available for sale both as a duplex for one owner to purchase both units or as two separate units as a two unit condo. There were condo docs in 2020 before one owner purchased both units then stopped maintaining it as a condo. It would be very easy to reinstate that. Purchase both sides for $500,000 or either side for $259,900 each. Live on one side and rent the other side to offset your expenses. 9A is currently vacant for easy showing. 9B has wonderful cooperative tenants and is easy to show.
Active
Listed by: Great American Dream Realty • Lisa Friedman
$500,000
9 New Street, St. Albans City, VT 05478
6beds
3,350sqft
Multi Family
Built in 2005
-- sqft lot
$-- Zestimate®
$149/sqft
$-- HOA
What's special
Formal dining areasCentral vacuumBasement storageFinished basementsPlenty of closet spaceShed for outdoor storageOpen floorplan
- 4 days
- 256
- 20
Zillow last checked:
Listing updated:
Listed by:
Lisa Friedman,
Great American Dream Realty Cell:802-777-2345
Source: PrimeMLS,MLS#: 5109468
Facts & features
Interior
Bedrooms & bathrooms
- Bedrooms: 6
- Bathrooms: 4
- Full bathrooms: 4
Heating
- Natural Gas, Baseboard
Cooling
- None
Appliances
- Included: Domestic Water Heater
Features
- Flooring: Carpet, Ceramic Tile, Hardwood
- Basement: Climate Controlled,Daylight,Finished,Full,Walkout,Walk-Out Access
Interior area
- Total structure area: 3,350
- Total interior livable area: 3,350 sqft
- Finished area above ground: 3,350
- Finished area below ground: 0
Property
Parking
- Total spaces: 5
- Parking features: Paved, Off Street, On Site, Parking Spaces 5
Features
- Levels: Two
- Exterior features: Natural Shade
- Frontage length: Road frontage: 67
Lot
- Size: 5,663 Square Feet
- Features: City Lot, Level, Near Country Club, Near Golf Course, Near Shopping, Near Public Transit, Near Railroad, Near Hospital, Near School(s)
Details
- Zoning description: Residential
Construction
Type & style
- Home type: MultiFamily
- Architectural style: Raised Ranch
- Property subtype: Multi Family
Materials
- Wood Frame
- Foundation: Concrete
- Roof: Asphalt Shingle
Condition
- New construction: No
- Year built: 2005
Utilities & green energy
- Electric: Circuit Breakers
- Sewer: Public Sewer
- Water: Public
- Utilities for property: Telephone at Site
Community & HOA
Location
- Region: Saint Albans
Financial & listing details
- Price per square foot: $149/sqft
- Annual tax amount: $6,631
- Date on market: 9/11/2026
- Listing terms: Assumable,Conventional,Seller Financing Possible
- Road surface type: Paved
Estimated market value
Not available
Estimated sales range
Not available
Not available
Price history
| Date | Event | Price |
|---|---|---|
| 9/11/2026 | Listed for sale | $500,000$149/sqft |
Source:  PrimeMLS #5109468 Report a problem PrimeMLS #5109468 Report a problem | ||
Public tax history
Tax history is unavailable.
Monthly payment
Est. payment
Payment breakdown
Explore the cost of this home by adjusting the details. Changes won't be saved.Climate risks
Neighborhood: 05478
Nearby schools
Schools provided by the listing agent
- Elementary: St Albans City School
- Middle: Bellows Free Academy
- High: Bellows Free Academy
- District: Franklin Northwest
Source: PrimeMLS. This data may not be complete. We recommend contacting the local school district to confirm school assignments for this home.

Similar homes
- $474,9004 bd2 ba1.8k sqft19 Brown Avenue, St. Albans City, VT 05478Active
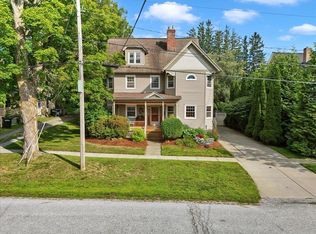 MLS ID #5108030, Sean Farrell. PrimeMLS
 - $500,0003 bd4 ba2.7k sqft11 Prospect Street, St. Albans City, VT 05478Active
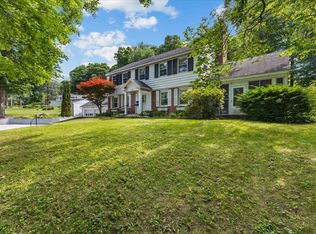 MLS ID #5097725, Leigh Horton. PrimeMLS
 - $460,0004 bd2 ba2.2k sqft172 High Street, St. Albans City, VT 05478Active
 MLS ID #5089952, Conner Hayes. PrimeMLS
 - $550,0004 bd3 ba2.9k sqft12 Parsons Lane, St. Albans Town, VT 05478Active
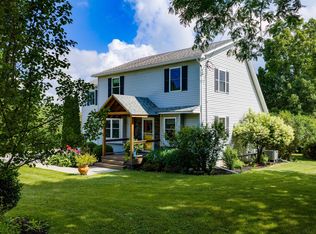 MLS ID #5102960, Amy Gerrity-Parent. PrimeMLS
