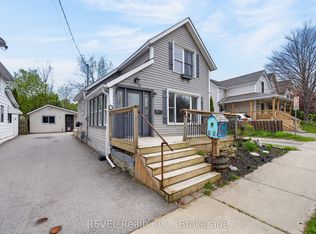
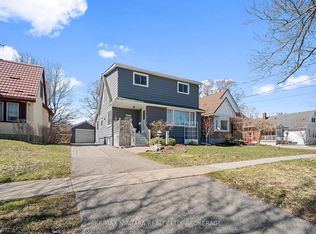
Welcome to 9 Phipps Street in the North End of Town and just steps away from the Niagara River with many Beautiful Indirect Water Views and The Friendship Walking Trail. This 1 1/2 Storey Home features Open Concept Eat-In Kitchen w/Quartz Countertops w/Newer Dishwasher & Garburator, Dining Room, Living Room with Bamboo Flooring, 2 Bedrooms, Main Floor Laundry, 2 Baths with a Bonus Family Sitting Room or a possible Main Floor 3rd Bedroom with Walk Out Patio Doors to your Back Yard. Upgrades Include: Windows - M/F Bath, Bedroom, Hallway (2025), Composite Front Covered Porch Deck, Vinyl Rails, Soffit, Fascia & Eaves, Gutter Guards (2024), Furnace, Roof (2023), A/C (2022), Back Window & Sliding Glass Door, Vinyl Floor, Closets (2020), Other Windows & Doors, Landscaping, Main Floor New Subfloor & Bamboo Flooring, Kitchen with Quartz Countertop, Washer, Dryer, Appliances (2015-2016) & Much Much More! Close to all amenities, 10 Minutes to the QEW and Peace Bridge to USA. Call for your viewing today this exquisite home is move-in ready and waiting for you to call it your own!
For sale
C$499,900
9 Phipps St S, Fort Erie, ON L2A 2V1
2beds
2baths
Single Family Residence
Built in ----
2,776 Square Feet Lot
$-- Zestimate®
C$--/sqft
C$-- HOA
What's special
Beautiful indirect water viewsOpen concept eat-in kitchenQuartz countertopsNewer dishwasherDining roomMain floor laundryBonus family sitting room
- 59 days |
- 29 |
- 0 |
Zillow last checked:
Listing updated:
Listed by:
ROYAL LEPAGE NRC REALTY
Source: TRREB,MLS®#: X13111698 Originating MLS®#: Niagara Association of REALTORS
Originating MLS®#: Niagara Association of REALTORSFacts & features
Interior
Bedrooms & bathrooms
- Bedrooms: 2
- Bathrooms: 2
Bedroom
- Level: Second
- Dimensions: 3.66 x 3.81
Bedroom 2
- Level: Second
- Dimensions: 3.05 x 3.05
Bathroom
- Level: Second
- Dimensions: 1.98 x 1.68
Bathroom
- Level: Main
- Dimensions: 2.04 x 1.52
Dining room
- Level: Main
- Dimensions: 3.66 x 2.74
Family room
- Level: Main
- Dimensions: 3.96 x 3.35
Kitchen
- Level: Main
- Dimensions: 4.27 x 2.44
Living room
- Level: Main
- Dimensions: 4.57 x 2.59
Heating
- Forced Air, Gas
Cooling
- Central Air
Appliances
- Included: Disposal, Instant Hot Water
Features
- Basement: Crawl Space,None
- Has fireplace: No
Interior area
- Living area range: 1100-1500 null
Property
Parking
- Total spaces: 3
- Parking features: Private
Features
- Stories: 1.5
- Patio & porch: Porch
- Pool features: None
- On waterfront: Yes
- Waterfront features: Indirect, River
- Body of water: Niagara River
Lot
- Size: 2,776 Square Feet
- Features: Marina, Park, Place Of Worship, River/Stream, Rectangular Lot
Details
- Additional structures: Shed
- Parcel number: 642320137
Construction
Type & style
- Home type: SingleFamily
- Property subtype: Single Family Residence
Materials
- Vinyl Siding
- Foundation: Concrete Block
- Roof: Asphalt Shingle
Utilities & green energy
- Sewer: Sewer
Community & HOA
Location
- Region: Fort Erie
Financial & listing details
- Annual tax amount: C$2,237
- Date on market: 5/11/2026
ROYAL LEPAGE NRC REALTY
ROYAL LEPAGE NRC REALTY
By pressing Contact Agent, you agree that the real estate professional identified above may call/text you about your search, which may involve use of automated means and pre-recorded/artificial voices. You don't need to consent as a condition of buying any property, goods, or services. Message/data rates may apply. You also agree to our Terms of Use. Zillow does not endorse any real estate professionals. We may share information about your recent and future site activity with your agent to help them understand what you're looking for in a home.
Price history
Price history is unavailable.
Public tax history
Tax history is unavailable.
Climate risks
Neighborhood: Bridgeburn
Nearby schools
GreatSchools rating
- 2/10Native American MagnetGrades: PK-8Distance: 1.2 mi
- 1/10Riverside Academy High SchoolGrades: 9-12Distance: 1.2 mi


Nearby cities
Nearby neighborhoods
Nearby zip codes
Other Fort Erie Topics
