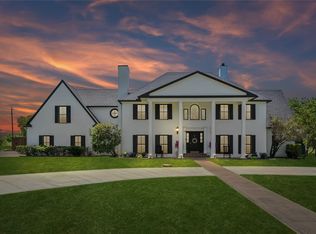
Exceptional Lake-View Living in Shepherds Glen. Rarely does a home come along that combines extraordinary lake views, updates, resort-style amenities & timeless character quite like this remarkable three-bedroom, two-bath residence in desirable Shepherds Glen, Heath. Inspired by the timeless elegance of Tudor architecture, this meticulously updated home welcomes you with beautifully appointed living spaces designed for both everyday living & entertaining. The main level features an open living area, breakfast space & a galley-style kitchen, along with two generously sized bedrooms & a spacious bath featuring dual sinks. An impressive office with leaded-glass windows provides a sophisticated work-from-home setting. Upstairs, the private primary suite is truly a retreat. Wake each morning to remarkable panoramic views of Lake Ray Hubbard, or step onto the private balcony & take in the expansive scenery. The suite features a cozy fireplace, a luxurious primary bath with separate vanities, a Kohler jetted tub, separate shower, and separate primary closets—creating a serene and private escape. The outdoor living spaces are equally impressive. The beautifully landscaped backyard features winding walkways, a stone deck, gas grill & an inviting in-ground pool surrounded by stamped-concrete decking. Whether hosting friends, enjoying a quiet afternoon by the pool, or simply taking in the spectacular lake views, this back yard offers a wonderful setting for making memories. Additional highlights include upstairs bonus or living space, a downstairs fireplace, elegant wet bar, plantation shutters, recent ceramic flooring, a dry sauna & an oversized garage with workshop space, storage & sink. Every detail reflects thoughtful care and a desire to create a home that is as comfortable as it is distinctive. Homes of this caliber offering views like these are exceptionally hard to find. Experience the beauty, privacy & lifestyle this extraordinary Shepherds Glen property has to offer.
Pending
$600,000
9 Pintail Point, Heath, TX 75032
3beds
2,559sqft
Single Family Residence
Built in 1978
0.41 Acres Lot
$-- Zestimate®
$234/sqft
$17/mo HOA
What's special
Downstairs fireplaceBeautifully landscaped backyardGas grillBeautifully appointed living spacesRecent ceramic flooringGalley-style kitchenSeparate primary closets
- 29 days
- 1,039
- 71
Likely to sell faster than
Zillow last checked:
Listing updated:
Listed by:
Aidan Flores 0495746 972-771-9001,
Coldwell Banker Realty 972-771-9001
Source: NTREIS,MLS#: 21370550
Facts & features
Interior
Bedrooms & bathrooms
- Bedrooms: 3
- Bathrooms: 2
- Full bathrooms: 2
Primary bedroom
- Features: Built-in Features, Closet Cabinetry, Ceiling Fan(s), Dual Sinks, Double Vanity, En Suite Bathroom, Fireplace, Jetted Tub, Sitting Area in Primary, Separate Shower
- Level: Second
- Dimensions: 17 x 15
Bedroom
- Features: Ceiling Fan(s), Split Bedrooms, Walk-In Closet(s)
- Level: First
- Dimensions: 12 x 11
Bedroom
- Features: Ceiling Fan(s), Split Bedrooms
- Level: First
- Dimensions: 10 x 10
Primary bathroom
- Features: Built-in Features, Dual Sinks, Double Vanity, En Suite Bathroom, Granite Counters, Jetted Tub, Stone Counters, Separate Shower, Walk-In Shower
- Level: Second
- Dimensions: 18 x 6
Bonus room
- Level: Second
- Dimensions: 15 x 13
Breakfast room nook
- Level: First
- Dimensions: 12 x 9
Family room
- Features: Built-in Features, Ceiling Fan(s), Fireplace
- Level: First
- Dimensions: 17 x 15
Other
- Features: Dual Sinks, Granite Counters, Stone Counters
- Level: First
- Dimensions: 12 x 5
Kitchen
- Features: Built-in Features, Galley Kitchen, Pantry, Tile Counters
- Level: First
- Dimensions: 14 x 9
Laundry
- Features: Built-in Features, Linen Closet
- Level: First
- Dimensions: 9 x 6
Living room
- Level: First
- Dimensions: 14 x 10
Office
- Level: First
- Dimensions: 12 x 10
Sauna
- Level: First
- Dimensions: 6 x 4
Heating
- Central, Natural Gas
Cooling
- Central Air, Electric
Appliances
- Included: Some Gas Appliances, Double Oven, Dishwasher, Electric Oven, Electric Water Heater, Gas Cooktop, Disposal, Gas Water Heater, Plumbed For Gas, Wine Cooler
Features
- Wet Bar, Decorative/Designer Lighting Fixtures, Double Vanity, High Speed Internet, Open Floorplan, Pantry, Tile Counters, Cable TV
- Flooring: Carpet, Ceramic Tile
- Windows: Bay Window(s), Skylight(s), Shutters, Window Coverings
- Has basement: No
- Number of fireplaces: 2
- Fireplace features: Family Room, Gas Log, Gas Starter, Primary Bedroom
Interior area
- Total interior livable area: 2,559 sqft
Video & virtual tour
Property
Parking
- Total spaces: 2
- Parking features: Door-Multi, Driveway, Garage, Garage Door Opener, Oversized, Garage Faces Side, Workshop in Garage
- Attached garage spaces: 2
Features
- Levels: Two
- Stories: 2
- Patio & porch: Balcony, Covered
- Exterior features: Balcony, Gas Grill, Kennel, Lighting, Outdoor Grill, Rain Gutters
- Pool features: Gunite, In Ground, Pool
- Fencing: Back Yard,Wrought Iron
- Has view: Yes
- View description: Water
- Has water view: Yes
Lot
- Size: 0.41 Acres
- Features: Back Yard, Lawn, Landscaped, Many Trees, Subdivision, Sloped, Sprinkler System
Details
- Parcel number: 000000022061
Construction
Type & style
- Home type: SingleFamily
- Architectural style: Tudor,Traditional,Detached
- Property subtype: Single Family Residence
Materials
- Brick, Stucco
- Foundation: Slab
- Roof: Metal
Condition
- Resale
- Year built: 1978
Utilities & green energy
- Sewer: Public Sewer
- Water: Public
- Utilities for property: Sewer Available, Underground Utilities, Water Available, Cable Available
Community & HOA
Community
- Features: Curbs
- Security: Security System, Fire Alarm
- Subdivision: Shepherds Glen
HOA
- Has HOA: Yes
- Services included: Association Management
- HOA fee: $200 annually
- HOA name: Shepherds Glen Homeowners Association
- HOA phone: 999-999-9999
Location
- Region: Heath
Financial & listing details
- Price per square foot: $234/sqft
- Tax assessed value: $529,530
- Annual tax amount: $8,316
- Date on market: 8/28/2026
- Cumulative days on market: 27 days
- Listing terms: Cash,Conventional,FHA,VA Loan
- Exclusions: Flat screen TV in Family Room. Exterior sculptures, art and pots.
Estimated market value
Not available
Estimated sales range
Not available
Not available
Price history
| Date | Event | Price |
|---|---|---|
| 9/3/2026 | Pending sale | $600,000$234/sqft |
Source: NTREIS #21370550 Report a problem | ||
| 9/3/2026 | Contingent | $600,000$234/sqft |
Source: NTREIS #21370550 Report a problem | ||
| 8/28/2026 | Listed for sale | $600,000$234/sqft |
Source: NTREIS #21370550 Report a problem | ||
| 4/27/2012 | Sold | -- |
Source: Agent Provided Report a problem | ||
Public tax history
| Year | Property taxes | Tax assessment |
|---|---|---|
| 2025 | $6,945 -5.2% | $529,530 +5.7% |
| 2024 | $7,328 +19.3% | $500,935 +10% |
| 2023 | $6,143 -13.7% | $455,395 +7.7% |
| 2022 | $7,116 +0.5% | $422,750 +10% |
| 2021 | $7,084 +6.4% | $384,318 +10% |
| 2020 | $6,659 | $349,380 +1.2% |
| 2019 | -- | $345,310 -0.9% |
| 2018 | $7,124 +4.8% | $348,370 +7.4% |
| 2017 | $6,798 +9.3% | $324,330 +4.6% |
| 2016 | $6,219 | $310,170 +8.5% |
| 2015 | $6,219 | $285,900 -1% |
| 2014 | $6,219 | $288,660 +11.6% |
| 2013 | -- | $258,570 -2% |
| 2012 | -- | $263,950 -1% |
| 2011 | -- | $266,660 -2% |
| 2010 | -- | $272,070 -1% |
| 2009 | -- | $274,760 -1.9% |
| 2008 | -- | $280,150 -1.4% |
| 2007 | -- | $284,250 +0.2% |
| 2006 | -- | $283,570 +3.1% |
| 2005 | -- | $275,160 +1.9% |
| 2004 | -- | $270,000 -2.2% |
| 2003 | -- | $275,970 |
| 2002 | -- | $275,970 +4.4% |
| 2001 | -- | $264,370 |
Find assessor info on the county website
Monthly payment
Est. payment
Payment breakdown
Explore the cost of this home by adjusting the details. Changes won't be saved.Climate risks
Neighborhood: 75032
Nearby schools
Schools provided by the listing agent
- Elementary: Amy Parks-Heath
- Middle: Cain
- High: Rockwall-Heath
- District: Rockwall ISD
Source: NTREIS. This data may not be complete. We recommend contacting the local school district to confirm school assignments for this home.

Similar homes
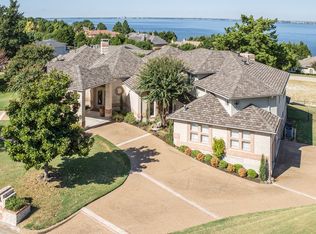

- $599,9004 bd4 ba2.9k sqft137 Shepherds Glen Rd, Heath, TX 75032For Sale
 MLS ID #21238317, Leighton Pinkham. NTREIS
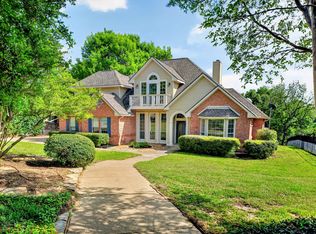
 - $659,9954 bd3 ba2.8k sqft5208 Yacht Club Dr, Rockwall, TX 75032For Sale
 MLS ID #21320359, Vickie Bodine. NTREIS
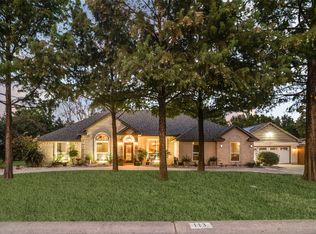
 - $659,9004 bd4 ba2.6k sqft113 Candlelite Trl, Heath, TX 75032For Sale
 MLS ID #21340389, Susie Thompson. NTREIS
 - $775,0004 bd3 ba3.8k sqft221 Carriage Hill Ln, Heath, TX 75032For Sale
 MLS ID #21359911, Rosemary Tonoli. NTREIS
