Here is the one you have been waiting for! A recently refreshed 4 BR, 4.5 Bath attached Villa in the desirable Jenifer Ridge Community with 3 finished levels, a rear deck & patio and a 2 car garage on a court location. This rarely available, classic villa with an open floor plan, offers the flexibility in your daily living as well as when entertaining! Sellers have had the home professionally painted throughout, professionally cleaned, windows washed, landscaping refreshed, and installed new carpet in all four bedrooms just in time to welcome it's new owner(s). The living room, dining room, kitchen and breakfast rooms open to a spacious, light filled Great Room, enhanced by a gas fireplace - a perfect place to gather! From here you have access to the rear deck that overlooks a peaceful treed and landscaped setting. Main level laundry room/mud room allows you the access to the 2 car garage. The main level Primary Suite is complemented by a tray ceiling design, and features 2 walk-in closets, and the lovely Primary Bath. The main level Office/Den/Library is a welcome sanctuary with lots of natural light from the 2 windows, and a wall of built-ins for character & function. The upper level features 2 additional, spacious bedrooms & 2 attached full baths with shower/tub combos. Each room has generous closet space to provide accessible storage. In the finished lower level, there is wonderful space to style to suit your needs, whether it be a game room area, a large seating area to watch weekend sports or movies, and more. A lovely 4th bedroom with 2 double door closets and large windows with plantation shutters provide a nice refuge with a convenient attached, dual entry, 4th bath. Need more space? The spacious utility room houses the homes systems as well as providing ample storage with large shelves to organize seasonal items, clothing and travel accessories. Please note: ***The HOA fee noted above is paid Annually. ($2233. in 2025). Villa owners enjoy the services of lawn care for their property - making Jenifer Ridge Vill an easy home to lock - and - leave! Home does have an annual Deferred Water & Sewage Charge of $390.*** Make your appointment today to visit this exceptional home!
Pending
$1,100,000
9 Sedgehill Ct, Lutherville Timonium, MD 21093
4beds
4,767sqft
Single Family Residence
Built in 2002
10,715 Square Feet Lot
$1,116,700 Zestimate®
$231/sqft
$186/mo HOA
What's special
Professionally cleanedProfessionally painted throughoutRear deck and patioLandscaping refreshedWindows washedLovely primary bath
- 10 days
- 664
- 36
Zillow last checked:
Listing updated:
Listed by:
Mary Ann Gruntowicz 410-608-0028,
Cummings & Co. Realtors (410) 823-0033,
Co-Listing Agent: Justine M Mangione 410-274-1433,
Cummings & Co. Realtors
Source: Bright MLS,MLS#: MDBC2179778
Facts & features
Interior
Bedrooms & bathrooms
- Bedrooms: 4
- Bathrooms: 5
- Full bathrooms: 4
- 1/2 bathrooms: 1
- Main level bathrooms: 2
- Main level bedrooms: 1
Rooms
- Room types: Living Room, Dining Room, Primary Bedroom, Bedroom 2, Bedroom 3, Bedroom 4, Kitchen, Family Room, Foyer, Breakfast Room, Office, Recreation Room, Utility Room, Bathroom 2, Bathroom 3, Primary Bathroom, Full Bath, Half Bath
Primary bedroom
- Features: Attached Bathroom, Cathedral/Vaulted Ceiling, Ceiling Fan(s), Flooring - Carpet, Recessed Lighting, Walk-In Closet(s)
- Level: Main
- Area: 285 Square Feet
- Dimensions: 15 X 19
Bedroom 2
- Features: Attached Bathroom, Flooring - Carpet, Walk-In Closet(s)
- Level: Upper
- Area: 340 Square Feet
- Dimensions: 17 X 20
Bedroom 3
- Features: Flooring - Carpet, Attached Bathroom
- Level: Upper
- Area: 286 Square Feet
- Dimensions: 13 X 22
Bedroom 4
- Features: Attached Bathroom, Flooring - Carpet, Recessed Lighting, Window Treatments
- Level: Lower
- Area: 306 Square Feet
- Dimensions: 17 X 18
Primary bathroom
- Features: Soaking Tub, Bathroom - Stall Shower, Bathroom - Walk-In Shower, Countertop(s) - Solid Surface, Flooring - Ceramic Tile, Lighting - Ceiling, Recessed Lighting, Window Treatments
- Level: Main
Bathroom 2
- Features: Bathroom - Tub Shower, Flooring - Ceramic Tile
- Level: Upper
Bathroom 3
- Features: Bathroom - Tub Shower, Flooring - Ceramic Tile
- Level: Upper
Breakfast room
- Features: Flooring - HardWood
- Level: Main
- Area: 72 Square Feet
- Dimensions: 8 X 9
Dining room
- Features: Crown Molding, Flooring - HardWood, Lighting - Ceiling
- Level: Main
- Area: 182 Square Feet
- Dimensions: 13 X 14
Family room
- Features: Cathedral/Vaulted Ceiling, Flooring - HardWood, Recessed Lighting, Fireplace - Gas
- Level: Main
- Area: 299 Square Feet
- Dimensions: 13 X 23
Foyer
- Features: Cathedral/Vaulted Ceiling, Flooring - HardWood, Lighting - Ceiling
- Level: Main
- Area: 126 Square Feet
- Dimensions: 9 X 14
Other
- Features: Attached Bathroom, Bathroom - Tub Shower, Flooring - Ceramic Tile, Recessed Lighting
- Level: Lower
Half bath
- Features: Flooring - HardWood
- Level: Main
Kitchen
- Features: Cathedral/Vaulted Ceiling, Granite Counters, Dining Area, Flooring - HardWood, Kitchen Island, Kitchen - Gas Cooking, Recessed Lighting, Double Sink, Eat-in Kitchen
- Level: Main
- Area: 253 Square Feet
- Dimensions: 11 X 23
Living room
- Features: Crown Molding, Flooring - HardWood
- Level: Main
- Area: 182 Square Feet
- Dimensions: 13 X 14
Office
- Features: Crown Molding, Flooring - HardWood, Recessed Lighting, Built-in Features, Window Treatments
- Level: Main
- Area: 132 Square Feet
- Dimensions: 11 X 12
Recreation room
- Features: Basement - Finished, Flooring - Carpet, Recessed Lighting, Window Treatments
- Level: Lower
- Area: 936 Square Feet
- Dimensions: 18 X 52
Utility room
- Features: Flooring - Concrete
- Level: Lower
- Area: 340 Square Feet
- Dimensions: 17 X 20
Heating
- Forced Air, Zoned, Natural Gas
Cooling
- Central Air, Ceiling Fan(s), Zoned, Electric
Appliances
- Included: Microwave, Cooktop, Dishwasher, Disposal, Dryer, Exhaust Fan, Double Oven, Self Cleaning Oven, Oven, Refrigerator, Stainless Steel Appliance(s), Washer, Water Heater, Gas Water Heater
- Laundry: Main Level, Dryer In Unit, Washer In Unit
Features
- Soaking Tub, Bathroom - Stall Shower, Bathroom - Tub Shower, Bathroom - Walk-In Shower, Breakfast Area, Built-in Features, Ceiling Fan(s), Combination Dining/Living, Combination Kitchen/Living, Crown Molding, Entry Level Bedroom, Family Room Off Kitchen, Open Floorplan, Eat-in Kitchen, Kitchen - Gourmet, Kitchen Island, Kitchen - Table Space, Primary Bath(s), Recessed Lighting, Upgraded Countertops, Walk-In Closet(s)
- Flooring: Carpet, Ceramic Tile, Engineered Wood, Wood
- Doors: French Doors, Six Panel, Storm Door(s)
- Windows: Double Hung, Double Pane Windows, Palladian, Sliding, Transom, Vinyl Clad, Window Treatments
- Basement: Partial,Full,Finished,Improved,Interior Entry,Walk-Out Access,Windows,Sump Pump,Connecting Stairway
- Number of fireplaces: 1
- Fireplace features: Gas/Propane, Mantel(s)
Interior area
- Total structure area: 5,445
- Total interior livable area: 4,767 sqft
- Finished area above ground: 3,267
- Finished area below ground: 1,500
Video & virtual tour
Property
Parking
- Total spaces: 6
- Parking features: Garage Faces Front, Inside Entrance, Asphalt, Driveway, Attached
- Attached garage spaces: 2
- Uncovered spaces: 4
Accessibility
- Accessibility features: None
Features
- Levels: Three
- Stories: 3
- Patio & porch: Deck, Patio
- Exterior features: Lighting, Street Lights
- Pool features: None
- Has view: Yes
- View description: Street, Trees/Woods
Lot
- Size: 10,715 Square Feet
- Features: Cul-De-Sac, Level
Details
- Additional structures: Above Grade, Below Grade
- Parcel number: 04082300009361
- Zoning: CALL COUNTY
- Special conditions: Standard
Construction
Type & style
- Home type: SingleFamily
- Architectural style: Carriage House,Villa
- Property subtype: Single Family Residence
- Attached to another structure: Yes
Materials
- Frame
- Foundation: Block
Condition
- Very Good
- New construction: No
- Year built: 2002
Utilities & green energy
- Sewer: Public Sewer
- Water: Public
Community & HOA
Community
- Subdivision: Jenifer Ridge
HOA
- Has HOA: Yes
- Amenities included: Common Grounds
- Services included: Maintenance Grounds, Common Area Maintenance, Reserve Funds
- HOA fee: $186 monthly
- HOA name: TIDEWATER PROPERTY - HEIDI LIESTER
Location
- Region: Lutherville Timonium
Financial & listing details
- Price per square foot: $231/sqft
- Tax assessed value: $1,011,300
- Annual tax amount: $12,257
- Date on market: 10/30/2026
- Listing agreement: Exclusive Right To Sell
- Inclusions: Pool Table & It'equipment In The Lower Level.
- Ownership: Fee Simple
Estimated market value
$1,116,700
$1.06M - $1.17M
$4,018/mo
Price history
| Date | Event | Price |
|---|---|---|
| 11/2/2026 | Pending sale | $1,100,000$231/sqft |
Source:  Bright MLS #MDBC2179778 Report a problem | ||
| 10/30/2026 | Listed for sale | $1,100,000+102.6%$231/sqft |
Source: Bright MLS #MDBC2179778 Report a problem | ||
| 5/8/2002 | Sold | $542,940$114/sqft |
Source: Public Record Report a problem | ||
Public tax history
| Year | Property taxes | Tax assessment |
|---|---|---|
| 2026 | $12,376 +5.3% | $1,011,300 +7.5% |
| 2025 | $11,750 +5.5% | $940,400 +2.3% |
| 2024 | $11,140 +2.4% | $919,167 +2.4% |
| 2023 | $10,883 +2.4% | $897,933 +2.4% |
| 2022 | $10,626 +2.5% | $876,700 +2.5% |
| 2021 | $10,363 +2.6% | $855,033 +2.6% |
| 2020 | $10,100 +2.7% | $833,367 +2.7% |
| 2019 | $9,838 +6.8% | $811,700 +6.8% |
| 2018 | $9,215 +7.2% | $760,333 +7.2% |
| 2017 | $8,593 +3.4% | $708,967 +7.8% |
| 2016 | $8,311 | $657,600 |
| 2015 | $8,311 | $657,600 |
| 2014 | $8,311 | $657,600 -1.1% |
| 2013 | -- | $664,900 |
| 2012 | -- | $664,900 |
| 2011 | -- | $664,900 -17.9% |
| 2010 | -- | $810,180 -4.8% |
| 2009 | -- | $850,750 +6.4% |
| 2008 | -- | $799,210 +12.4% |
| 2007 | -- | $710,930 +8.9% |
| 2006 | -- | $653,040 +9.7% |
| 2005 | -- | $595,150 +10.8% |
| 2004 | -- | $537,260 +5.7% |
| 2003 | -- | $508,102 +6.1% |
| 2002 | -- | $478,946 +1268.4% |
| 2001 | -- | $35,000 |
Find assessor info on the county website
Monthly payment
Est. payment
Payment breakdown
Explore the cost of this home by adjusting the details. Changes won't be saved.Climate risks
Neighborhood: 21093
Nearby schools
Schools provided by the listing agent
- District: Baltimore County Public Schools
Source: Bright MLS. This data may not be complete. We recommend contacting the local school district to confirm school assignments for this home.
- $1,083,8004 bd5 ba3.2k sqft11 Sedgehill Ct, Lutherville Timonium, MD 21093Off Market

- $1,069,2003 bd4 ba3.8k sqft5 Sedgehill Ct, Lutherville Timonium, MD 21093Off Market

- $1,231,3004 bd4 ba3.2k sqft13 Sedgehill Ct, Lutherville Timonium, MD 21093Off Market
- $1,059,300-- bd3 ba3.2k sqft15 Sedgehill Ct, Lutherville Timonium, MD 21093Off Market
Similar homes
- $1,095,0004 bd5 ba5.8k sqft2 Rockland Vue Ct, Ruxton, MD 21204For Sale
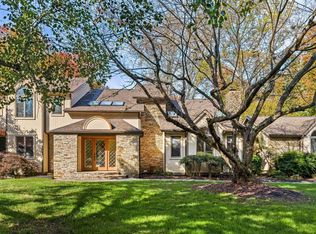
 MLS ID #MDBC2180102, Brandon Gaines, Berkshire Hathaway HomeServices Homesale Realty. Bright MLS
- $1,250,0006 bd5 ba6.2k sqft1316 W Seminary Ave, Lutherville Timonium, MD 21093For Sale
 MLS ID #MDBC2174144, Anchaleeya Thompson, Keller Williams Realty Centre. Bright MLS
- $1,098,0003 bd4 ba3.2k sqft19 Seminary Dr, Lutherville Timonium, MD 21093For Sale
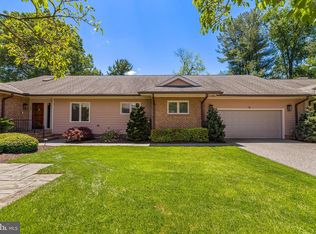 MLS ID #MDBC2157974, Karen Hubble Bisbee, Hubble Bisbee Christie's International Real Estate. Bright MLS
- $849,0005 bd4 ba4k sqft1926 Broadway Rd, Lutherville Timonium, MD 21093For Sale
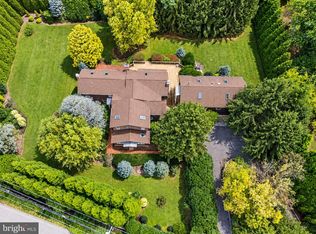 MLS ID #MDBC2168202, Amanda Mitchell, Monument Sotheby's International Realty. Bright MLS
- $895,0003 bd4 ba2.8k sqft11510 Pebblecreek Dr, Lutherville Timonium, MD 21093For SaleMLS ID #MDBC2177944, Sara Murphy, Berkshire Hathaway HomeServices Homesale Realty. Bright MLS
- $1,039,0005 bd4 ba4.2k sqft13111 Beaver Dam Rd, Cockeysville, MD 21030For SaleMLS ID #MDBC2173906, Lorraine Treger, Cummings & Co. Realtors. Bright MLS
- $900,0004 bd5 ba4k sqft1503 Near Thicket Ln, Stevenson, MD 21153For SaleMLS ID #MDBC2166626, Christian Cummings, Samson Properties. Bright MLS
- $1,150,0005 bd4 ba5.4k sqft11911 Manor Rd, Glen Arm, MD 21057For SaleMLS ID #MDBC2174190, Effy Lamp, Cummings & Co. Realtors. Bright MLS
- $850,0006 bd3 ba3.6k sqft2308 Sugarcone Rd, Baltimore, MD 21209For SaleMLS ID #MDBC2180076, Jory Frankle, Northrop Realty. Bright MLS
- $760,0003 bd4 ba3.8k sqft12 Sawgrass Ct, Lutherville Timonium, MD 21093For SaleMLS ID #MDBC2145958, Anthony Corrao, Long & Foster Real Estate, Inc.. Bright MLS
- $924,9004 bd5 ba4.8k sqft345 Chamborley Dr, Reisterstown, MD 21136For SaleMLS ID #MDBC2178104, Molly Tardivo, Coldwell Banker Realty. Bright MLS
- $850,0004 bd4 ba2.7k sqft7218 Denberg Rd, Baltimore, MD 21209For SaleMLS ID #MDBC2176158, Marni Sacks, Northrop Realty. Bright MLS
- $1,198,8004 bd5 ba4.8k sqft4037 Holly Knoll Dr, Glen Arm, MD 21057For SaleMLS ID #MDBC2149740, Elizabeth Atwood, Krauss Real Property Brokerage. Bright MLS
- $1,000,0004 bd3 ba3.7k sqft11345 Barley Field Way, Marriottsville, MD 21104For SaleMLS ID #MDHW2075708, Patty Smallwood, Maryland Real Estate Network. Bright MLS
- $849,0005 bd4 ba4.5k sqft1302 Woodshole Rd, Baltimore, MD 21286For SaleMLS ID #MDBC2167260, Diana Pham, EXP Realty, LLC. Bright MLS
- $999,0005 bd5 ba5.6k sqft1969 Turnberry Ct, Finksburg, MD 21048For SaleMLS ID #MDCR2038410, Dawn Kane, Redfin Corp. Bright MLS
- $569,0004 bd4 ba2.8k sqft529 Chatterton Rd, Lutherville Timonium, MD 21093For SaleMLS ID #MDBC2168394, Kara Clasing, Cummings & Co. Realtors. Bright MLS
- $830,0005 bd4 ba3.7k sqft5735 Meyerfield Ct, Eldersburg, MD 21784For SaleMLS ID #MDCR2037704, Mandy Kaur, Redfin Corp. Bright MLS
- $950,0005 bd5 ba5.4k sqft915 Zenith Dr, Freeland, MD 21053For SaleMLS ID #MDBC2170224, Steven D Brennan, Long & Foster Real Estate, Inc.. Bright MLS
- $825,0004 bd4 ba3.7k sqft9212 Dogwood Rd, Baltimore, MD 21244For SaleMLS ID #MDBC2178100, Eileen O'Connor, Home Towne Real Estate. Bright MLS
