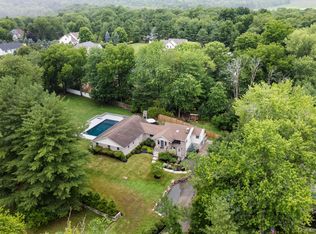
Storybook stone “Gatehouse” on lovely tree-lined lane. Built ca. 1859, original special details have been lovingly preserved including plank and nail wood flooring, leaded glass windows, window seats, eaved ceilings, built-in cabinets and wood burning fireplace Direct walk-out to large new patio & fenced yard. Formal Living Room with fireplace, Dining Room, Wonderful BRAND NEW & Expanded Kitchen with huge island & charming Breakfast area, Butlers pantry, Family Room and upstairs primary bedroom and bath, plus 3 additional bedrooms and bath. MOVE-IN CONDITION.
The old fashioned Americana charm is enhanced by fresh modern amenities with Gorgeous large brand new kitchen; Sub zero fridge, Wolf stove, Wolf speed oven and warming drawer, Miele dishwasher and XO wine fridge. New laundry & half bath. Energy star certified insulation all very recently done. Basement has tons of storage space. Central Air, Freshly painted, pristine wood floors. Electric Car Charger. Convenient short walk to town, schools, shops and restaurants. 2 minute drive to Irvington railroad station, 43 minutes on train to Manhattan. Taxes do not reflect STAR exemption. For more information refer to the features list attached to this listing.
Pending
Price cut: $51K (6/10)
$1,449,000
9 Strawberry Lane, Irvington, NY 10533
4beds
2,856sqft
Single Family Residence, Residential
Built in 1859
0.35 Acres Lot
$-- Zestimate®
$507/sqft
$-- HOA
What's special
- 103 days |
- 1,364 |
- 92 |
Likely to sell faster than
Zillow last checked:
Listing updated:
Listed by:
Houlihan Lawrence Inc. 914-591-2700,
Andrea Martone 914-261-7458
Source: OneKey® MLS as distributed by MLS GRID,MLS#: 976939
Facts & features
Interior
Bedrooms & bathrooms
- Bedrooms: 4
- Bathrooms: 3
- Full bathrooms: 2
- 1/2 bathrooms: 1
Other
- Description: Entry, Formal Living Room w wood burning Fireplace, Dining room, Butlers Pantry, New Eat in Kitchen w door to Newly fenced in patio & yard, Family Room, laundry w new half bath
- Level: First
Other
- Description: Master Bedroom, Hall Bath, Bedroom, Bedroom,up Stairs from Family rm :Bedroom & full Bath
- Level: Second
Other
- Description: Unfinished Basement w new above ground oil tank & storage
- Level: Basement
Heating
- Hot Water, Oil
Cooling
- Central Air, Ductless
Appliances
- Included: Dishwasher, Dryer, Refrigerator, Washer, Oil Water Heater
Features
- Built-in Features, Eat-in Kitchen, Formal Dining
- Flooring: Hardwood
- Windows: Storm Window(s)
- Basement: Partial,Unfinished
- Attic: Scuttle
- Number of fireplaces: 1
- Fireplace features: Wood Burning Stove
Interior area
- Total structure area: 2,856
- Total interior livable area: 2,856 sqft
Property
Parking
- Parking features: Driveway
- Has uncovered spaces: Yes
Features
- Levels: Two
- Patio & porch: Patio
Lot
- Size: 0.35 Acres
- Features: Near Public Transit, Near School, Near Shops, Sloped, Views
Details
- Parcel number: 2609002050000190000014
- Special conditions: None
Construction
Type & style
- Home type: SingleFamily
- Architectural style: Carriage House
- Property subtype: Single Family Residence, Residential
Materials
- Fiberglass Insulation, Stone, Wood Siding
Condition
- Estimated
- Year built: 1859
Details
- Builder model: Gate House
Utilities & green energy
- Sewer: Public Sewer
- Water: Public
- Utilities for property: Trash Collection Public
Community & HOA
Community
- Features: Park
HOA
- Has HOA: No
- Amenities included: Park
Location
- Region: Irvington
Financial & listing details
- Price per square foot: $507/sqft
- Tax assessed value: $1,166,777
- Annual tax amount: $32,997
- Date on market: 4/16/2026
- Cumulative days on market: 102 days
- Listing agreement: Exclusive Right To Sell
Estimated market value
Not available
Estimated sales range
Not available
Not available
Price history
| Date | Event | Price |
|---|---|---|
| 7/8/2026 | Pending sale | $1,449,000$507/sqft |
Source:  OneKey® MLS as distributed by MLS GRID #976939 Report a problem OneKey® MLS as distributed by MLS GRID #976939 Report a problem | ||
| 6/10/2026 | Price change | $1,449,000-3.4%$507/sqft |
Source: OneKey® MLS as distributed by MLS GRID #976939 Report a problem | ||
| 4/16/2026 | Listed for sale | $1,500,000+70.5%$525/sqft |
Source: OneKey® MLS as distributed by MLS GRID #976939 Report a problem | ||
| 12/4/2017 | Sold | $880,000-1.7%$308/sqft |
Source: OneKey® MLS as distributed by MLS GRID #H4736747 Report a problem | ||
| 9/21/2017 | Pending sale | $895,000$313/sqft |
Source: Houlihan Lawrence #4736747 Report a problem | ||
| 8/14/2017 | Listed for sale | $895,000+4.1%$313/sqft |
Source: Houlihan Lawrence #4736747 Report a problem | ||
| 7/10/2015 | Sold | $860,000+11%$301/sqft |
Source: OneKey® MLS as distributed by MLS GRID #H4508690 Report a problem | ||
| 5/27/2015 | Pending sale | $775,000$271/sqft |
Source: William Pitt and Julia B. Fee Sotheby's International Realty #4508690 Report a problem | ||
| 5/11/2015 | Listed for sale | $775,000$271/sqft |
Source: William Pitt and Julia B. Fee Sotheby's International Realty #4508690 Report a problem | ||
Public tax history
| Year | Property taxes | Tax assessment |
|---|---|---|
| 2025 | -- | $1,166,700 +7% |
| 2024 | -- | $1,090,400 +9.5% |
| 2023 | -- | $995,700 +14.8% |
| 2022 | -- | $867,200 +4% |
| 2021 | -- | $833,900 -8.1% |
| 2020 | -- | $907,800 |
| 2019 | -- | $907,800 +3% |
| 2018 | -- | $881,600 |
| 2017 | -- | $881,600 -5.6% |
| 2016 | -- | $934,200 +3636.8% |
| 2015 | -- | $25,000 +2.5% |
| 2014 | -- | $24,400 |
| 2013 | -- | $24,400 |
| 2012 | -- | $24,400 |
| 2011 | -- | $24,400 |
| 2010 | -- | $24,400 |
| 2009 | -- | $24,400 |
| 2008 | -- | $24,400 |
| 2007 | -- | $24,400 |
| 2006 | -- | $24,400 |
| 2005 | -- | $24,400 |
| 2004 | -- | $24,400 |
| 2003 | -- | $24,400 |
| 2002 | -- | $24,400 |
| 2001 | -- | $24,400 |
Find assessor info on the county website
Monthly payment
Climate risks
Neighborhood: 10533
Nearby schools
GreatSchools rating
- 10/10Main Street School School (4 5)Grades: 4-5Distance: 0.4 mi
- 10/10Irvington Middle SchoolGrades: 6-8Distance: 0.2 mi
- 9/10Irvington High SchoolGrades: 9-12Distance: 0.2 mi
Schools provided by the listing agent
- Elementary: Dows Lane (K-3) School
- Middle: Irvington Middle School
- High: Irvington High School
Source: OneKey® MLS as distributed by MLS GRID. This data may not be complete. We recommend contacting the local school district to confirm school assignments for this home.
- $1,437,000-- bd2 ba2.4k sqft17 Strawberry Ln, Irvington, NY 10533Off Market
- $818,800-- bd-- ba-- sqftNo Broadway Off, Irvington, NY 10533Off Market
- $2,795,3004 bd5 ba3.7k sqft20 Strawberry Ln, Irvington, NY 10533Off Market

- $1,150,0004 bd3 ba2.7k sqft15 Strawberry Ln, Irvington, NY 10533Sold

- $1,268,7004 bd3 ba2k sqft11 Strawberry Ln, Irvington, NY 10533Off Market
- $425,100-- bd-- ba-- sqft76 N Broadway, Irvington, NY 10533Off Market
- $3,027,8005 bd6 ba4.7k sqft7 Irving Pl, Irvington, NY 10533Off Market
- $573,000-- bd-- ba-- sqft7 Irving Pl, Irvington, NY 10533Off Market
A local agent can set up tours, give advice and negotiate with sellers.
Similar homes
- $1,800,0005 bd6 ba3.5k sqft16 Lewis Road, Irvington, NY 10533For Sale

 MLS ID #994571, Ryan Paige, Listing by: Corcoran Baer & McIntosh. OneKey® MLS as distributed by MLS GRID
 - $1,399,0004 bd4 ba2.4k sqft15 Green Hedges Lane, Blauvelt, NY 10913For Sale
 MLS ID #1028163, Wilson Vasquez, Listing by: Roundhouse Properties LLC. OneKey® MLS as distributed by MLS GRID
 - $1,375,0005 bd3 ba3.5k sqft8 Ritchey Place, White Plains, NY 10605For Sale
 MLS ID #1028452, Jeremy Zucker, Listing by: Keller Williams NY Realty. OneKey® MLS as distributed by MLS GRID
 - $1,250,0004 bd3 ba2.7k sqft215 River Road, Nyack, NY 10960For Sale
 MLS ID #990800, Leigh Tripathi, Listing by: Ellis Sotheby's Intl Realty. OneKey® MLS as distributed by MLS GRID
 - $1,550,0004 bd3 ba2.6k sqft97 Underhill Road, Scarsdale, NY 10583For SaleMLS ID #H6303051, Cindy Waxman, Listing by: Compass Greater NY, LLC. OneKey® MLS as distributed by MLS GRID
- $1,249,0004 bd3 ba2.6k sqft80 Hickory Hill Drive, Dobbs Ferry, NY 10522For SaleMLS ID #1021341, Tulay Erdem, Listing by: Christie's Int. Real Estate. OneKey® MLS as distributed by MLS GRID
- $1,399,0004 bd4 ba2.4k sqft6 Raven Way, Pleasantville, NY 10570For SaleMLS ID #994163, Sonia Forchetti, Listing by: Julia B Fee Sothebys Int. Rlty. OneKey® MLS as distributed by MLS GRID
- $1,385,0004 bd6 ba3.8k sqft44 Fenimore Road, New Rochelle, NY 10804For SaleMLS ID #1028334, Elizabeth Widulski, Listing by: Julia B Fee Sothebys Int. Rlty. OneKey® MLS as distributed by MLS GRID
- $1,199,0004 bd3 ba2.6k sqft26 Midvale Road, Hartsdale, NY 10530For SaleMLS ID #1022322, Cindy Schwall, Listing by: Houlihan Lawrence Inc.. OneKey® MLS as distributed by MLS GRID
- $999,0003 bd3 ba2.4k sqft116 Valleyview Road, Irvington, NY 10533For SaleMLS ID #974599, Jake Garay, Listing by: Serhant LLC. OneKey® MLS as distributed by MLS GRID
- $1,195,0005 bd4 ba3.4k sqft870 Piermont Avenue, Piermont, NY 10968For SaleMLS ID #984777, Gabriella Winter, Listing by: Corcoran Baer & McIntosh. OneKey® MLS as distributed by MLS GRID
- $1,285,0005 bd4 ba3.6k sqft13 Chadwick Road, White Plains, NY 10604For SaleMLS ID #989095, Nicholas Wolff, Listing by: Howard Hanna Rand Realty. OneKey® MLS as distributed by MLS GRID
- $1,299,0004 bd3 ba2.4k sqft9 Oak Hill Road, Chappaqua, NY 10514For SaleMLS ID #1013321, Cindy Glynn, Listing by: Compass Greater NY, LLC. OneKey® MLS as distributed by MLS GRID
- $1,595,0005 bd4 ba2.5k sqft42 Knollwood Drive, Larchmont, NY 10538For SaleMLS ID #1018462, Stacey H. Rechler, Listing by: Douglas Elliman Real Estate. OneKey® MLS as distributed by MLS GRID
- $1,150,0004 bd3 ba2.3k sqft35 Upper Ritie Street, Piermont, NY 10968For SaleMLS ID #1019697, Wilson Vasquez, Listing by: Roundhouse Properties LLC. OneKey® MLS as distributed by MLS GRID
- $1,150,0004 bd3 ba2.8k sqft629 Scarborough Road, Briarcliff Manor, NY 10510For SaleMLS ID #1013378, Hillary A. Landau, Listing by: Compass Greater NY, LLC. OneKey® MLS as distributed by MLS GRID
- $1,599,0004 bd4 ba3.1k sqft2 Sherwood Place, Scarsdale, NY 10583For SaleMLS ID #1010251, Michael J. Venuto, Listing by: Link NY Realty. OneKey® MLS as distributed by MLS GRID
- $1,400,0004 bd3 ba2.5k sqft29 Appleby Drive, Bedford, NY 10506For SaleMLS ID #1019993, Harriet Libov, Listing by: Houlihan Lawrence Inc.. OneKey® MLS as distributed by MLS GRID
- $1,695,0006 bd5 ba4k sqft34 Old Mountain Road, Nyack, NY 10960For SaleMLS ID #1020267, Kim Adele Rosner, Listing by: Wright Bros Real Estate Inc.. OneKey® MLS as distributed by MLS GRID
- $1,699,0004 bd4 ba3k sqft32 Laveta Place, Nyack, NY 10960For SaleMLS ID #992676, Alex A Vursta, Listing by: Ellis Sotheby's Intl Realty. OneKey® MLS as distributed by MLS GRID
